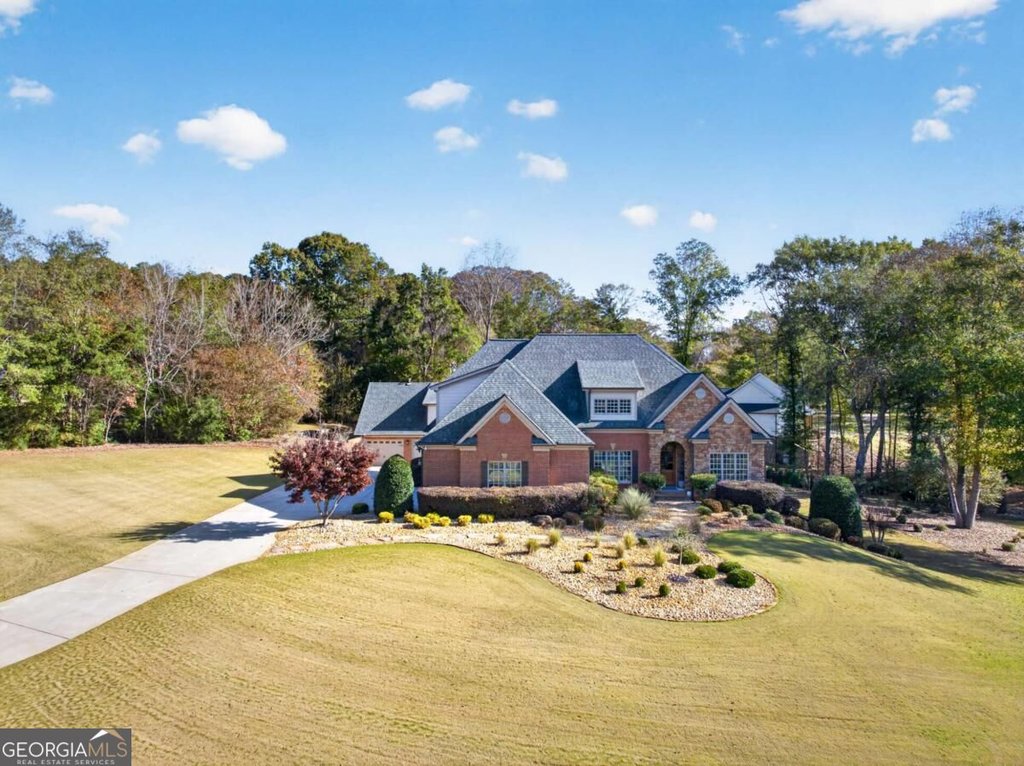
Set on approximately 1.5 professionally landscaped acres in Rivers Edge, this custom-built estate at 116 River Bend Drive offers 6,265 square feet of refined living space and an automotive campus that positions it among the most distinctive Hoschton homes for sale. Offered at $1,548,800 (MLS 10893482), the property answers the needs of collectors, multigenerational families, and buyers seeking resort-style outdoor amenities combined with thoughtful, tech-forward systems. Jackson County taxes listed at $7,072 and the home was built in 2007. The high school district is Other, with West Jackson Middle School and Gum Springs Elementary serving younger students.
The main residence provides seven bedrooms, five full bathrooms, and two half baths. A primary suite on the main level delivers single-floor convenience and privacy while the upper level opens to a broad loft, additional bedrooms, and a large bonus room perfect for play, fitness, or a media space. The finished terrace level functions like a basement suite with two more bedrooms, a full bathroom, a private theater, and a fireside bar that make it ideal for guests or extended family.
Culinary and daily living spaces showcase high-end appointments without compromise. The gourmet kitchen is equipped with Cafe appliances and a Miele coffee system, custom cabinetry, and hardwood floors in principal rooms. Automated shades and an integrated smart-home platform simplify lighting, comfort, and security, while a whole-house water filtration system adds a practical layer of convenience. Well water supplies irrigation and the outdoor kitchen to reduce operating costs.
Outdoor living was designed for large gatherings and quiet retreats alike. A heated saltwater pool anchors the backyard, accompanied by a cedar porch with fireplace and wet bar, plus a fully appointed outdoor kitchen. Professional landscape lighting and an integrated Aroma360 scent system carry the sense of hospitality through garden and living areas. A new roof added in 2026 updates the home's long-term value.
Car enthusiasts will find purpose-built, high-capacity facilities that elevate this property beyond the typical estate. The detached, climate-controlled garage and workshop offer approximately 10-car capacity, a 12,000-lb vehicle lift beneath 14-foot ceilings, indoor car-washing bays with floor drains and hot/cold water, retractable air-compressor hoses, EV charging, oversized insulated doors, RaceDeck flooring, and custom storage. Ample RV and boat parking round out the vehicle-friendly site planning.
The separate guest house expands the propertys flexibility with two bedrooms, a sauna room, a workout space, a fully equipped bar/kitchen, and a private office. Whether used for visiting family, a live-in caretaker, or as a rental opportunity, the guest house complements the main residence and enhances the estate's adaptability.
Living in Rivers Edge adds community value with a clubhouse, community pool, tennis and pickleball courts, ponds, trails, and more than 100 acres of green space including equestrian amenities. This combination of private luxury and neighborhood infrastructure strengthens resale appeal for buyers seeking lifestyle and convenience in East Atlanta Metro real estate.
For additional details, private showings, or to discuss how this rare property can meet your lifestyle goals contact The Rains Team at 404-620-4571. Visit our site at
rainsteambraselton.com for more listings and neighborhood market insights.
