Back

622 Shadow Moss Avenue

Canton, GA 30115

The Rains Team
call for more info
404-620-4571
Ask a Question
Send to a Friend
Schedule a Showing
Request More Info
More Homes In
Meadows At Idylwilde
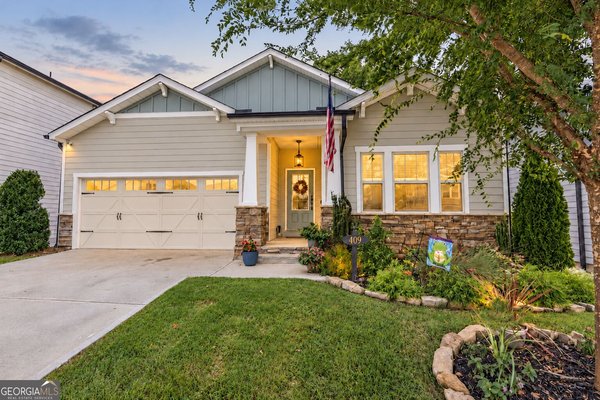
409 Mcdaniel Place, Canton
Smart Mortgage Options
Dalton Carter
Lender
Lic. 1566538
Office:
Direct: 678-425-4140
AP Mortgage
340 Jesse Jewell Parkway
Suite 500A
Gainesville, GA 30501
Apply for a Loan
For Sale
MLS Number 10874985
5 Bedrooms
3 Bathrooms
1 Half Baths
2,867 Square Feet *estimated
Summary of 622 Shadow Moss Avenue
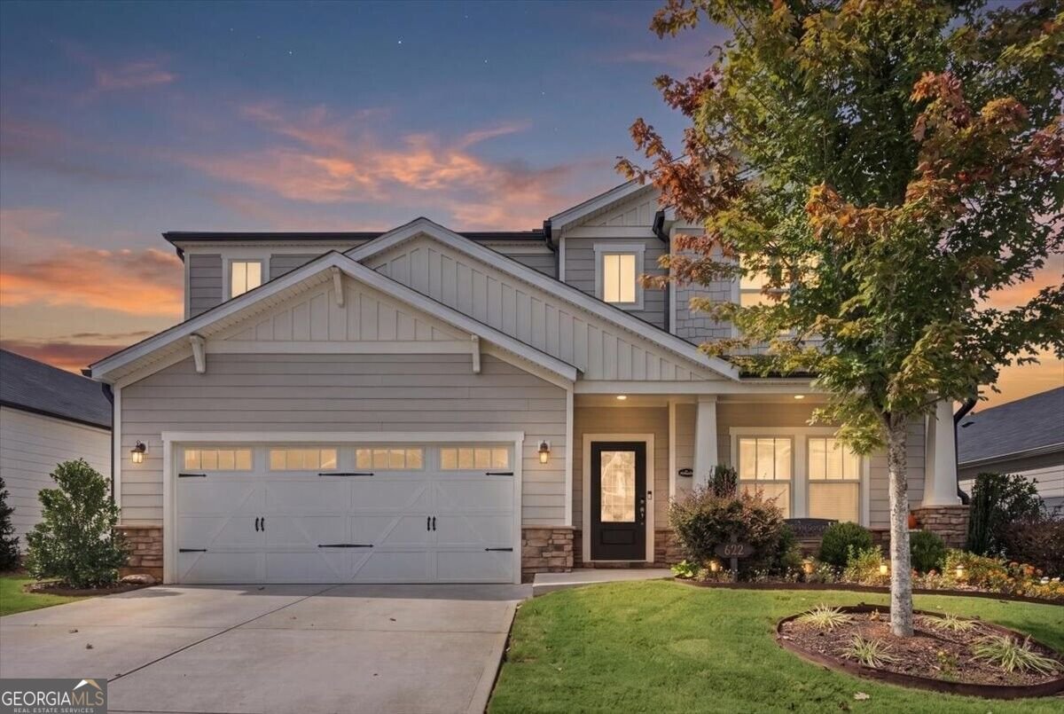
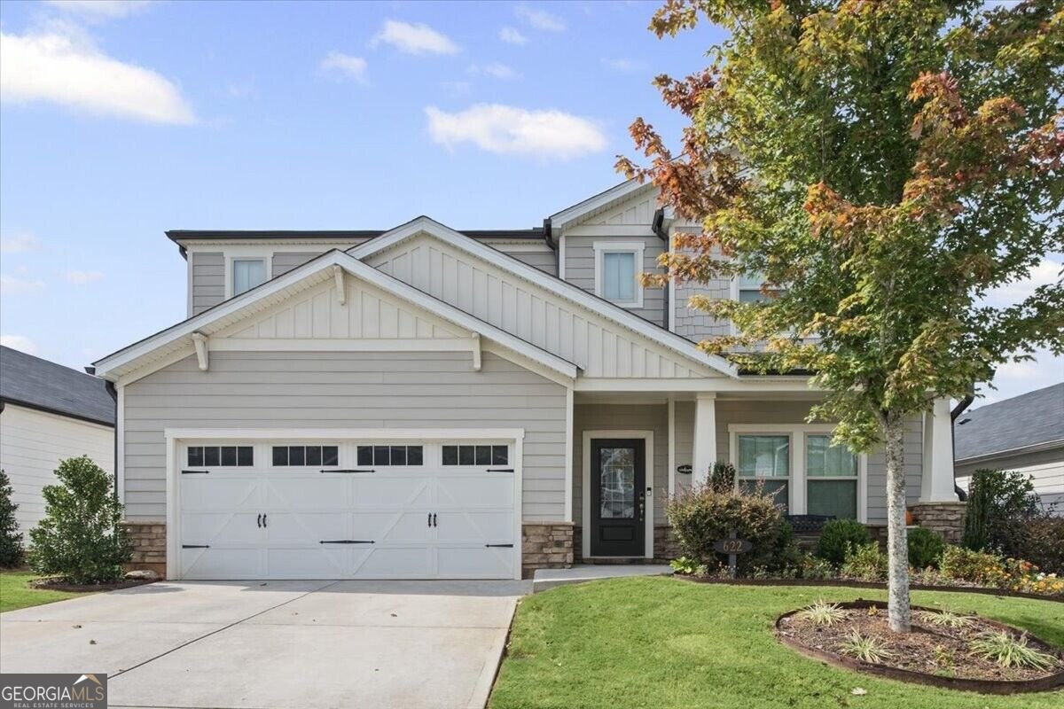
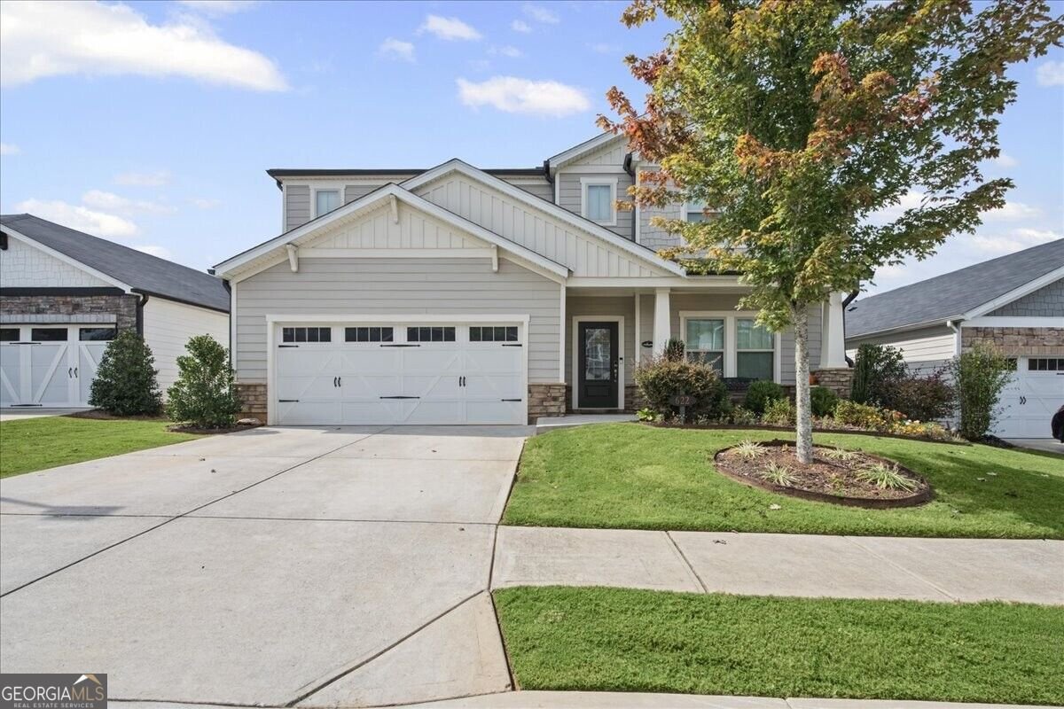
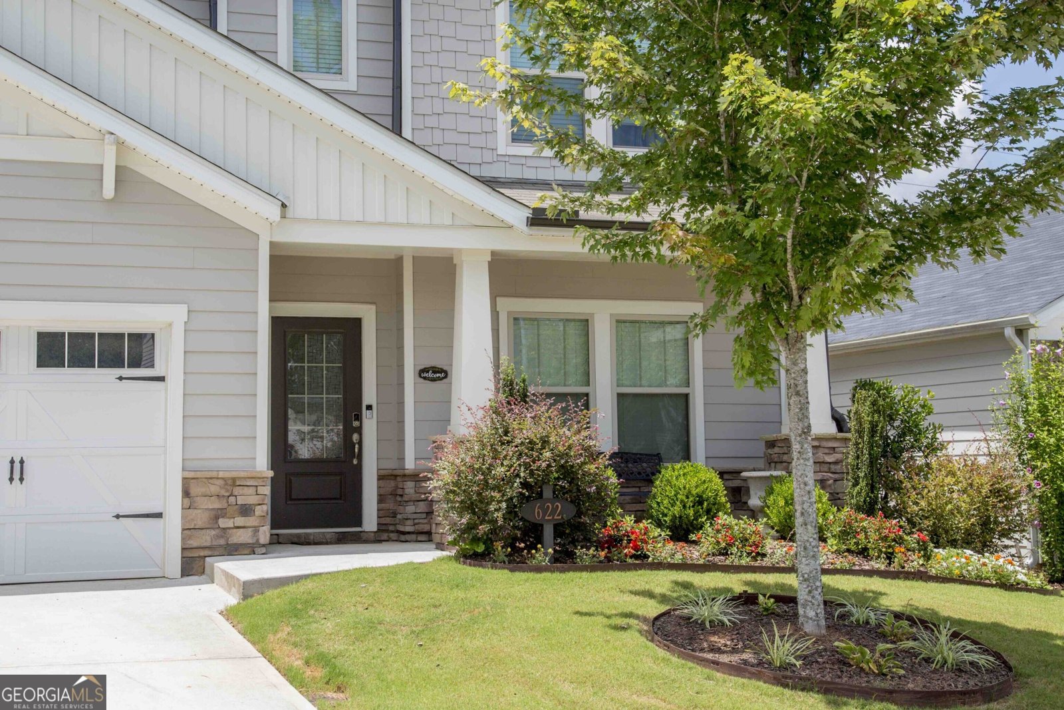
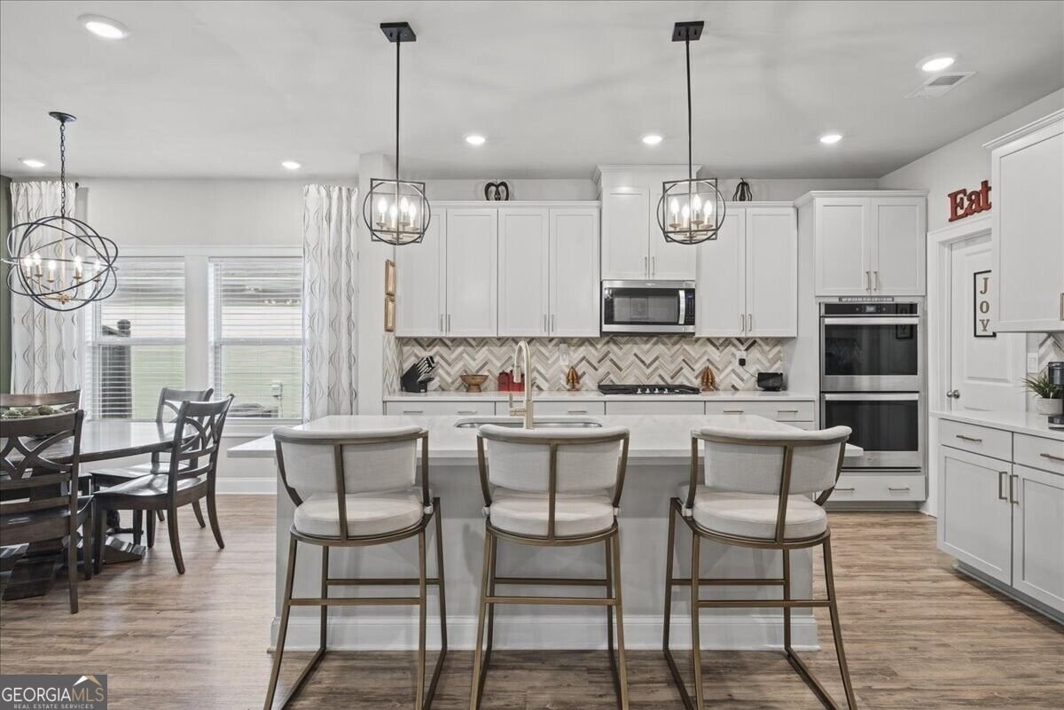
Spacious, Inviting & Beautifully Designed. Welcome to 622 Shadow Moss Avenue, nestled in highly sought-after Meadows At Idylwilde Community. Offering the Savannah floor plan where comfort, versatility, and modern living come together to create a wonderful place to call home! Built in 2021 boasting 2,867 square feet, this impressive 5 bedroom, 3.5 bath home provides space, functionality, and flexibility to accommodate a variety of lifestyles. Step inside, and feel instantly welcomed by abundant natural sunlight pouring in through out this entire home. The sun drenched kitchen is ready to be the heart of your home, with crisp white cabinetry, a large island, double ovens, gas range, and a walk-in pantry, offering practical room for meal preparation, and everyday organization. Yes, the primary suite is located on the main-level! Enjoy a relaxing retreat, primary suite on the main floor along with a spacious en-suite bath and walk in closets. Upstairs, 4 additional bedrooms that deliver exceptional flexibility for guests, work from home needs, hobbies, or whatever your next chapter requires. This lifestyle continues outdoors. The fully fenced backyard offers a private setting for weekend cookouts, enjoying morning coffee, gardening, or simply unwinding in your own outdoor space. Both front, and rear porch areas add even more opportunities to enjoy a little fresh air. Meadows At Idylwilde offers exceptional community amenities that fit right into your everyday routine, including swimming pool,clubhouse, pickleball courts along with green space to enjoy as well. Conveniently located in top-rated Cherokee County School District, with a plethora amount of options for dining, and shopping. If you've been looking for a newer move-in-ready home with 5 bedrooms, a main level primary suite, and room to enjoy life both indoors, and out, this one deserves a closer look.
Set in the popular Meadows At Idylwilde neighborhood, this 5-BR, 3-BA home offers a comfortable blend of space, style, and function. Thoughtfully planned, the interior provides 2,867 square feet of finished living space with an open, livable feel from room to room. A bright, open kitchen offers generous workspace, storage, and a direct view into the main gathering spaces. Open concept living and dining spaces create a comfortable setting for gatherings of all kinds. Outside, the property offers approximately 0.15 acres, giving ample room to relax, play, or plan future outdoor projects. Practical parking available for multiple vehicles makes everyday living easier for households with multiple vehicles. Meadows At Idylwilde offers a well established community setting in Canton with convenient access to local shopping, dining, and major routes. With only a few days on the market, this property is a must see for buyers watching the area. At $555,000, this home is well positioned for buyers seeking value in Canton.
▾ Show more
622 Shadow Moss Avenue - Map & Directions
view in Google Maps
Facts & features
School District Information
High School
Middle School
Elementary School
Additional Information about
Meadows At Idylwilde
Association
Yes
Association Fee
$2,580
Initiation Fee
$2,580
Association Fee Includes
Maintenance Grounds
Reserve Fund
Security
Swimming
Community Features
Clubhouse
Gated
Pickleball Court(s)
Playground
Pool
Sidewalks
Street Lights
Walk To Public Transit
Walk To Schools
Walk To Shopping
Neighborhood Pool
Yes
Gated Community
Yes
Additional Information about
622 Shadow Moss Avenue
County
Neighborhood
Year Built
2021
Appliances
Dishwasher
Disposal
Double Oven
Microwave
Refrigerator
Tankless Water Heater
Architectural Style
Craftsman
Foundation
Slab
Construction Materials
Brick
Stone
Wood Siding
Cooling
Attic Fan
Central Air
Dining Room Features
Seats 12+,Separate Room
Fireplace Features
Gas Log
Living Room
Flooring
Carpet
Heating
Central
Forced Air
Home Warranty
No
Interior Features
Double Vanity
High Ceilings
Master On Main Level
Pulldown Attic Stairs
Tray Ceiling(s)
Walk-In Closet(s)
Kitchen Features
Kitchen Island
Pantry
Solid Surface Counters
Walk-in Pantry
Laundry Features
In Hall
Levels
Two
Financing Available
Cash
Conventional
FHA
VA Loan
Patio and Porch Features
Porch
Selling Status
Resale
Roof
Composition
Rooms
Foyer
Security Features
Carbon Monoxide Detector(s)
Gated Community
Smoke Detector(s)
Sewer Type
Public Sewer
Total Finished Area
2,867
Total Fire Places
1
Utilities
Cable Available
Electricity Available
High Speed Internet
Natural Gas Available
Phone Available
Sewer Available
Underground Utilities
Water Available
Water Source
Public
Window Features
Double Pane Windows
Master on the Main
Yes
Land Information
Lot Size
Less than .5 Acres
Lot Features
Level
Lot Size Estimated
0.15
Fencing
Back Yard
Privacy
Wood
Garages and Parking Information
Parking Total
2
Parking Features
Attached
Garage
Garage Door Opener
Kitchen Level
Tax Information
Taxes
$5,737
Tax Year
2025
Tax ID Number
15N26K 366
▾ Show more
listed by real estate agent mareea warden and virtual properties realty.com