Back

4516 Terret Trace

Acworth, GA 30101

The Rains Team
call for more info
404-620-4571
Ask a Question
Send to a Friend
Schedule a Showing
Request More Info
Smart Mortgage Options
Dalton Carter
Lender
Lic. 1566538
Office:
Direct: 678-425-4140
AP Mortgage
340 Jesse Jewell Parkway
Suite 500A
Gainesville, GA 30501
Apply for a Loan
For Sale
MLS Number 10811004
4 Bedrooms
2 Bathrooms
1 Half Baths
2,726 Square Feet *estimated
Summary of 4516 Terret Trace
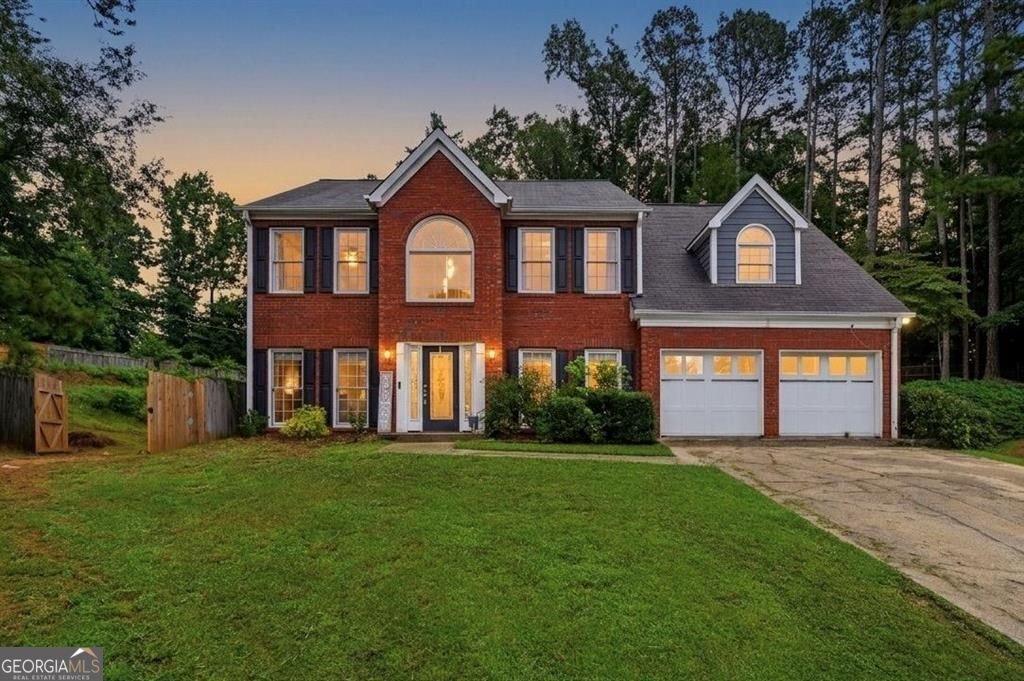
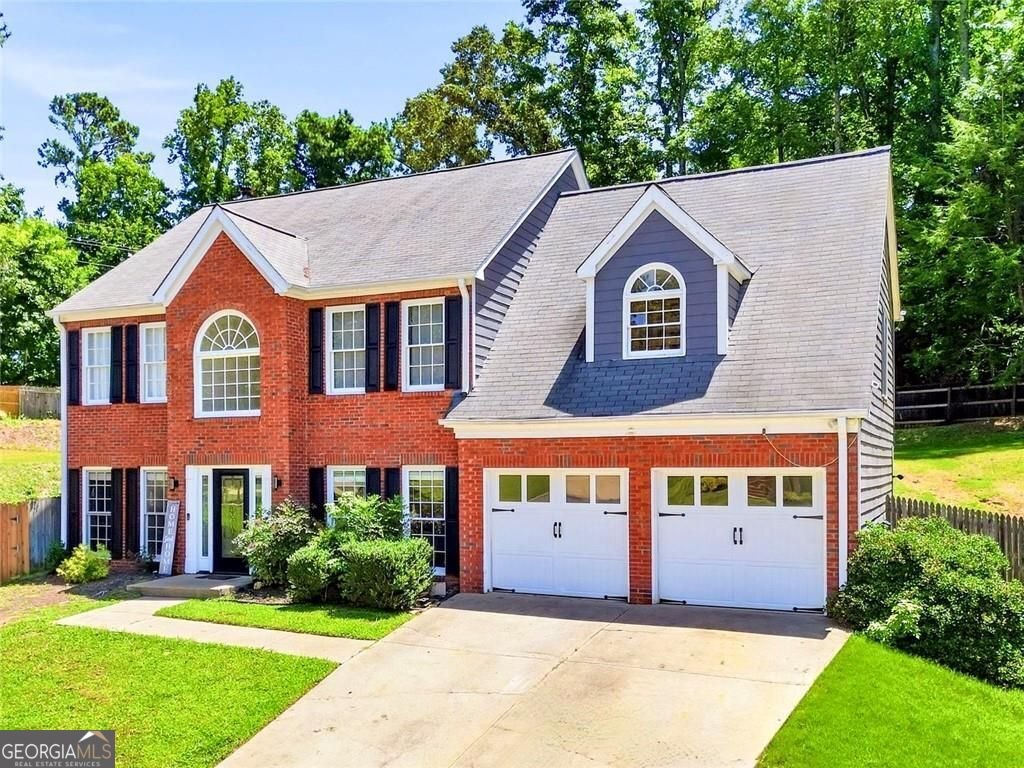
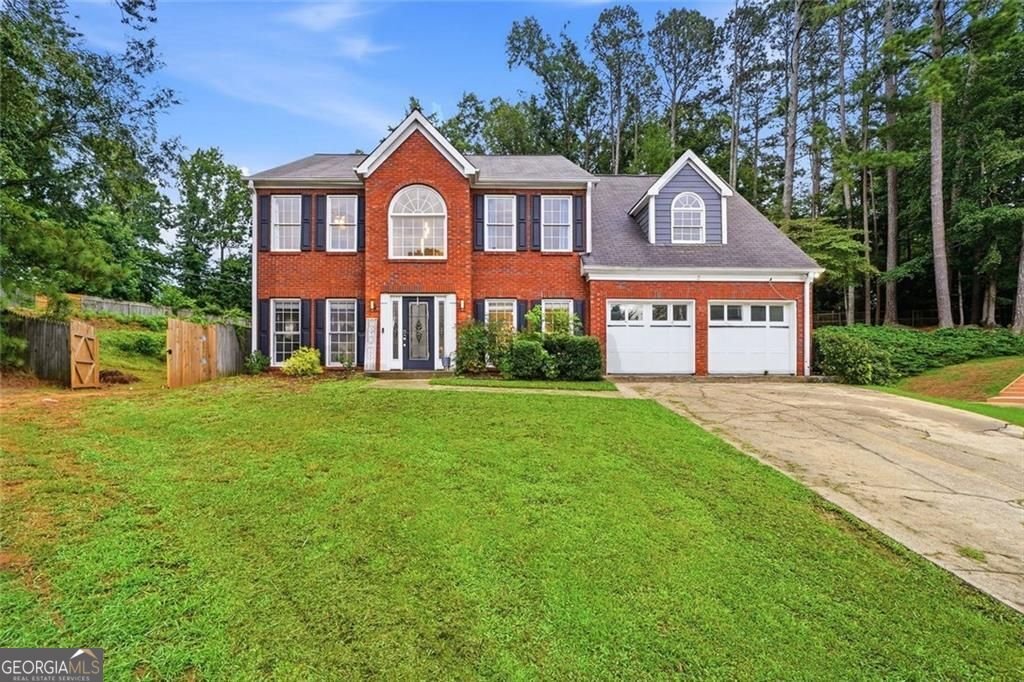
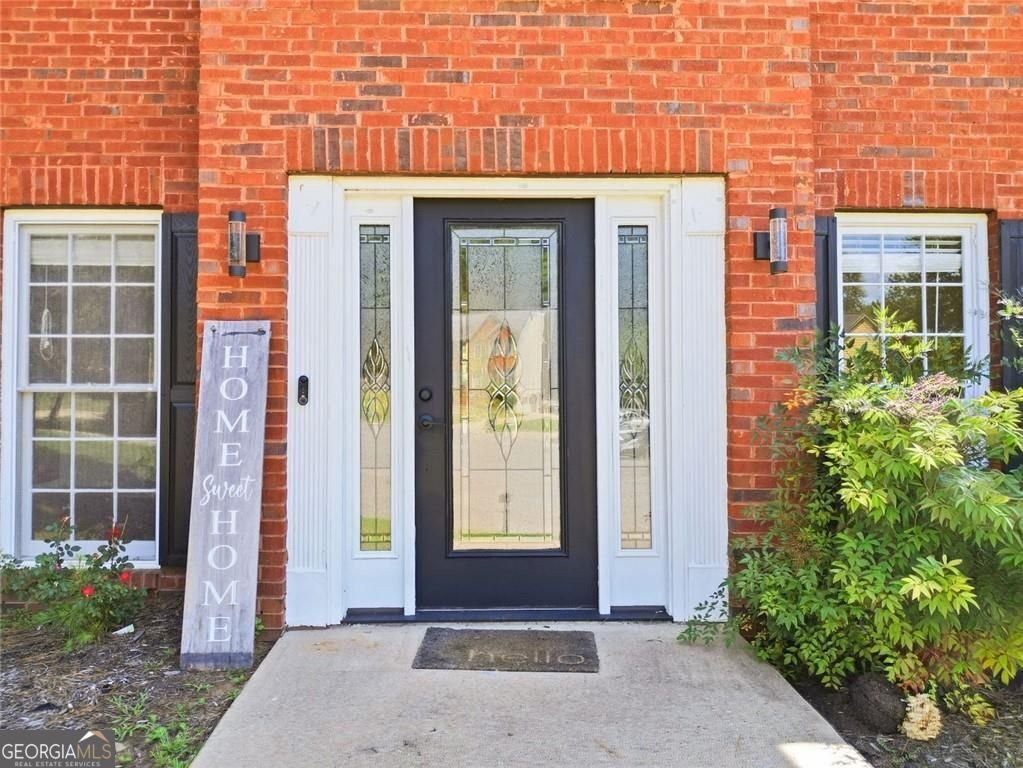
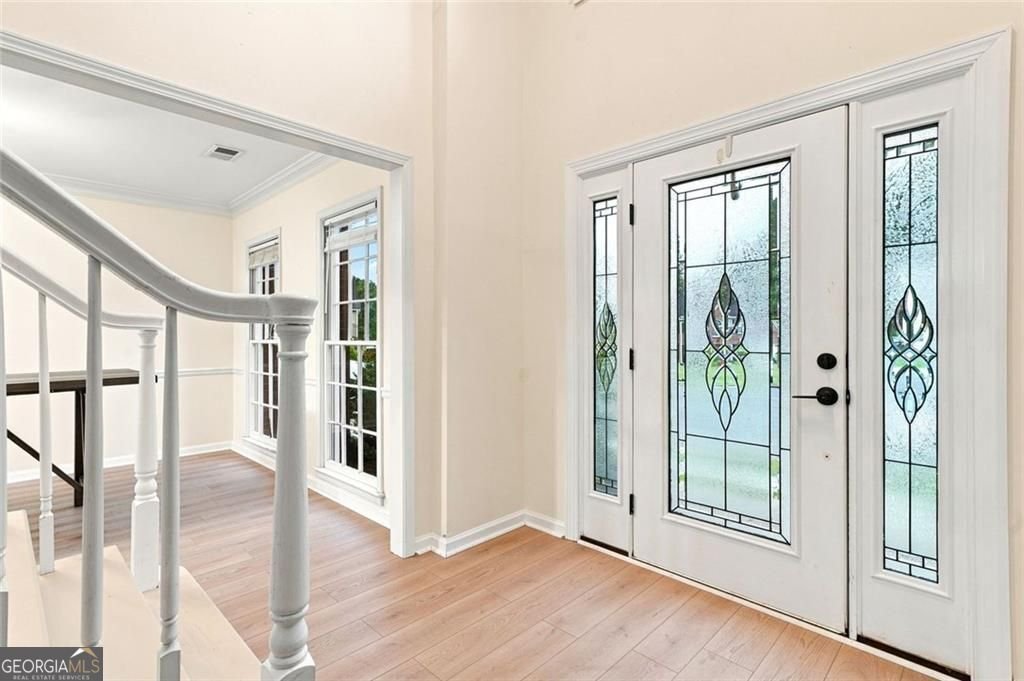
A recent renovation brings fresh style and move-in-ready ease to this traditional two-story home, with gleaming hardwood floors, updated finishes, and sun-filled rooms throughout. The main level opens with vaulted ceilings and an arched Palladian window that gives the living areas an airy feel. A white brick fireplace with a decorative mantel creates a natural gathering spot, while French doors and oversized windows bring in abundant light. A separate dining room and flexible bonus space add options for hosting, working from home, or creating a second sitting area. The updated kitchen pairs custom white cabinetry with crown molding, granite countertops, and stainless steel appliances. Generous prep space makes everyday meals easier, while the adjoining breakfast area keeps casual dining connected to the heart of the home. Upstairs, the primary suite offers vaulted ceilings, two closets, and a spa-inspired bathroom with a dual-sink vanity, soaking tub, and frameless walk-in shower with dual showerheads. Three additional bedrooms share a hall bathroom, and the upper-level laundry room keeps daily routines practical. Outside, the fenced backyard backs to mature trees rather than neighboring homes, creating a private setting with room to add a patio, garden, or outdoor entertaining space. The low-maintenance yard and two-car garage add everyday convenience. Located in the Allatoona High School district with quick access to Target Grocery, Kennesaw State University, Wellstar Kennestone Hospital, Avenue West Cobb, and Kennesaw Mountain National Battlefield Park.
Welcome to 4516 Terret Trace in Bridlecreek, where this thoughtfully designed 4-bed, 2-bath home is ready for its next chapter. With 2,726 square feet of finished living space, this floor plan offers generous gathering spaces as well as comfortable private retreats. The kitchen functions as the heart of the home with ample counter space, storage, and a natural connection to the main living areas. A central family room and dining area provide a welcoming place to unwind, gather, and enjoy time together. Outside, the property offers approximately 0.456 acres, giving ample room to relax, play, or plan future outdoor projects. Practical parking available for multiple vehicles makes everyday living easier for households with multiple vehicles. Residents of Bridlecreek enjoy a blend of neighborhood charm and easy access to everyday conveniences. Recently listed and already on many buyers radar, this home is a fresh opportunity. Currently offered at $450,000, this home delivers a strong combination of space, condition, and location.
Show more
4516 Terret Trace - Map & Directions
view in Google Maps
Facts & features
School District Information
High School
Middle School
Elementary School
Additional Information about
Bridlecreek
Association
Yes
Association Fee
$188
Initiation Fee
$250
Association Fee Includes
Other
Community Features
Street Lights
Additional Information about
4516 Terret Trace
County
Neighborhood
Year Built
1995
Architectural Style
Traditional
Foundation
Slab
Construction Materials
Brick
Cooling
Central Air
Dining Room Features
Separate Room
Flooring
Carpet
Tile
Heating
Central
Home Warranty
No
Interior Features
Double Vanity
Tray Ceiling(s)
Vaulted Ceiling(s)
Walk-In Closet(s)
Kitchen Features
Breakfast Bar
Pantry
Breakfast Area
Laundry Features
In Hall,Upper Level
Levels
Two
Financing Available
1031 Exchange
Cash
Conventional
FHA
VA Loan
Patio and Porch Features
Patio
Selling Status
Resale
Roof
Composition
Rooms
Bonus Room
Laundry
Security Features
Smoke Detector(s)
Sewer Type
Public Sewer
Total Finished Area
2,726
Total Fire Places
1
Utilities
Cable Available
Electricity Available
Natural Gas Available
Phone Available
Sewer Available
Water Available
Underground Utilities
Water Source
Public
Window Features
Double Pane Windows
Land Information
Lot Size
Less than .5 Acres
Lot Features
Cul-De-Sac
Lot Size Estimated
0.456
Fencing
Back Yard
Garages and Parking Information
Parking Total
4
Parking Features
Attached
Tax Information
Taxes
$5,309
Tax Year
2025
Tax ID Number
20-0083-0-045-0
Show more
listed by real estate agent camilla rivas and path & post