Back

6244 Providence Club Drive

Mableton, GA 30126

The Rains Team
call for more info
404-620-4571
Ask a Question
Send to a Friend
Schedule a Showing
Request More Info
More Homes In
Providence
826 Bexley Park Way, Mableton
1142 Regal Hills Lane, Mableton
1117 Regal Hills Lane, Mableton
Smart Mortgage Options
Dalton Carter
Lender
Lic. 1566538
Office:
Direct: 678-425-4140
AP Mortgage
340 Jesse Jewell Parkway
Suite 500A
Gainesville, GA 30501
Apply for a Loan
For Sale
MLS Number 10810969
4 Bedrooms
4 Bathrooms
0 Half Baths
4,072 Square Feet *estimated
Summary of 6244 Providence Club Drive
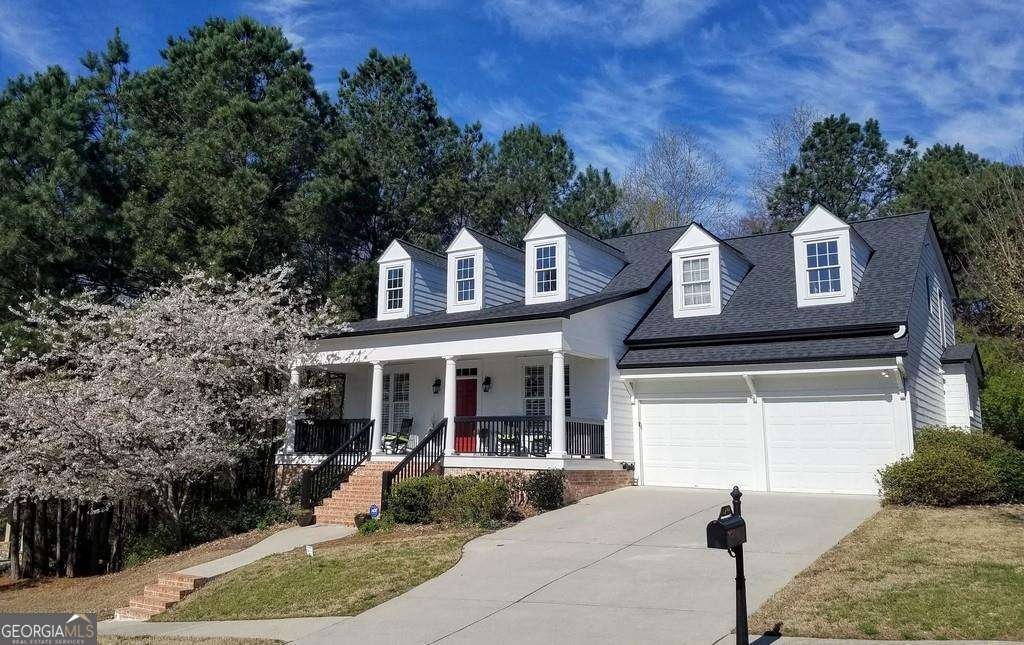
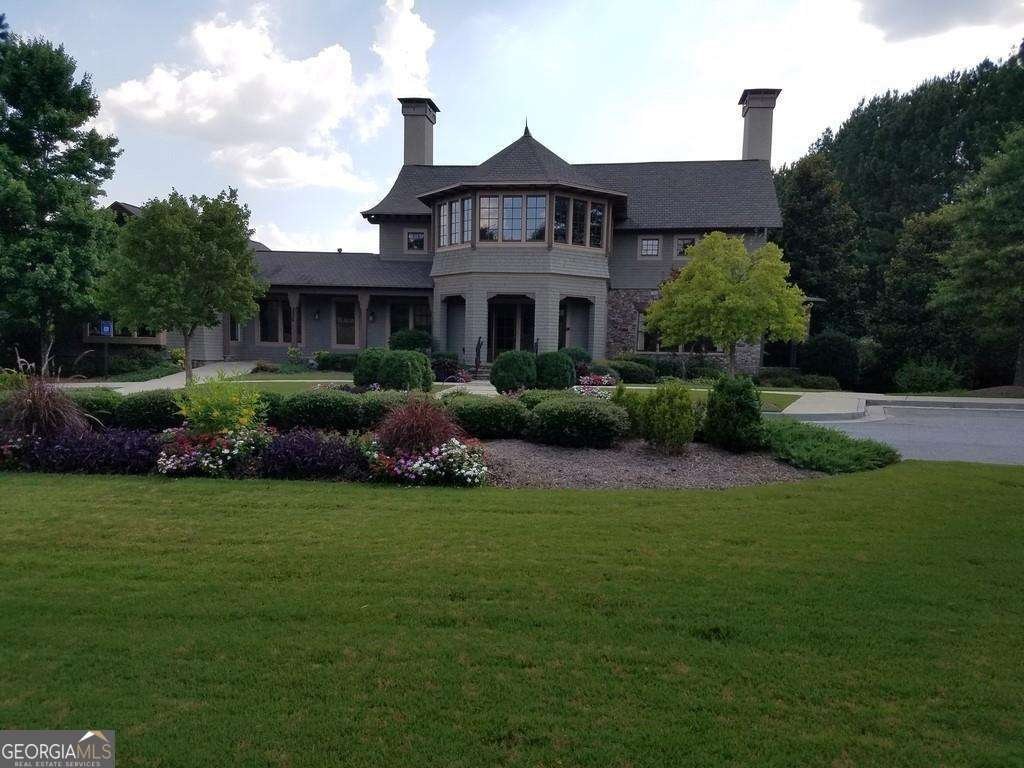
Nestled within the prestigious gated Providence community, this beautifully maintained John Wieland home offers the perfect blend of elegance, comfort, and functionality. Featuring 4 bedrooms, 4 full bathrooms, and a highly sought-after primary suite on the main level, this spacious home is designed for both everyday living and entertaining. The open floor plan showcases soaring ceilings, a fireside family room, dedicated office/library, and generous living spaces filled with natural light. The finished terrace level offers incredible flexibility with a full bath, ideal for a media room, recreation space, teen or in-law suite, while unfinished storage provides room for future expansion. Step outside to enjoy a private backyard and take advantage of Providence's outstanding amenities, including a clubhouse, fitness center, swimming pool, tennis courts, playground, walking trails, and gated security. Conveniently located just minutes from The Battery Atlanta, Truist Park, Downtown Atlanta, Hartsfield-Jackson International Airport, shopping, dining, and major interstates, this home offers luxury living in one of Mableton's most desirable communities.
Welcome to 6244 Providence Club Drive in Providence, where this thoughtfully designed 4-bed, 4-bath home is ready for its next chapter. Thoughtfully planned, the interior provides 4,072 square feet of finished living space with an open, livable feel from room to room. The kitchen was planned for both everyday meals and special occasions, with plenty of room to cook, serve, and connect. Open concept living and dining spaces create a comfortable setting for gatherings of all kinds. Step outside to approximately 0.2 acres, creating a comfortable setting for outdoor living and weekend gatherings. With parking available for multiple vehicles, the home provides flexible options for families and visitors. Residents of Providence enjoy a blend of neighborhood charm and easy access to everyday conveniences. Recently listed and already on many buyers radar, this home is a fresh opportunity. At $600,000, this home is well positioned for buyers seeking value in Mableton.
Show more
6244 Providence Club Drive - Map & Directions
view in Google Maps
Facts & features
School District Information
High School
Middle School
Elementary School
Additional Information about
Providence
Association
Yes
Association Fee
$1,744
Initiation Fee
$1,420
Association Fee Includes
Maintenance Exterior
Maintenance Grounds
Security
Community Features
Clubhouse
Playground
Pool
Sidewalks
Walk To Schools
Walk To Shopping
Neighborhood Pool
Yes
Additional Information about
6244 Providence Club Drive
County
Neighborhood
Year Built
2003
Appliances
Dishwasher
Double Oven
Microwave
Refrigerator
Architectural Style
Traditional
Basement
Bath Finished
Exterior Entry
Finished
Full
Interior Entry
Construction Materials
Wood Siding
Cooling
Ceiling Fan(s)
Central Air
Fireplace Features
Family Room
Flooring
Carpet
Laminate
Heating
Central
Home Warranty
No
Interior Features
Bookcases
Master On Main Level
Tray Ceiling(s)
Walk-In Closet(s)
Kitchen Features
Breakfast Bar
Laundry Features
In Hall
Levels
Three Or More
Financing Available
Cash
Conventional
FHA
VA Loan
Patio and Porch Features
Deck
Patio
Selling Status
Resale
Roof
Composition
Rooms
Exercise Room
Family Room
Keeping Room
Other
Security Features
Carbon Monoxide Detector(s)
Smoke Detector(s)
Sewer Type
Public Sewer
Total Finished Area
4,072
Total Fire Places
1
Utilities
Cable Available
Electricity Available
Natural Gas Available
Phone Available
Sewer Available
Water Available
Water Source
Public
Window Features
Double Pane Windows
Private Pool
Yes
Finished Basement
Yes
Master on the Main
Yes
Land Information
Lot Size
Less than .5 Acres
Lot Features
Corner Lot
Lot Size Estimated
0.2
Fencing
Back Yard
Water Front Features
No Dock Or Boathouse
Garages and Parking Information
Parking Total
2
Parking Features
Garage
Tax Information
Taxes
$6,277
Tax Year
2025
Tax ID Number
18-0180-0-063-0
Show more
listed by real estate agent mimi byrd and keller williams west atlanta