Back

5028 Cecelia Drive

Powder Springs, GA 30127

The Rains Team
call for more info
404-620-4571
Ask a Question
Send to a Friend
Schedule a Showing
Request More Info
More Homes In
Sagebrook
5020 Cecelia Drive, Powder Springs
5023 Cecelia Drive, Powder Springs
5036 Cecelia Drive, Powder Springs
Smart Mortgage Options
Dalton Carter
Lender
Lic. 1566538
Office:
Direct: 678-425-4140
AP Mortgage
340 Jesse Jewell Parkway
Suite 500A
Gainesville, GA 30501
Apply for a Loan
For Sale
MLS Number 10846330
4 Bedrooms
2 Bathrooms
1 Half Baths
2,845 Square Feet *estimated
Summary of 5028 Cecelia Drive
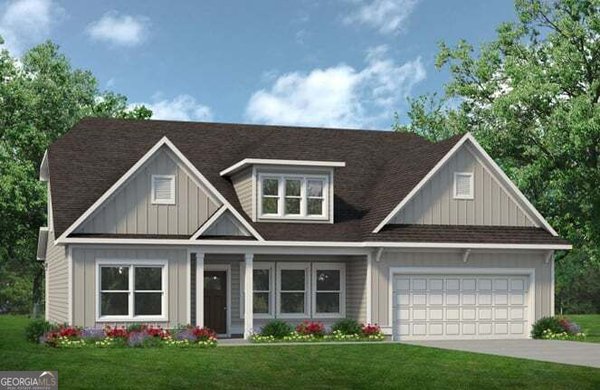
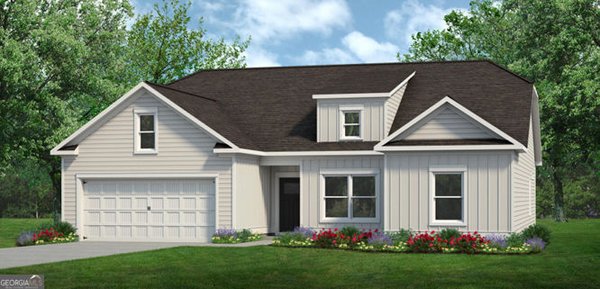
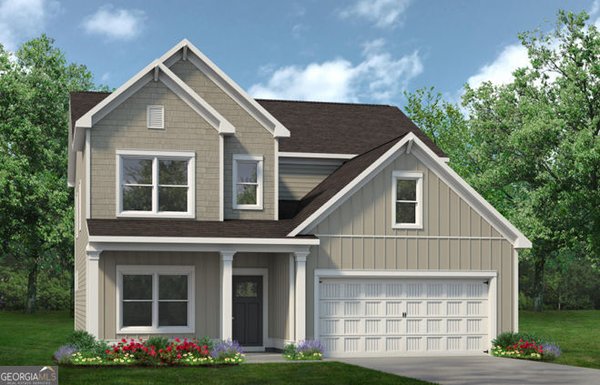
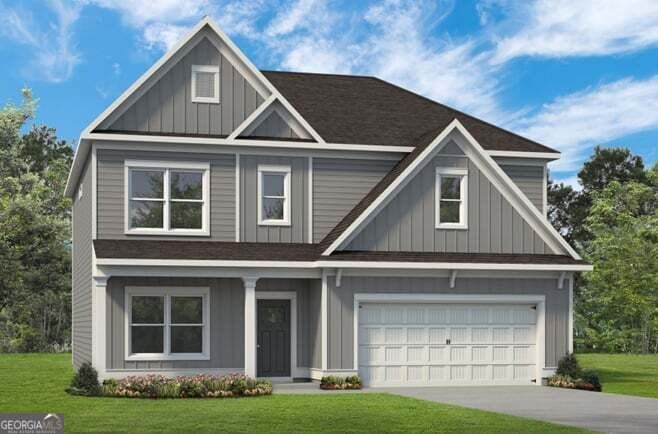
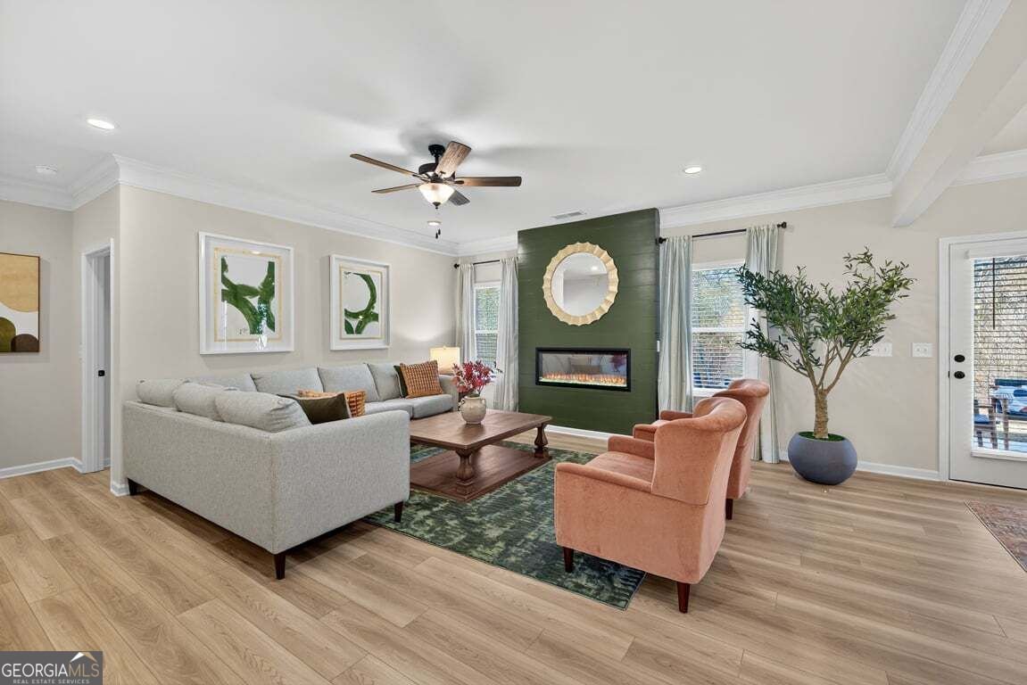
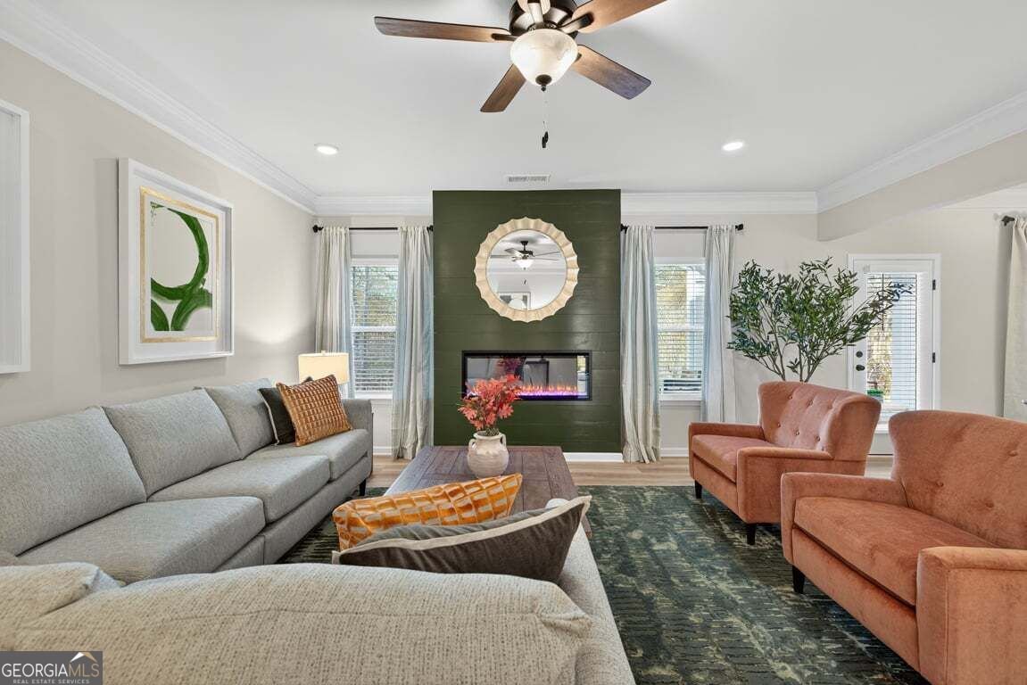
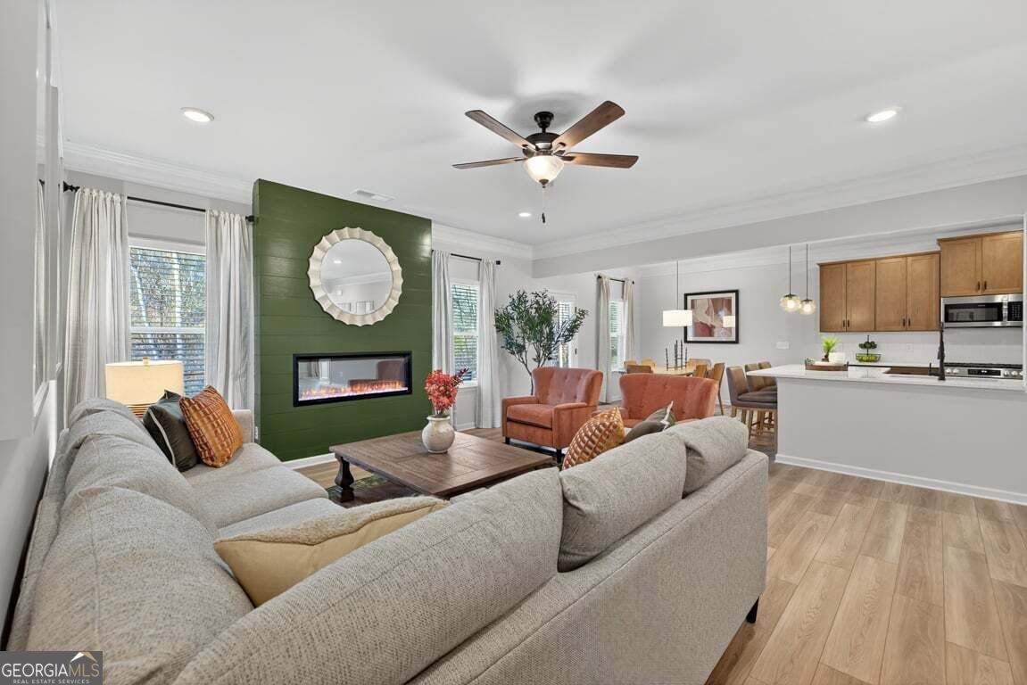
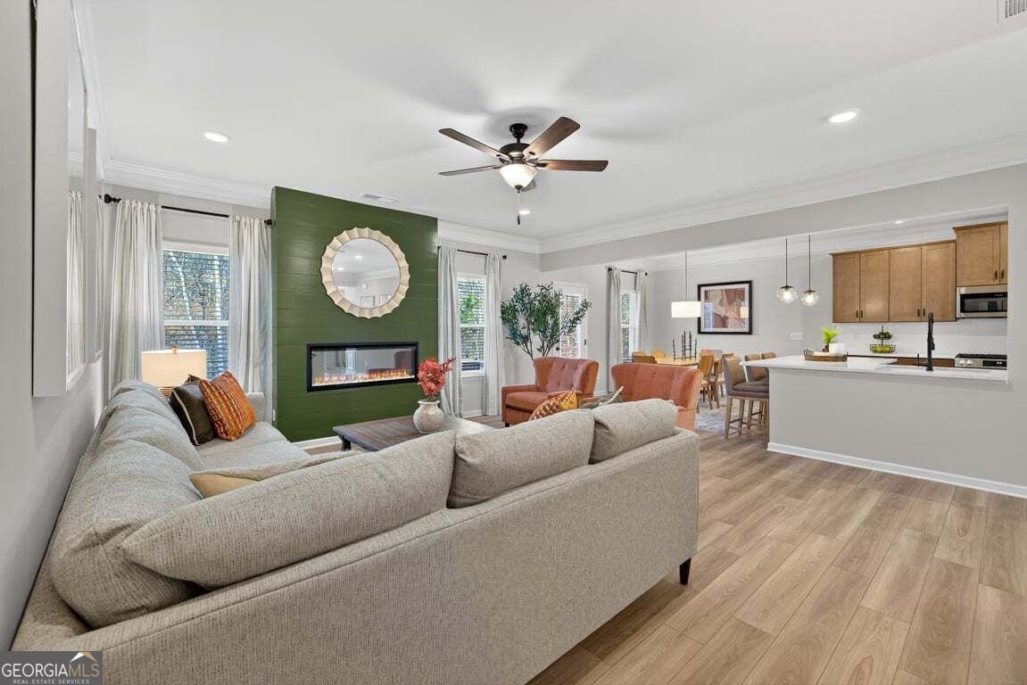
Move in Ready December! The Ellijay plan located in Sagebrook by Smith Douglas! Welcome to the highly popular floorplan with spacious two-story living on almost 3/4 of an acre homesite with a private, wooded backyard and small creek. This thoughtfully designed home features four bedrooms and two full baths upstairs, including a spacious owner's suite with a comfortable sitting area - perfect for relaxing at the end of the day. The luxurious owner's bath features a separate tiled shower and garden tub, complemented by a large window overlooking the peaceful, wooded backyard, great for peaceful bubble baths! The main level offers an open concept living space with a beautifully appointed kitchen featuring a large peninsula, upgraded granite countertops, and 42-inch cabinetry. Matte black interior features add a modern, sophisticated touch throughout the home. With its spacious layout, stylish upgrades, and large homesite, the Ellijay is the perfect combination of comfort, functionality and space - inside and out! Seller incentive with use of preferred lender. Pictures representative of floor plan not of actual home being built.
Set in the popular Sagebrook neighborhood, this 4-BR, 2-BA home offers a comfortable blend of space, style, and function. Thoughtfully planned, the interior provides 2,845 square feet of finished living space with an open, livable feel from room to room. The kitchen was planned for both everyday meals and special occasions, with plenty of room to cook, serve, and connect. A central family room and dining area provide a welcoming place to unwind, gather, and enjoy time together. Outside, the property offers approximately 0.722 acres, giving ample room to relax, play, or plan future outdoor projects. With parking available for multiple vehicles, the home provides flexible options for families and visitors. Residents of Sagebrook enjoy a blend of neighborhood charm and easy access to everyday conveniences. With approximately 32 days on the market, this home is well positioned for the next owner. With an asking price of $462,990, this property represents an appealing opportunity in the current market.
▾ Show more
5028 Cecelia Drive - Map & Directions
view in Google Maps
Facts & features
School District Information
High School
Middle School
Elementary School
Additional Information about
Sagebrook
Association
Yes
Association Fee
$552
Association Fee Includes
Swimming
Community Features
Pool
Playground
Sidewalks
Neighborhood Pool
Yes
Additional Information about
5028 Cecelia Drive
County
Neighborhood
Year Built
2026
Appliances
Dishwasher
Disposal
Gas Water Heater
Microwave
Architectural Style
Craftsman
Foundation
Slab
Construction Materials
Concrete
Cooling
Central Air
Dining Room Features
Separate Room
Fireplace Features
Family Room
Flooring
Carpet
Heating
Central
Natural Gas
Zoned
Home Warranty
Yes
Interior Features
Double Vanity
Separate Shower
Walk-In Closet(s)
Kitchen Features
Breakfast Area
Breakfast Room
Laundry Features
In Hall,Upper Level
Levels
Two
Financing Available
1031 Exchange
Cash
Conventional
FHA
VA Loan
Patio and Porch Features
Patio
Selling Status
New Construction
Roof
Composition
Rooms
Foyer
Laundry
Security Features
Carbon Monoxide Detector(s)
Smoke Detector(s)
Sewer Type
Public Sewer
Listing Conditions
Other
Total Finished Area
2,845
Total Fire Places
1
Utilities
Electricity Available
Water Available
Natural Gas Available
Water Source
Public
New Construction
Yes
Land Information
Lot Size
.5 to 1 Acre
Lot Features
None
Lot Size Estimated
0.722
Garages and Parking Information
Parking Total
2
Parking Features
Attached
Garage
Tax Information
Taxes
$1
Tax Year
2026
Tax ID Number
0.0
▾ Show more
listed by real estate agent lara cohen and sdc realty