Back

3033 Rapids Drive

Decatur, GA 30034

The Rains Team
call for more info
404-620-4571
Ask a Question
Send to a Friend
Schedule a Showing
Request More Info
More Homes In
Cascade Manor
3002 Cascade Manor Drive, Decatur
Smart Mortgage Options
Dalton Carter
Lender
Lic. 1566538
Office:
Direct: 678-425-4140
AP Mortgage
340 Jesse Jewell Parkway
Suite 500A
Gainesville, GA 30501
Apply for a Loan
For Sale
MLS Number 10810112
3 Bedrooms
3 Bathrooms
0 Half Baths
3,328 Square Feet *estimated
Summary of 3033 Rapids Drive
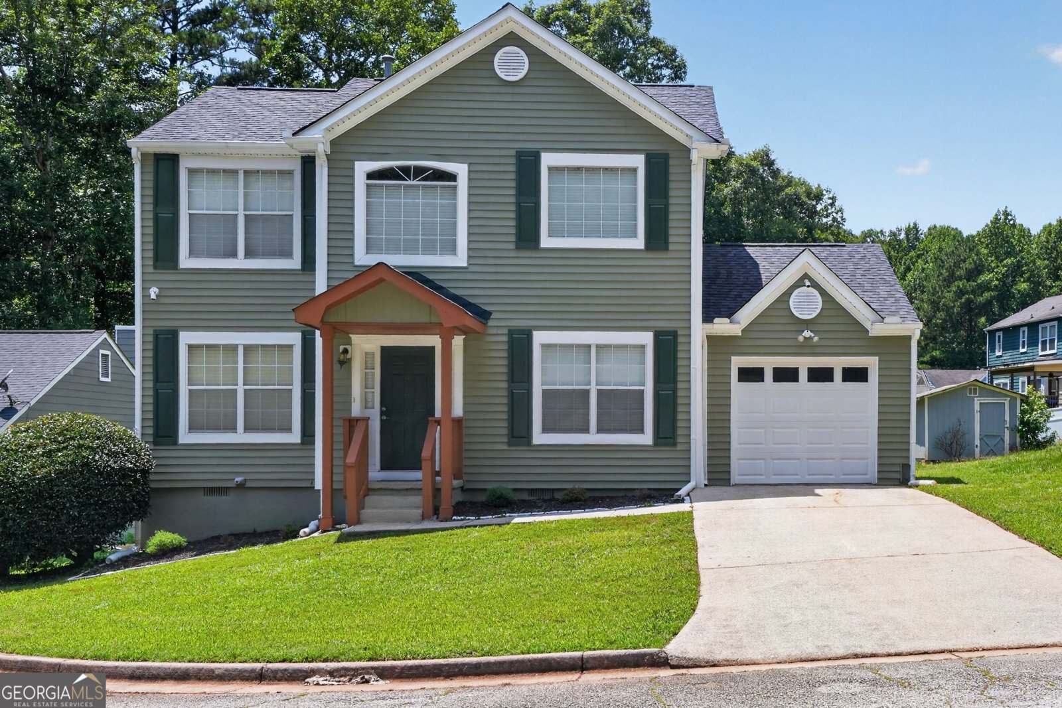
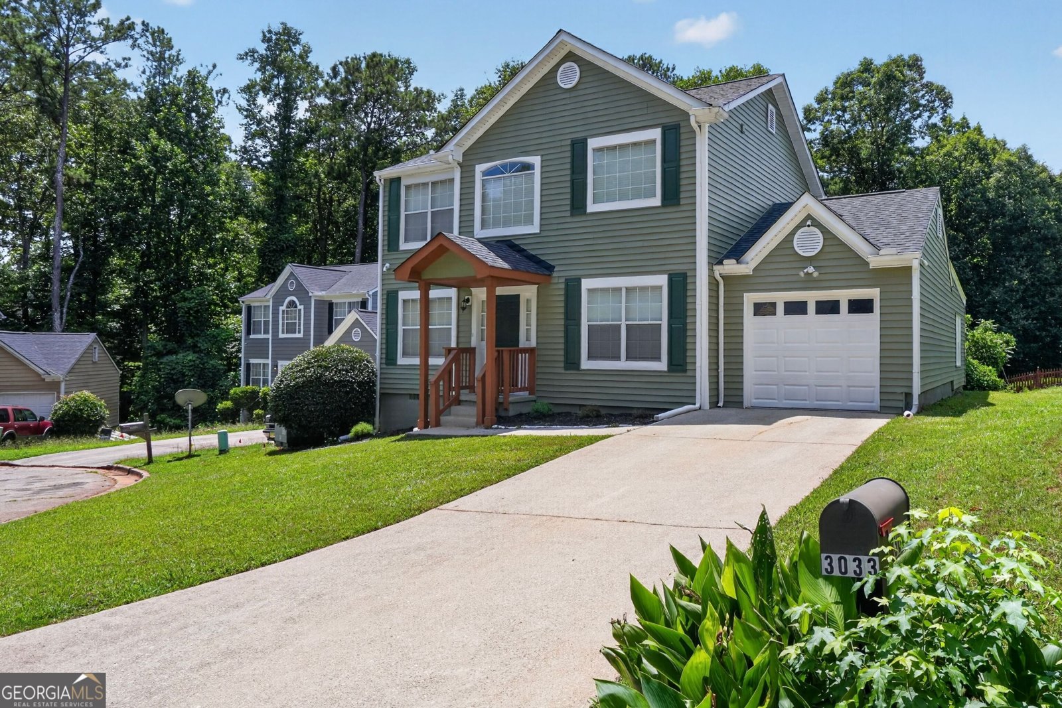
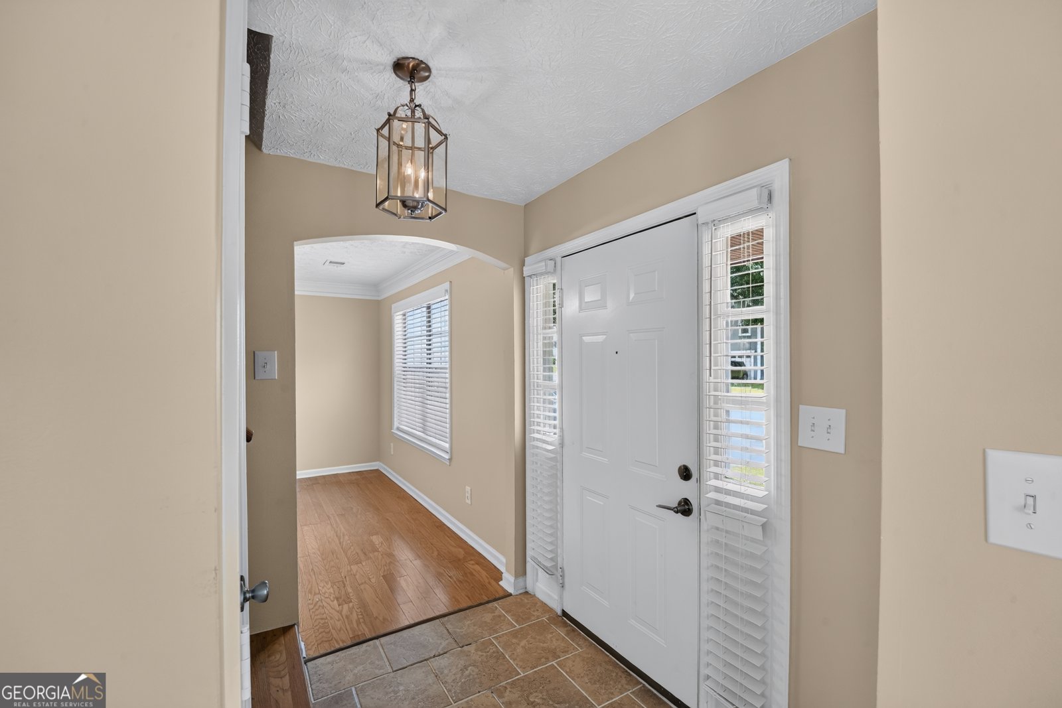
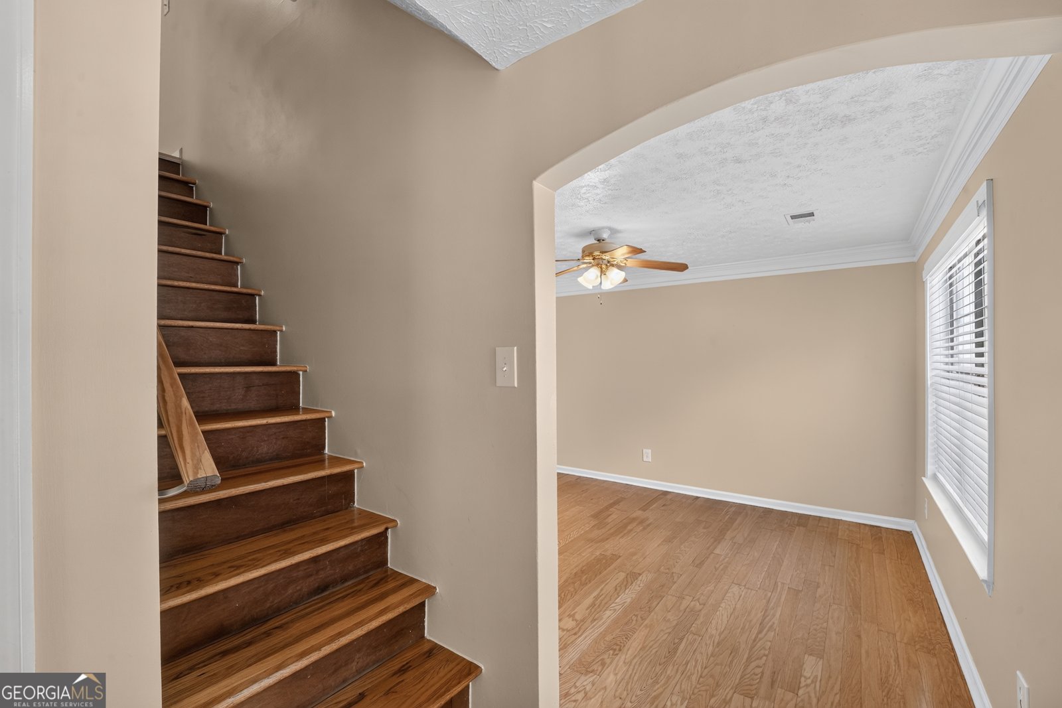
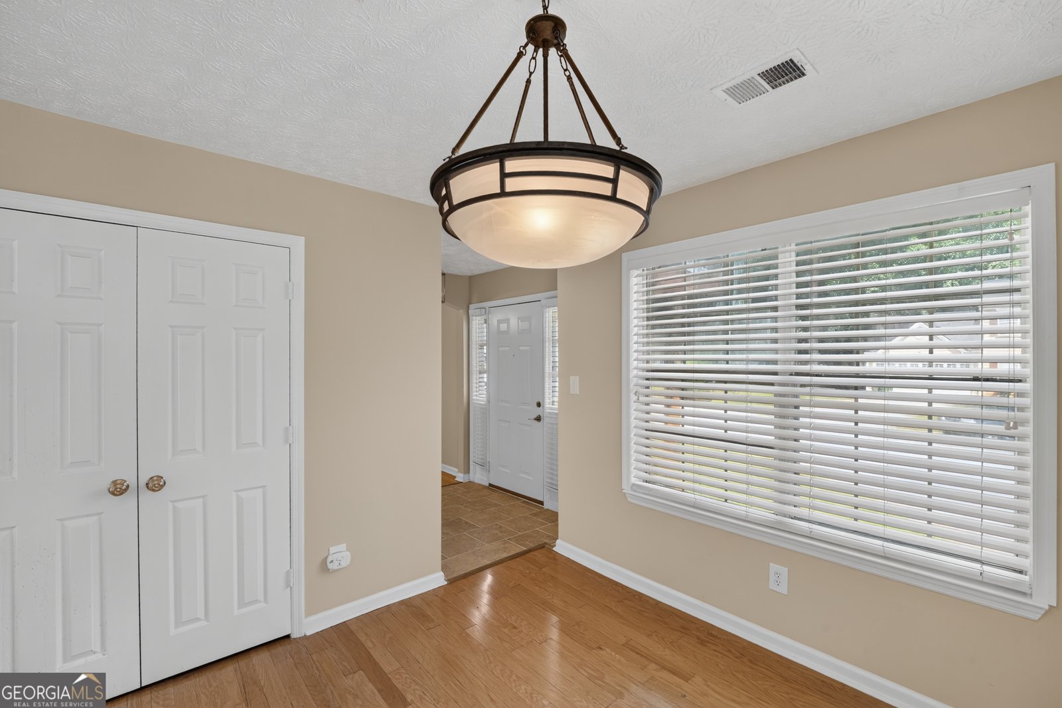
Welcome to 3033 Rapids Drive, your new home in a quiet, established community in Decatur. This move-in ready property has been thoughtfully upgraded and renovated with your comfort in mind. Upon entry, you'll notice beautiful hardwood floors throughout the living room, dining room, and family room along with tile flooring in the entry and kitchen. The updated kitchen overlooks a spacious family room with a fireplace, creating the perfect setting for cooking, entertaining, and gathering with family and friends. Kitchen highlights include stainless steel appliances, refurbished cabinets, a beautiful backsplash, and an island. Just off the kitchen and family room, a door leads to a rebuilt expansive deck overlooking the backyard, ideal for family barbecues, or a private retreat for that morning coffee or tea. Down the hall from the family room, you'll find the third full bath. Adjacent to the garage area includes an updated flex room/bonus room and a laundry closet. Upstairs, the second level features spacious primary ensuite with a walk-in closet, hall bathroom, and two generously size secondary bedrooms. All bedrooms have hardwood flooring. Upgrades and renovations include new roof, including the shed; fresh interior and exterior paint; new exterior shutters; an upgraded front porch; new outlets; upgraded bathrooms; a renovated downstairs bathroom; new lightning in the primary and bath, kitchen and hall bath; new vanities; a new stove; a new hot water heater; new furnace; and completely redone crawlspace with a dehumidifier. Custom blinds installed throughout the home. This is truly a turn-key property. Seller prefers Weissman PC as closing attorney and earnest money holder. Please include a pre-approval letter with all offers. Schedule your showing today. This property won't last long. Make an offer.
Welcome to this beautifully maintained 3-bedroom, 3-bath home in the sought after Cascade Manor community of Decatur. Inside, the home offers 3,328 square feet of finished living space, giving plenty of room for everyday living and easy entertaining. The kitchen was planned for both everyday meals and special occasions, with plenty of room to cook, serve, and connect. The main living areas are filled with natural light and provide an easy flow for hosting friends or enjoying quiet evenings at home. The outdoor space includes approximately 0.19 acres, ideal for gardening, outdoor activities, or simply enjoying the seasons. With parking available, the home provides flexible options for families and visitors. Residents of Cascade Manor enjoy a blend of neighborhood charm and easy access to everyday conveniences. Recently listed and already on many buyers radar, this home is a fresh opportunity. With an asking price of $269,900, this property represents an appealing opportunity in the current market.
Show more
3033 Rapids Drive - Map & Directions
view in Google Maps
Facts & features
School District Information
High School
Middle School
Elementary School
Additional Information about
Cascade Manor
Association
No
Additional Information about
3033 Rapids Drive
County
Neighborhood
Year Built
1994
Appliances
Dishwasher
Disposal
Gas Water Heater
Ice Maker
Microwave
Oven/Range (Combo)
Refrigerator
Stainless Steel Appliance(s)
Architectural Style
Traditional
Foundation
Crawl Space
Construction Materials
Vinyl Siding
Cooling
Ceiling Fan(s)
Central Air
Electric
Dining Room Features
Separate Room
Fireplace Features
Gas Starter
Other
Flooring
Carpet
Hardwood
Tile
Vinyl
Heating
Central
Forced Air
Home Warranty
No
Interior Features
Other
Tile Bath
Vaulted Ceiling(s)
Walk-In Closet(s)
Kitchen Features
Breakfast Area
Breakfast Bar
Kitchen Island
Pantry
Solid Surface Counters
Laundry Features
Common Area,Laundry Closet
Levels
Two
Financing Available
Cash
Conventional
FHA
VA Loan
Patio and Porch Features
Deck
Porch
Selling Status
Resale
Roof
Composition
Rooms
Bonus Room
Game Room
Security Features
Security System
Smoke Detector(s)
Sewer Type
Public Sewer
Total Finished Area
3,328
Total Fire Places
1
Utilities
Cable Available
High Speed Internet
Natural Gas Available
Phone Available
Sewer Available
Sewer Connected
Water Available
Water Source
Public
Window Features
Double Pane Windows
Window Treatments
Land Information
Lot Size
Less than .5 Acres
Lot Features
Cul-De-Sac
Level
Sloped
Lot Size Estimated
0.19
Water Front Features
Creek
Garages and Parking Information
Parking Features
Attached
Garage
Garage Door Opener
Kitchen Level
Tax Information
Taxes
$2,720
Tax Year
2025
Tax ID Number
1509101248
Show more
listed by real estate agent zakiyyah muhammad and homesmart