Back

62 Cedar Drive

Fairburn, GA 30213

The Rains Team
call for more info
404-620-4571
Ask a Question
Send to a Friend
Schedule a Showing
Request More Info
More Homes In
Enclave At Evergreen
105 Alpine Road, Fairburn
1 Camellia Drive, Fairburn
Smart Mortgage Options
Dalton Carter
Lender
Lic. 1566538
Office:
Direct: 678-425-4140
AP Mortgage
340 Jesse Jewell Parkway
Suite 500A
Gainesville, GA 30501
Apply for a Loan
For Sale
MLS Number 10840264
4 Bedrooms
3 Bathrooms
1 Half Baths
2,400 Square Feet *estimated
Summary of 62 Cedar Drive
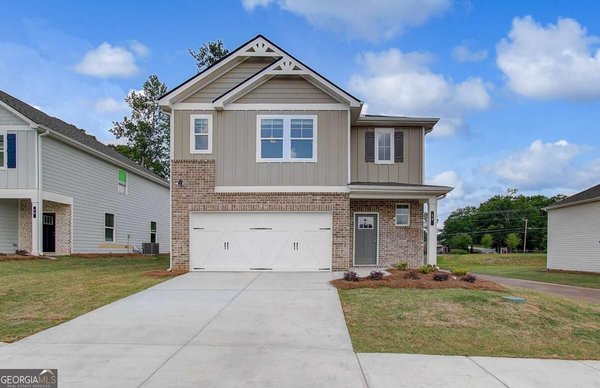
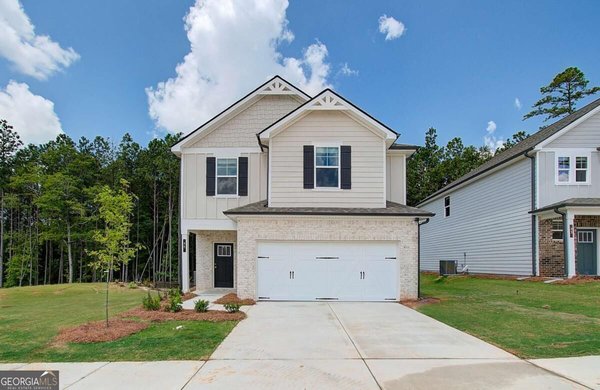
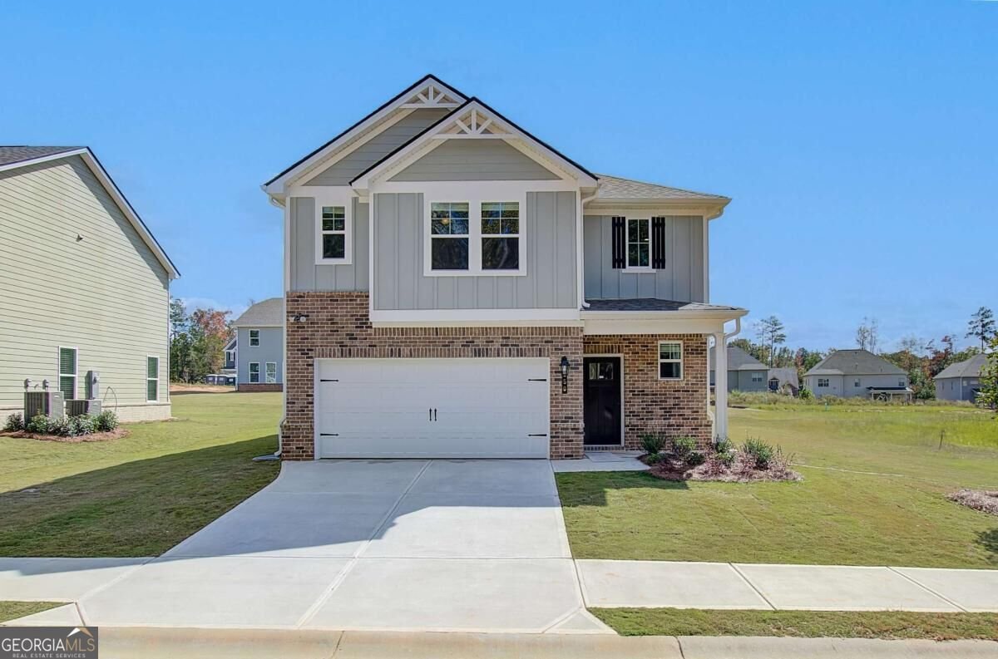
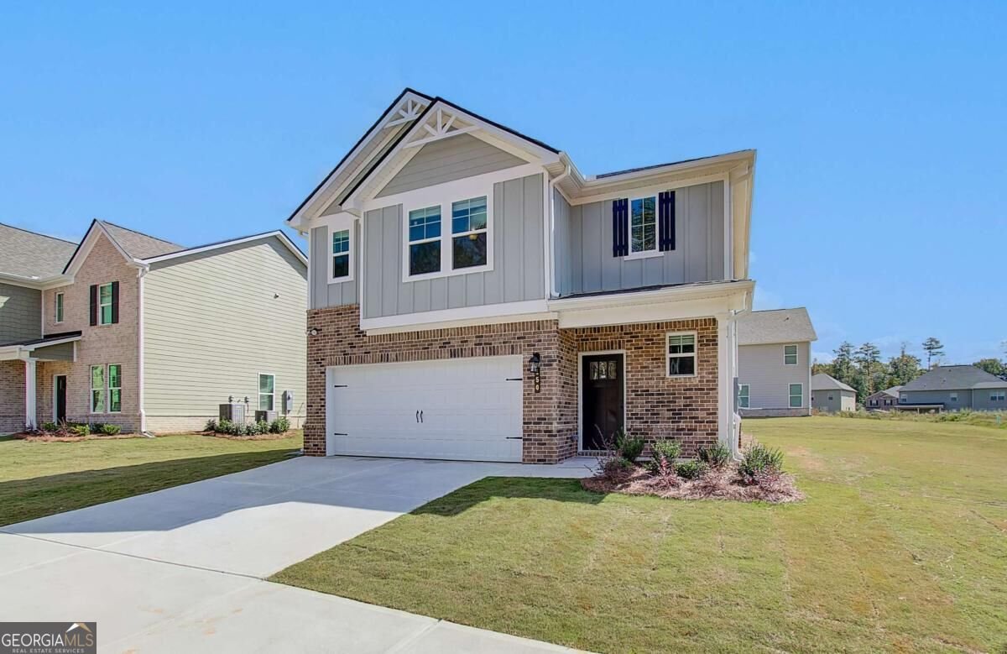
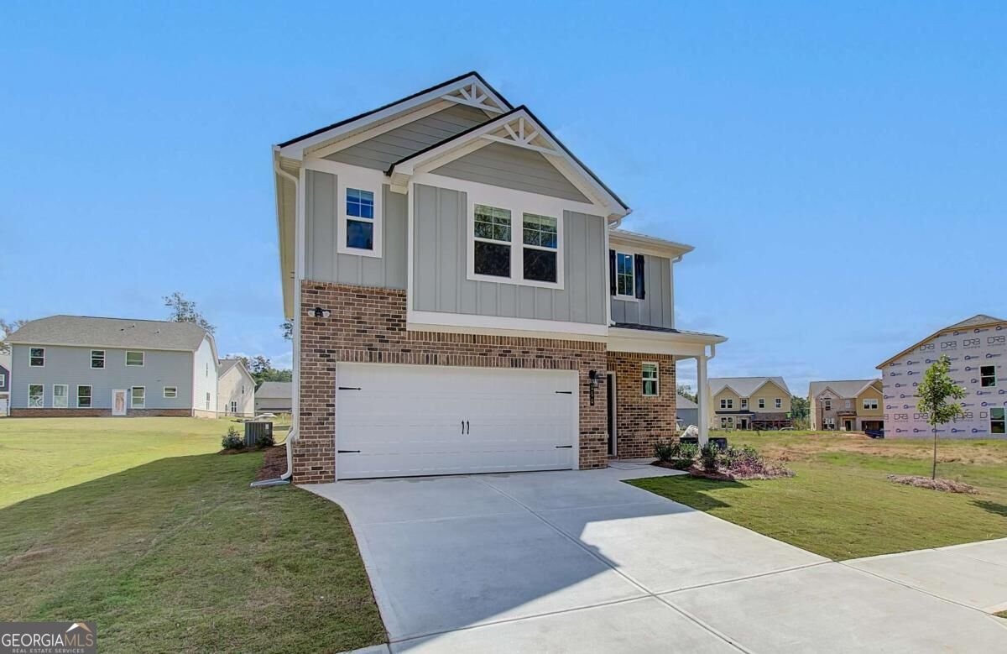
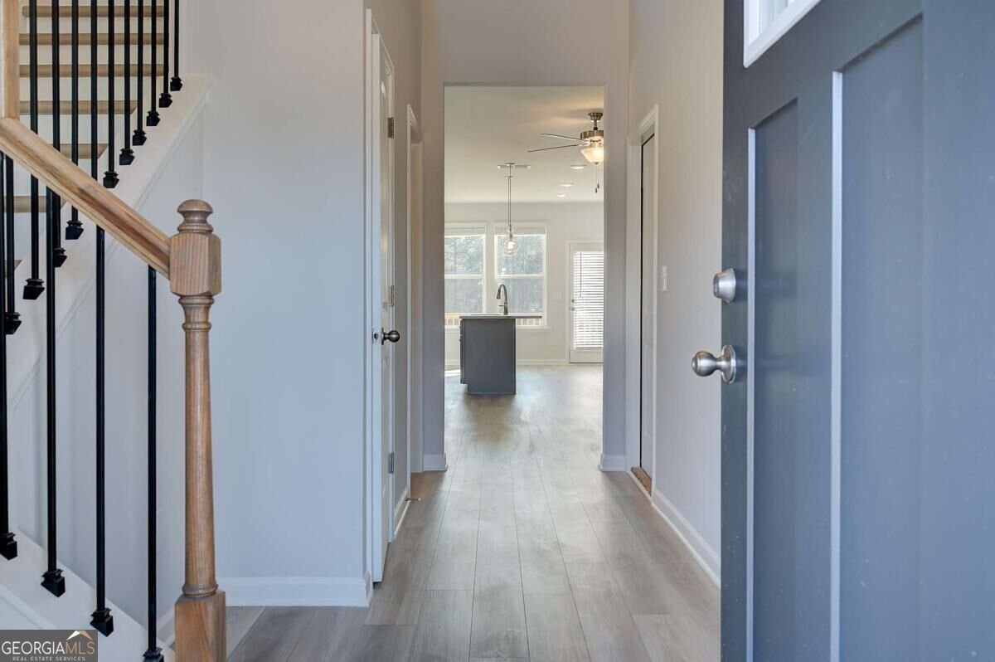
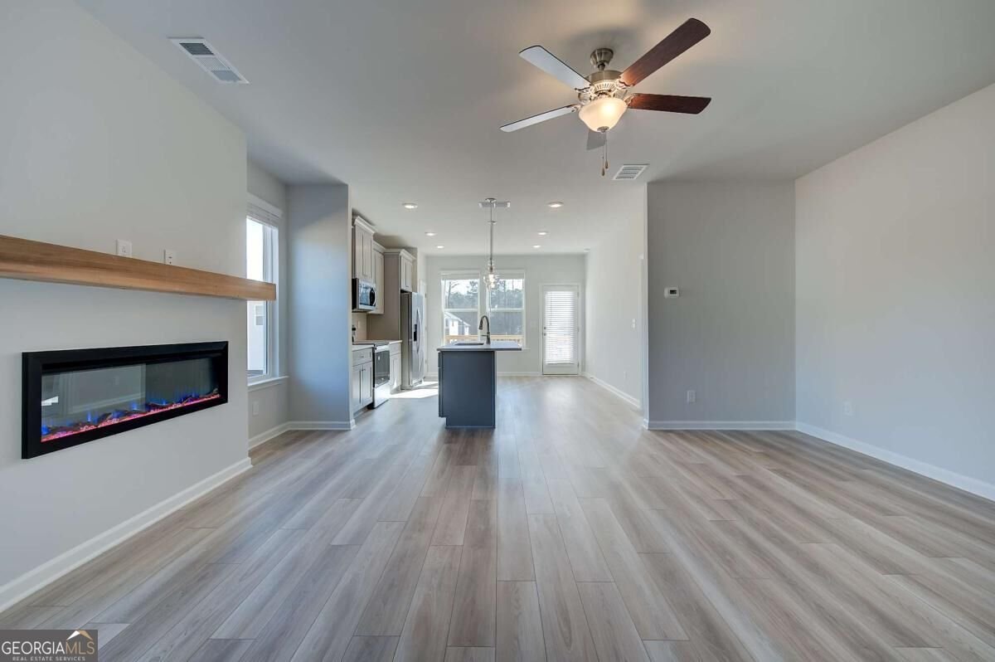
Welcome to the Millhaven on Homesite 67 in the prestigious Enclave at Evergreen community by DRB Homes. This beautifully designed 4-bedroom, 3.5-bath residence offers a spacious open-concept layout that seamlessly blends modern style with everyday functionality. At the heart of the home, the gourmet kitchen features a large center island, abundant cabinetry, and ample workspace, all overlooking the dining area and expansive family room. This thoughtfully connected living space creates the perfect setting for entertaining guests or enjoying quality time with family. The main level includes a private bedroom suite complete with its own full bath, making it an ideal retreat for guests, multi-generational living, or a secluded home office. A conveniently located powder room adds additional functionality for visitors. Upstairs, the luxurious owner's suite serves as a private sanctuary, featuring an oversized walk-in closet and a spa-inspired en suite bath with dual vanities, a soaking tub, and a separate walk-in shower. Two spacious secondary bedrooms and an additional full bath provide plenty of room for family and guests. A centrally located loft adds valuable flexible living space and is perfect for a media room, playroom, home office, fitness area, or cozy second gathering space tailored to your lifestyle. An upper-level laundry room adds everyday convenience, while the home's thoughtful design ensures comfort, flexibility, and room to grow. With its desirable floor plan, versatile living spaces, and location within the sought-after Enclave at Evergreen community, the Millhaven on Homesite 67 offers the perfect blend of elegance and practicality for today's homeowner. Note: Photos may not reflect the actual home. Come explore the Millhaven and envision your next chapter in this stunning space! Please note: If the buyer is represented by a broker/agent, DRB REQUIRES the buyer's broker/agent to be present during the initial meeting with DRB's sales personnel to ensure proper representation.
Welcome home to this spacious 4-bed, 3-bath residence nestled in Enclave At Evergreen in Fairburn, GA. With 2,400 square feet of finished living space, this floor plan offers generous gathering spaces as well as comfortable private retreats. The kitchen was planned for both everyday meals and special occasions, with plenty of room to cook, serve, and connect. The main living areas are filled with natural light and provide an easy flow for hosting friends or enjoying quiet evenings at home. Outdoor living is easy with a backyard that is well suited for grilling, gathering, or unwinding at the end of the day. The property includes parking available for multiple vehicles, offering convenience for residents and guests. Set within Enclave At Evergreen in Fairburn, this home is close to schools, shopping, dining, and area attractions. Recently listed and already on many buyers radar, this home is a fresh opportunity. At $419,993, this home is well positioned for buyers seeking value in Fairburn.
Show more
62 Cedar Drive - Map & Directions
view in Google Maps
Facts & features
School District Information
High School
Middle School
Elementary School
Additional Information about
Enclave At Evergreen
Association
Yes
Association Fee
$700
Initiation Fee
$1,000
Association Fee Includes
Maintenance Grounds
Community Features
Gated
Gated Community
Yes
Additional Information about
62 Cedar Drive
County
Neighborhood
Year Built
2026
Appliances
Dishwasher
Disposal
Refrigerator
Tankless Water Heater
Architectural Style
A-frame
Foundation
Slab
Construction Materials
Brick
Cooling
Central Air
Fireplace Features
Family Room
Flooring
Carpet
Vinyl
Heating
Central
Home Warranty
Yes
Interior Features
High Ceilings
Pulldown Attic Stairs
Walk-In Closet(s)
Kitchen Features
Kitchen Island
Pantry
Laundry Features
Laundry Closet,Upper Level
Levels
Two
Patio and Porch Features
Patio
Selling Status
New Construction
Roof
Composition
Rooms
Family Room
Loft
Security Features
Gated Community
Key Card Entry
Smoke Detector(s)
Sewer Type
Public Sewer
Total Finished Area
2,400
Total Fire Places
1
Utilities
Cable Available
Electricity Available
Phone Available
Sewer Available
Water Available
Water Source
Public
Window Features
Double Pane Windows
New Construction
Yes
Land Information
Lot Size
Less than .5 Acres
Lot Features
Cul-De-Sac
Level
Fencing
Back Yard
View
City
Garages and Parking Information
Parking Total
2
Parking Features
Garage
Tax Information
Taxes
Unknown
Tax Year
2023
Tax ID Number
0
Show more
listed by real estate agent drb team and drb group georgia llc