Back

5290 Abbeytown Lane

Braselton, GA 30517

The Rains Team
call for more info
404-620-4571
Ask a Question
Send to a Friend
Schedule a Showing
Request More Info
More Homes In
Chateau Elan
5760 Lula Bridge Court, Braselton
2474 Northern Oak Drive, Braselton
5687 Mountain Oak Drive, Braselton
Smart Mortgage Options
Dalton Carter
Lender
Lic. 1566538
Office:
Direct: 678-425-4140
AP Mortgage
340 Jesse Jewell Parkway
Suite 500A
Gainesville, GA 30501
Apply for a Loan
For Sale
MLS Number 10854061
4 Bedrooms
4 Bathrooms
1 Half Baths
3,852 Square Feet *estimated
Summary of 5290 Abbeytown Lane
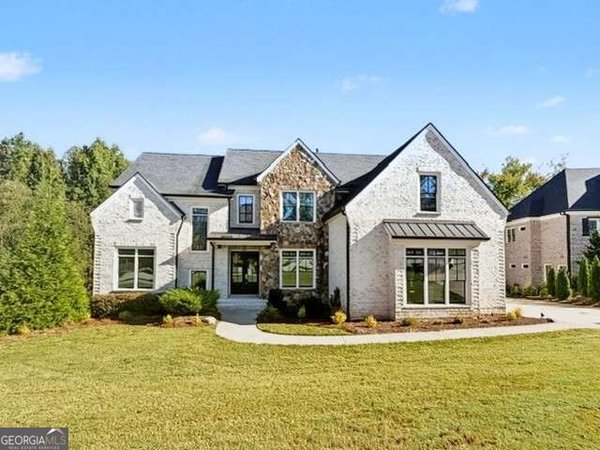
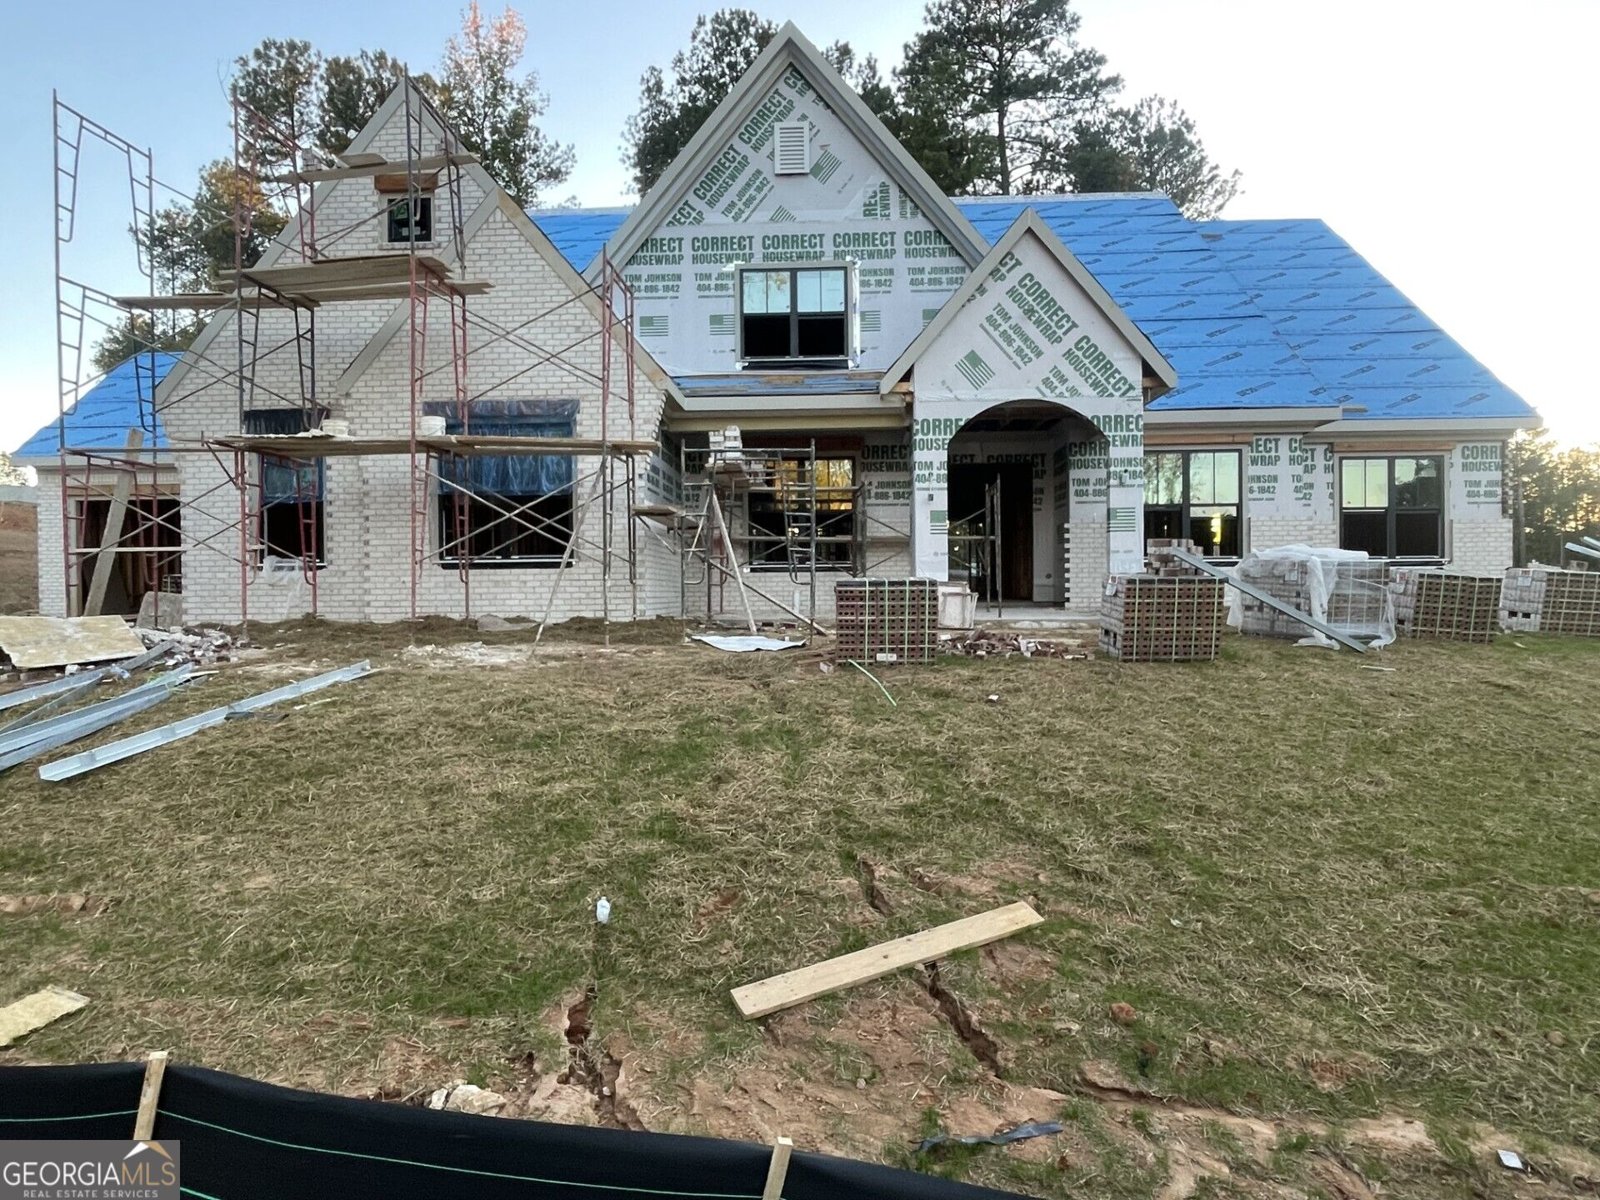
NEW CONSTRUCTION UNDERWAY ON THIS FABULOUS RANCH ON GORGEOUS CORNER LOT!! Yes..RANCH!! 4-Car Garage. YES-- Oversized, full FOUR CAR Garage. Dream Kitchen with huge center island, custom cabinetry, beverage bar, Viking Appliances including Built-in Refrigerator, and SCULLERY with second sink and dishwasher. You will never run out of cabinet or counter space in this fabulous kitchen. Large, welcoming front porch. Double, iron front doors open to large foyer with barrel vaulted ceiling. Flex room on main level can be formal dining room or in-home office. Private, Primary Suite has Luxury Bathroom, HUGE walk-in closet. Two additional bedroom suites on oppposite side of the main level. Upstairs has the 4th Bedroom Suite and MASSIVE Walk-In STORAGE that feels temperature-controlled because of the SPRAY FOAM INSULATION! Wonderful outdoor living... large covered patio with fireplce. There is still time to make MANY design selections! Countertops (all priced for quartz), interior colors, hardwood floor color, lighting fixtures, etc. No carpet anywhere in this home! 2/10 Warranty.
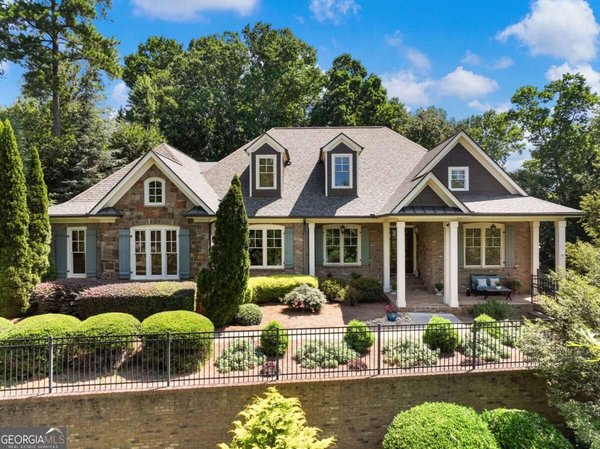
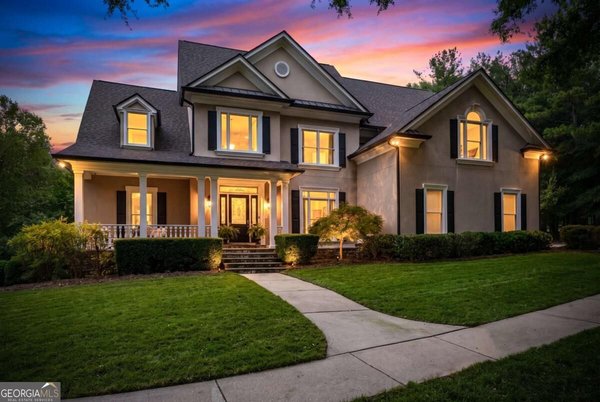
Welcome home to this spacious 4-bed, 4-bath residence nestled in Chateau Elan in Braselton, GA. Inside, the home offers 3,852 square feet of finished living space, giving plenty of room for everyday living and easy entertaining. A bright, open kitchen offers generous workspace, storage, and a direct view into the main gathering spaces. The main living areas are filled with natural light and provide an easy flow for hosting friends or enjoying quiet evenings at home. The outdoor space includes approximately 0.427 acres, ideal for gardening, outdoor activities, or simply enjoying the seasons. The property includes parking available, offering convenience for residents and guests. Chateau Elan offers a well established community setting in Braselton with convenient access to local shopping, dining, and major routes. Just listed within the last few days, this home is already drawing attention. At $1,458,800, this home is well positioned for buyers seeking value in Braselton.
▾ Show more
5290 Abbeytown Lane - Map & Directions
view in Google Maps
Facts & features
School District Information
High School
Middle School
Elementary School
Additional Information about
Chateau Elan
Association
No
Association Fee
$3,955
Initiation Fee
$1,018
Association Fee Includes
Private Roads
Community Features
Fitness Center
Gated
Golf
Park
Pickleball Court(s)
Playground
Pool
Sidewalks
Street Lights
Swim Team
Tennis Team
Neighborhood Golf
Yes
Neighborhood Pool
Yes
Gated Community
Yes
Additional Information about
5290 Abbeytown Lane
County
Neighborhood
Year Built
2002
Appliances
Dishwasher
Disposal
Gas Water Heater
Microwave
Refrigerator
Stainless Steel Appliance(s)
Architectural Style
Brick 4 Side
Ranch
Basement
Concrete
None
Construction Materials
Brick
Cooling
Electric
Zoned
Dining Room Features
Separate Room
Exterior Features
Lighting,Sprinkler System
Fireplace Features
Family Room
Outside
Flooring
Hardwood
Heating
Forced Air
Natural Gas
Zoned
Home Warranty
Yes
Interior Features
Beamed Ceilings
Double Vanity
High Ceilings
Master On Main Level
Separate Shower
Soaking Tub
Tile Bath
Vaulted Ceiling(s)
Walk-In Closet(s)
Kitchen Features
Breakfast Bar
Breakfast Room
Kitchen Island
Solid Surface Counters
Walk-in Pantry
Levels
One and One Half
Patio and Porch Features
Porch
Selling Status
New Construction
Roof
Composition
Rooms
Family Room
Foyer
Laundry
Office
Security Features
Gated Community
Smoke Detector(s)
Sewer Type
Public Sewer
Total Finished Area
3,852
Total Fire Places
2
Utilities
Cable Available
Phone Available
Sewer Available
Water Available
Water Source
Public
New Construction
Yes
Master on the Main
Yes
Land Information
Lot Size
Less than .5 Acres
Lot Features
Corner Lot
Lot Size Estimated
0.427
Garages and Parking Information
Parking Features
Garage
Garage Door Opener
Side/Rear Entrance
Tax Information
Taxes
$3,800
Tax Year
2025
Tax ID Number
R3005C305
▾ Show more
listed by real estate agent lori cable and chateau elan realty llc