Back

1925 Gene Sarazen Way

Braselton, GA 30517

The Rains Team
call for more info
404-620-4571
Ask a Question
Send to a Friend
Schedule a Showing
Request More Info
More Homes In
Chateau Elan
2346 Rock Maple Drive, Braselton
2825 Cork Street, Braselton
5720 Golf Club Drive, Braselton
Smart Mortgage Options
Dalton Carter
Lender
Lic. 1566538
Office:
Direct: 678-425-4140
AP Mortgage
340 Jesse Jewell Parkway
Suite 500A
Gainesville, GA 30501
Apply for a Loan
For Sale
MLS Number 10817911
6 Bedrooms
5 Bathrooms
1 Half Baths
Square Footage Not Provided
Summary of 1925 Gene Sarazen Way
COMING SOON
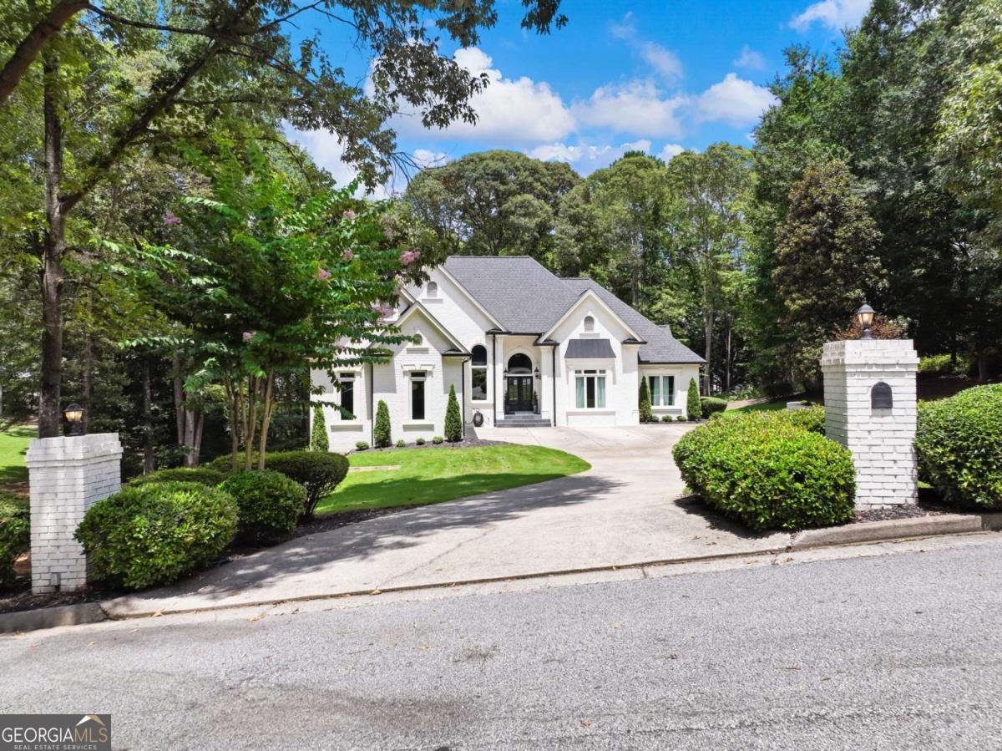
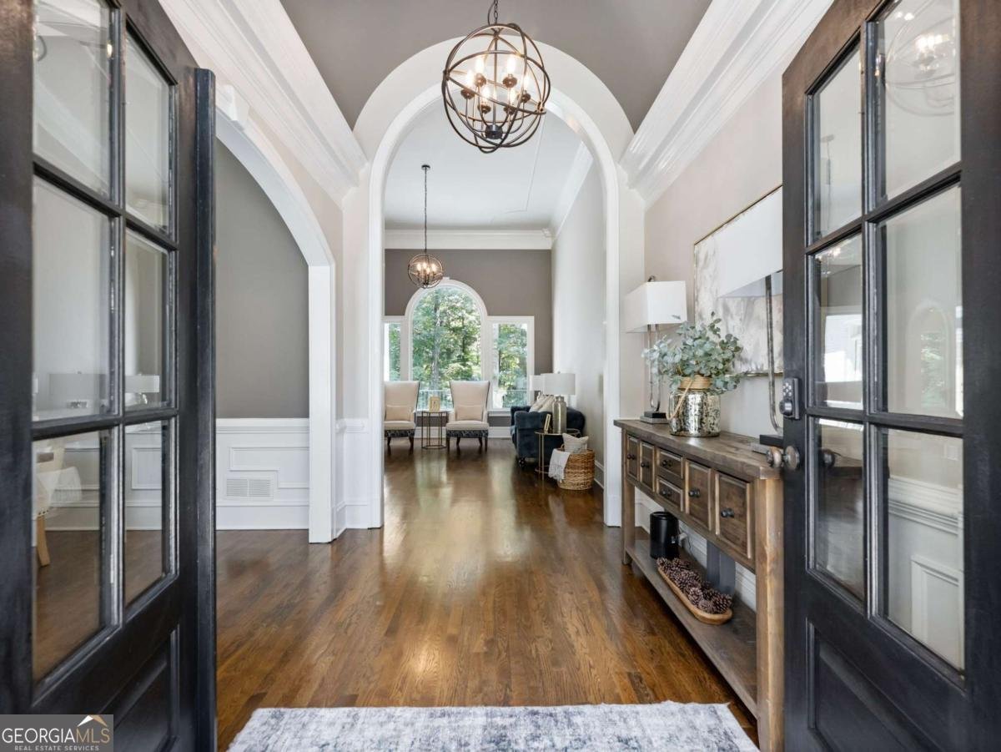
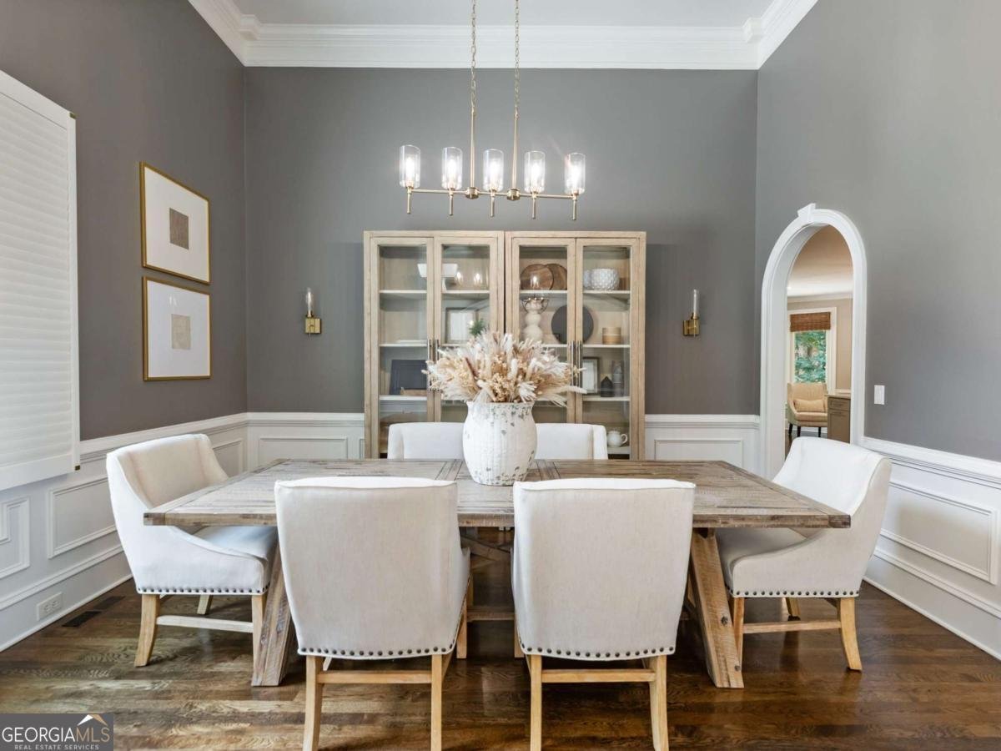
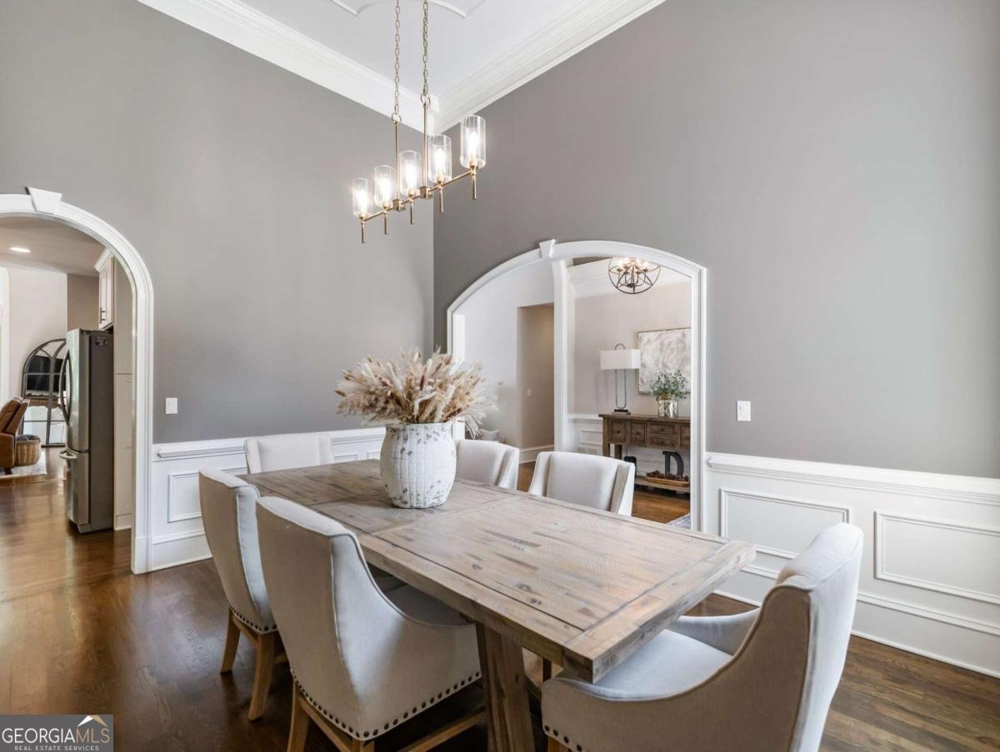
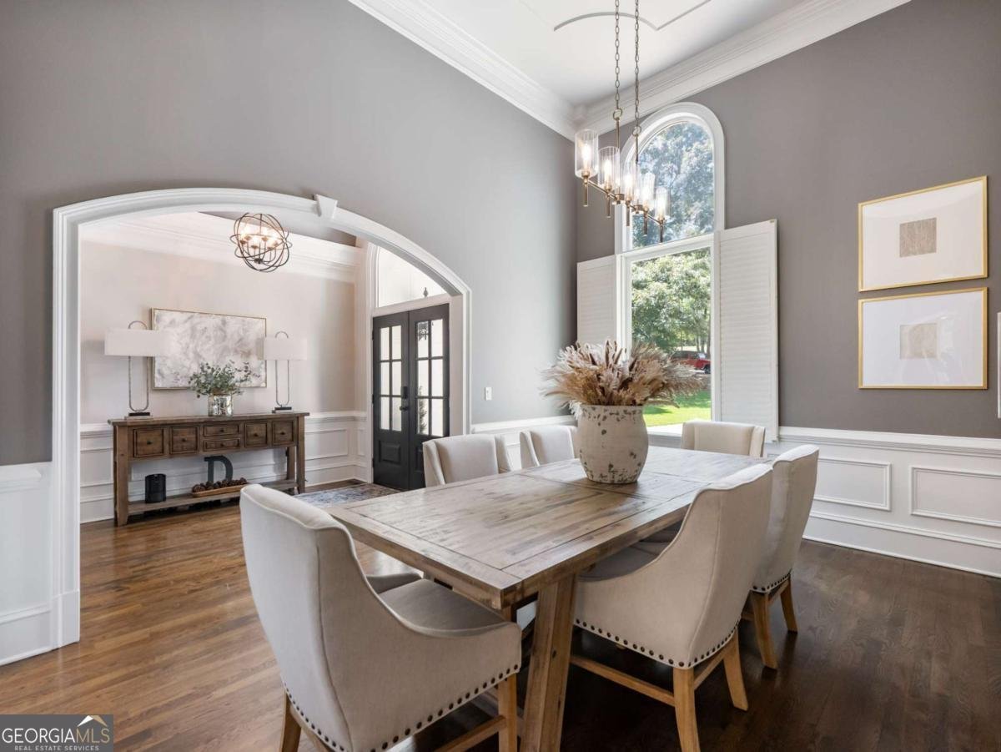
Welcome to this beautifully maintained 6-bedroom, 5-bath home in the sought after Chateau Elan community of Braselton. From the first step inside, the flow of this home feels both practical and welcoming. The kitchen was planned for both everyday meals and special occasions, with plenty of room to cook, serve, and connect. Open concept living and dining spaces create a comfortable setting for gatherings of all kinds. The outdoor space includes approximately 1.41 acres, ideal for gardening, outdoor activities, or simply enjoying the seasons. The property includes parking available for multiple vehicles, offering convenience for residents and guests. Set within Chateau Elan in Braselton, this home is close to schools, shopping, dining, and area attractions. Recently listed and already on many buyers radar, this home is a fresh opportunity. Currently offered at $1,250,000, this home delivers a strong combination of space, condition, and location.
Show more
1925 Gene Sarazen Way - Map & Directions
view in Google Maps
Facts & features
School District Information
High School
Middle School
Elementary School
Additional Information about
Chateau Elan
Association
No
Association Fee Includes
Other
Community Features
Clubhouse
Fitness Center
Gated
Golf
Pickleball Court(s)
Playground
Pool
Walk To Schools
Neighborhood Golf
Yes
Neighborhood Pool
Yes
Gated Community
Yes
Additional Information about
1925 Gene Sarazen Way
County
Neighborhood
Year Built
1998
Architectural Style
Craftsman
Basement
Finished
Construction Materials
Brick
Cooling
Ceiling Fan(s)
Electric
Zoned
Exterior Features
Balcony
Fireplace Features
Gas Starter
Flooring
Carpet
Hardwood
Heating
Zoned
Home Warranty
No
Interior Features
Bookcases
Master On Main Level
Kitchen Features
Breakfast Area
Kitchen Island
Laundry Features
Common Area
Levels
Three Or More
Patio and Porch Features
Deck
Selling Status
Resale
Roof
Composition
Rooms
Family Room
Great Room
Laundry
Media Room
Office
Sewer Type
Septic Tank
Total Fire Places
2
Utilities
Cable Available
Electricity Available
Natural Gas Available
Phone Available
Underground Utilities
Water Available
Water Source
Public
Window Features
Bay Window(s)
Finished Basement
Yes
Master on the Main
Yes
Land Information
Lot Size
1 to 2 Acres
Lot Features
Cul-De-Sac
Level
Lot Size Estimated
1.41
Garages and Parking Information
Parking Total
2
Parking Features
Garage
Tax Information
Taxes
$11,911
Tax Year
2025
Tax ID Number
R3005B-061
Show more
listed by real estate agent karen marie tatro and coldwell banker realty