Back

1005 Clarion Way

Lawrenceville, GA 30044

The Rains Team
call for more info
404-620-4571
Ask a Question
Send to a Friend
Schedule a Showing
Request More Info
More Homes In
Flowers Crossing
788 Flowers Crossing, Lawrenceville
709 Flowers Crossing, Lawrenceville
1955 Federal Court, Lawrenceville
Smart Mortgage Options
Dalton Carter
Lender
Lic. 1566538
Office:
Direct: 678-425-4140
AP Mortgage
340 Jesse Jewell Parkway
Suite 500A
Gainesville, GA 30501
Apply for a Loan
For Sale
MLS Number 10837979
5 Bedrooms
3 Bathrooms
1 Half Baths
Square Footage Not Provided
Summary of 1005 Clarion Way
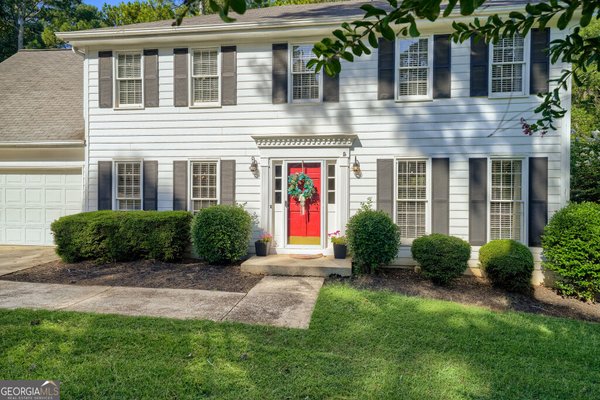
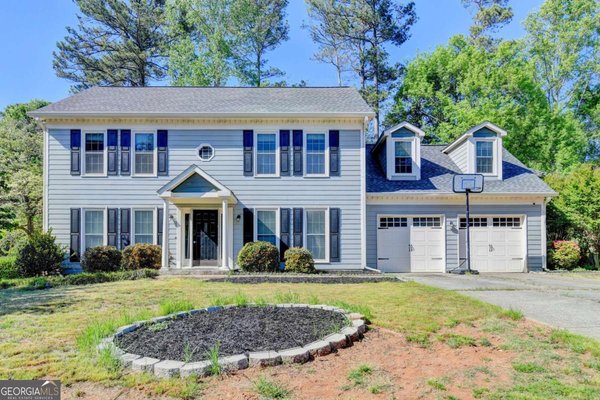
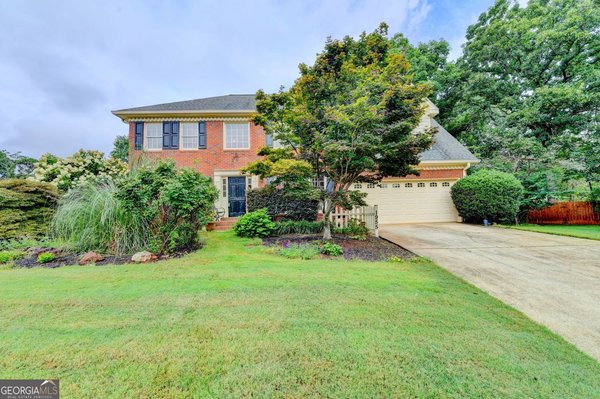
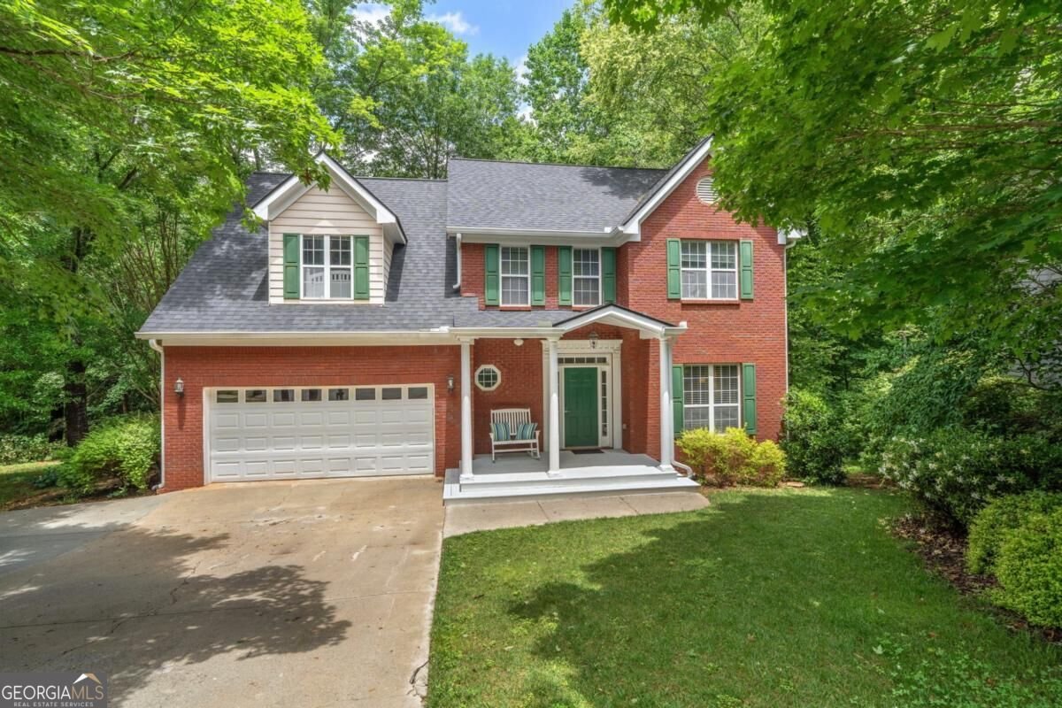
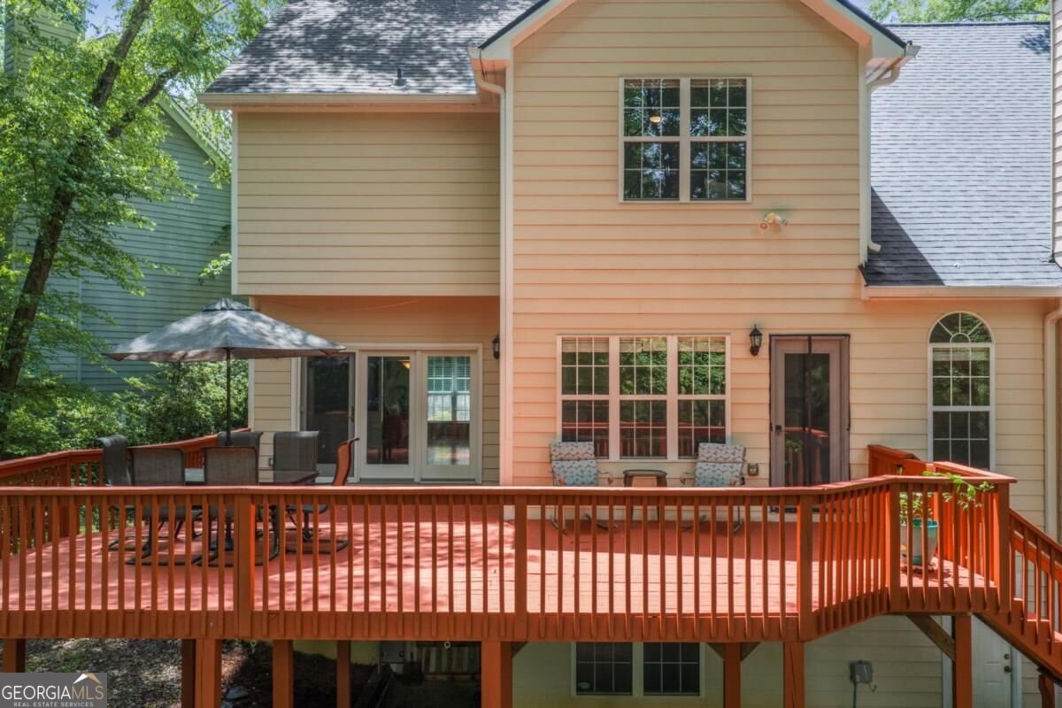
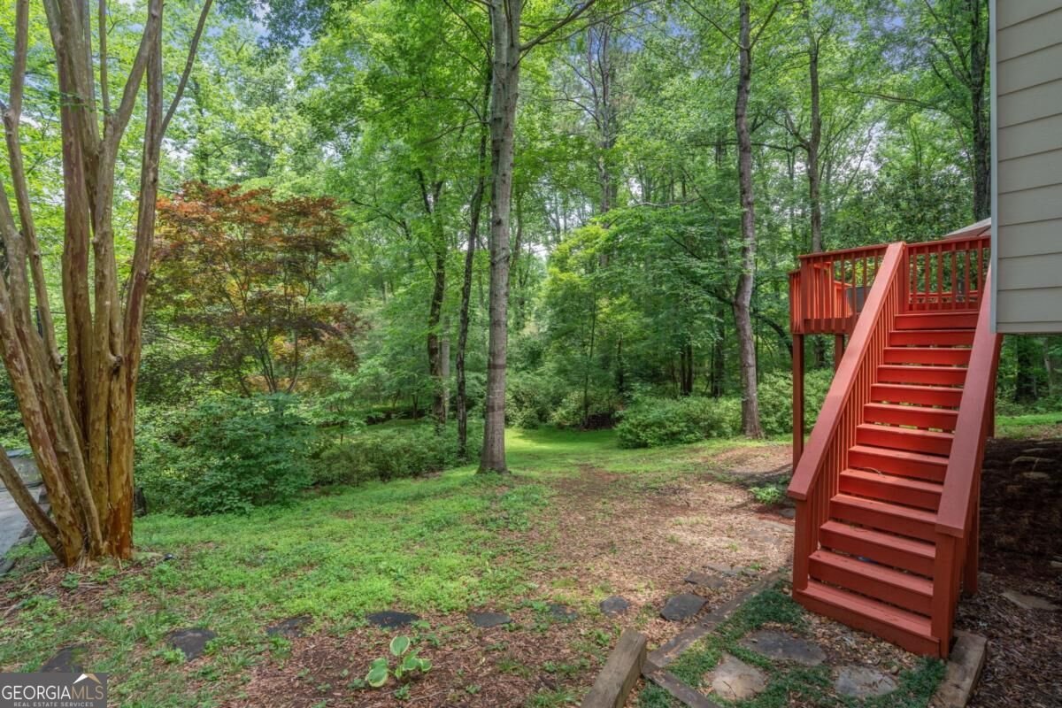
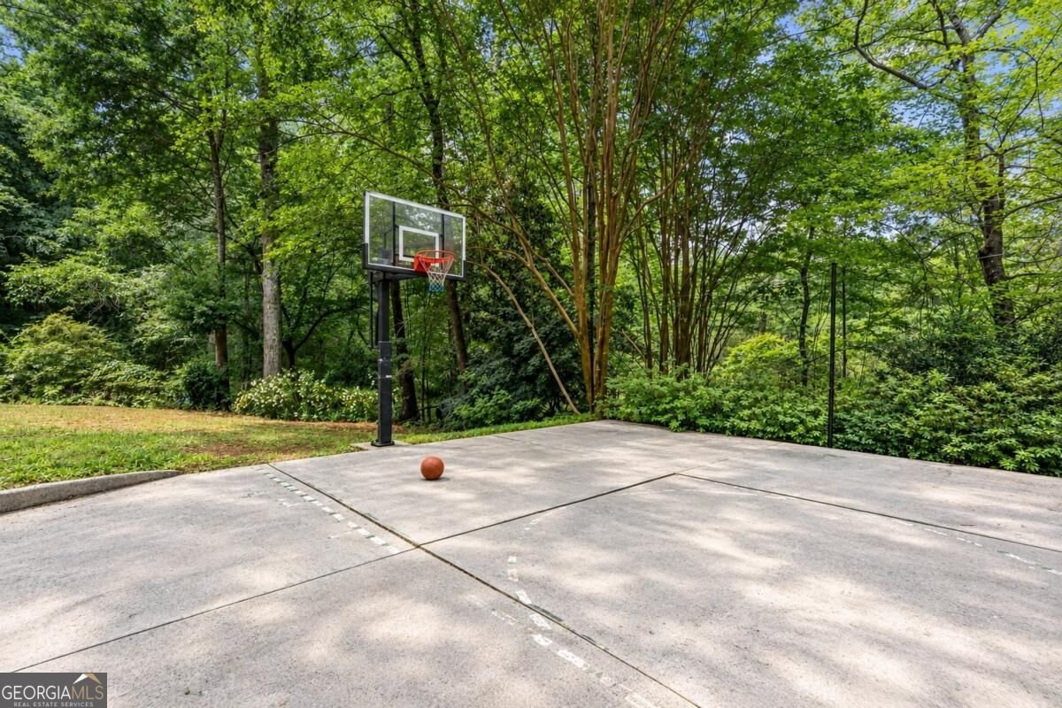
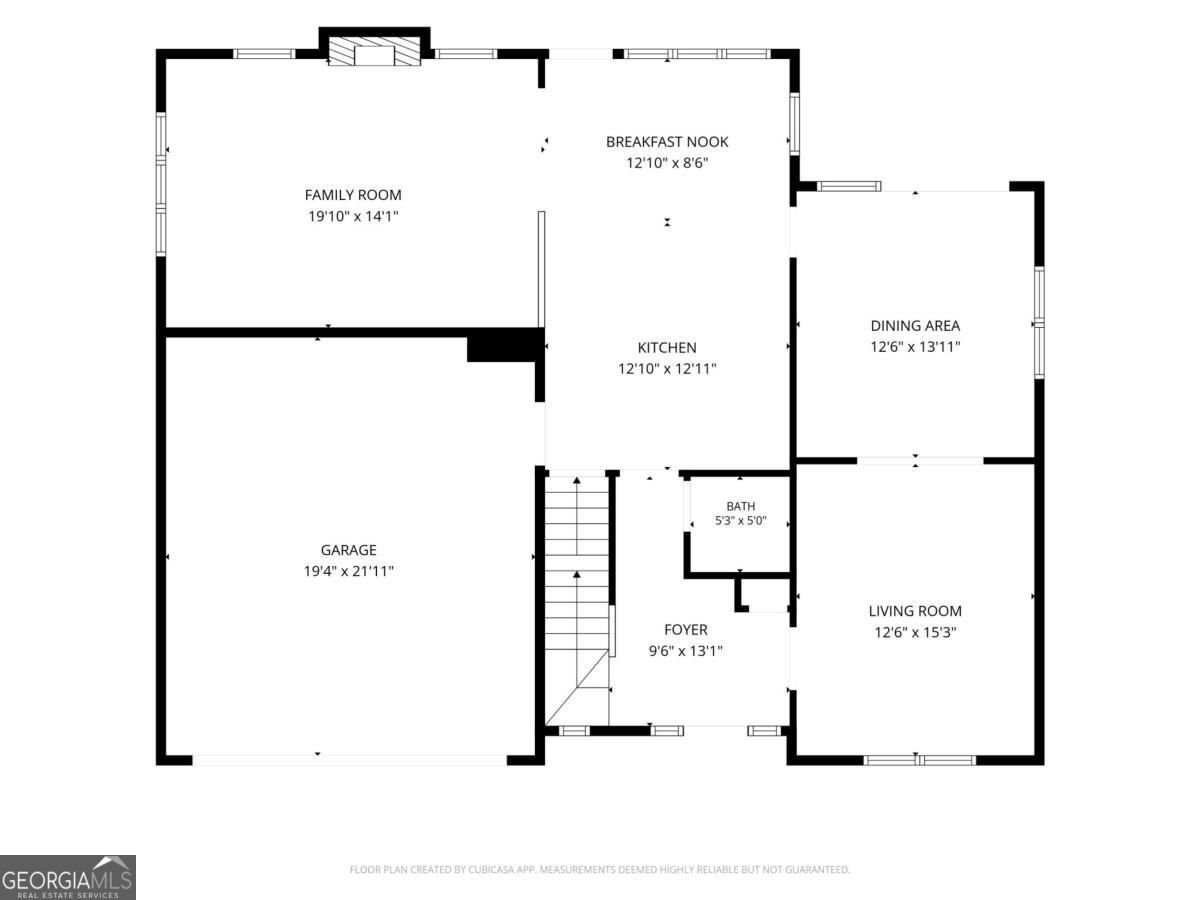
What if your next home gave you more room than you expected, more privacy than you thought you could find, and a backyard that feels a little more like a retreat than suburbia? Set on a quiet lower cul-de-sac in Flowers Crossing and located in the sought-after Brookwood School District, this spacious 4-bedroom, 3.5-bath home offers three finished levels and the kind of flexibility that lets the house change right along with you. The light-filled main level centers around a large fireside family room with vaulted ceiling, a wall of custom built-ins, and windows filled with green views. Just off the kitchen, step onto the expansive rear deck where mature trees surround you and the backyard stretches toward a creek below, creating the treehouse-like setting that makes this home feel so unexpected. Upstairs, the oversized primary suite includes a trey ceiling and updated bath with vaulted ceiling, soaking tub, and separate shower. Three additional generously sized bedrooms, another full bath, and an upstairs laundry room with utility sink provide plenty of space where you need it. And then there is the finished terrace-level basement. With a full bathroom, multiple finished rooms, recreation and media space, storage, and walk-out access to the backyard, this level opens up possibilities for an optional fifth bedroom, guest suite, teen retreat, home office, gym, movie room, or multi-generational living. Outside, there is room to play too, including the basketball court, backyard to explore, and a private path toward the creek. Flowers Crossing adds neighborhood swim and tennis amenities, playground, clubhouse, and a strong sense of community. If you have been waiting for a home with room to spread out, a little breathing room outside, and possibilities you can make your own, you may have just gotten lucky.
Welcome to this beautifully maintained 5-bedroom, 3-bath home in the sought after Flowers Crossing community of Lawrenceville. An open and comfortable floor plan makes it easy to relax, work, and entertain. The kitchen functions as the heart of the home with ample counter space, storage, and a natural connection to the main living areas. Open concept living and dining spaces create a comfortable setting for gatherings of all kinds. Outside, the property offers approximately 0.46 acres, giving ample room to relax, play, or plan future outdoor projects. Practical parking available for multiple vehicles makes everyday living easier for households with multiple vehicles. Flowers Crossing offers a well established community setting in Lawrenceville with convenient access to local shopping, dining, and major routes. Recently listed and already on many buyers radar, this home is a fresh opportunity. Currently offered at $465,000, this home delivers a strong combination of space, condition, and location.
Show more
1005 Clarion Way - Map & Directions
view in Google Maps
Facts & features
School District Information
High School
Middle School
Elementary School
Additional Information about
Flowers Crossing
Association
Yes
Association Fee
$660
Association Fee Includes
Maintenance Grounds
Swimming
Tennis
Community Features
Clubhouse
Playground
Pool
Tennis Court(s)
Neighborhood Tennis
Yes
Neighborhood Pool
Yes
Additional Information about
1005 Clarion Way
County
Neighborhood
Year Built
1998
Appliances
Cooktop
Dishwasher
Microwave
Oven (Wall)
Tankless Water Heater
Architectural Style
Brick Front
Traditional
Basement
Bath Finished
Daylight
Exterior Entry
Finished
Full
Interior Entry
Construction Materials
Brick
Concrete
Cooling
Ceiling Fan(s)
Central Air
Zoned
Dining Room Features
Seats 12+,Separate Room
Fireplace Features
Factory Built
Family Room
Gas Starter
Flooring
Carpet
Hardwood
Vinyl
Heating
Forced Air
Heat Pump
Natural Gas
Zoned
Home Warranty
No
Interior Features
Bookcases
Double Vanity
High Ceilings
Rear Stairs
Tray Ceiling(s)
Vaulted Ceiling(s)
Walk-In Closet(s)
Kitchen Features
Breakfast Area
Breakfast Bar
Laundry Features
Upper Level
Levels
Two
Financing Available
Conventional
Patio and Porch Features
Deck
Selling Status
Resale
Roof
Composition
Rooms
Bonus Room
Game Room
Laundry
Other
Security Features
Smoke Detector(s)
Sewer Type
Public Sewer
Showing Info
Public Sewer
Total Fire Places
1
Utilities
Cable Available
Electricity Available
Natural Gas Available
Sewer Available
Water Available
Water Source
Public
Finished Basement
Yes
Land Information
Lot Size
Less than .5 Acres
Lot Features
Cul-De-Sac
Level
Private
Lot Size Estimated
0.46
Water Front Features
Creek
Garages and Parking Information
Parking Total
2
Parking Features
Garage
Tax Information
Taxes
$5,561
Tax Year
2025
Tax ID Number
R5053-426
Show more
listed by real estate agent jill brooks rice and keller williams realty peachtreeroad