Back

114 Henson Farm Drive

Loganville, GA 30052

The Rains Team
call for more info
404-620-4571
Ask a Question
Send to a Friend
Schedule a Showing
Request More Info
More Homes In
Central Park
335 Henson Farm Drive, Loganville
121 Mitchem Creek Drive, Loganville
624 Henson Farm Drive, Loganville
Smart Mortgage Options
Dalton Carter
Lender
Lic. 1566538
Office:
Direct: 678-425-4140
AP Mortgage
340 Jesse Jewell Parkway
Suite 500A
Gainesville, GA 30501
Apply for a Loan
For Sale
MLS Number 10837602
4 Bedrooms
2 Bathrooms
1 Half Baths
2,526 Square Feet *estimated
Summary of 114 Henson Farm Drive
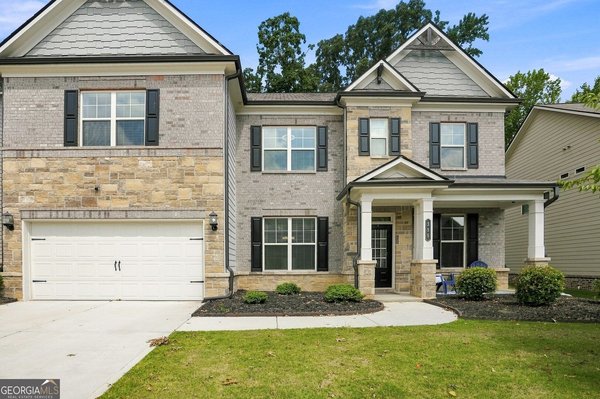
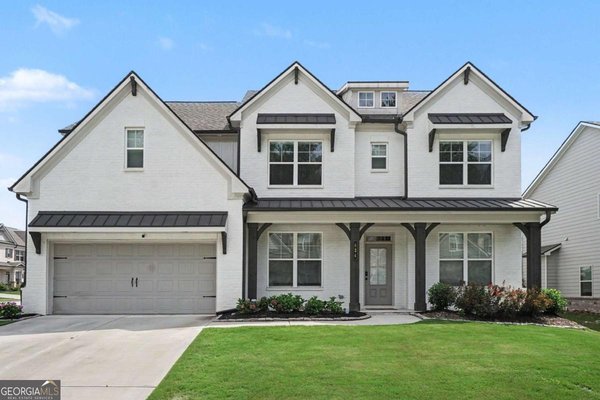
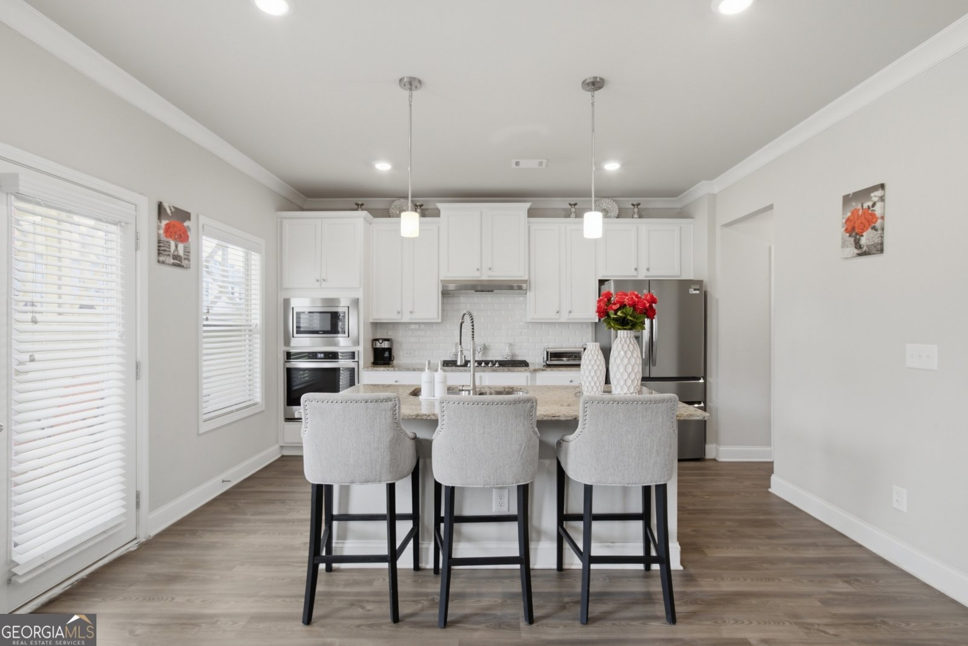
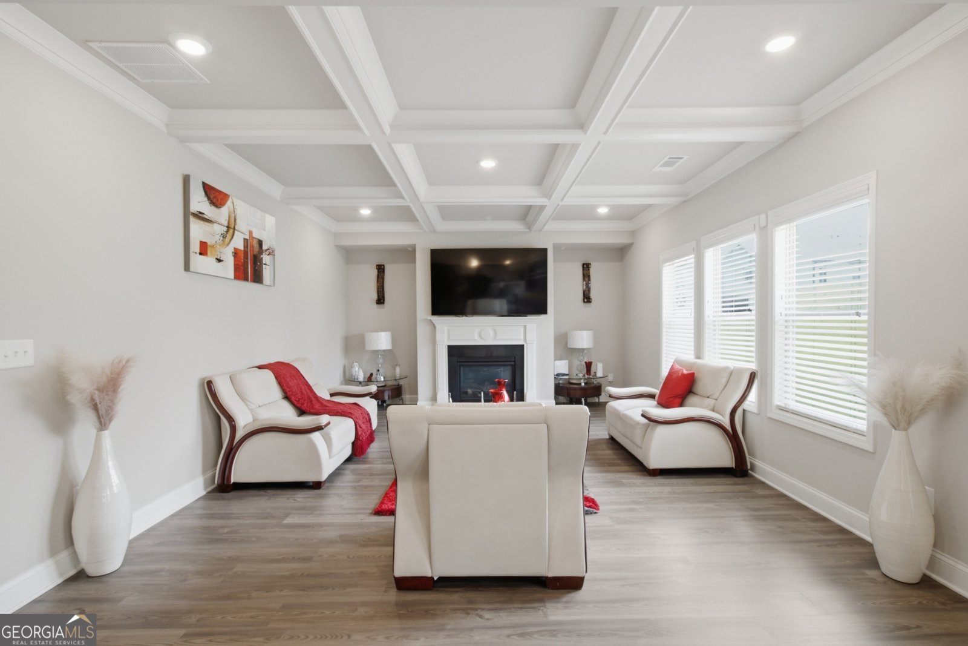
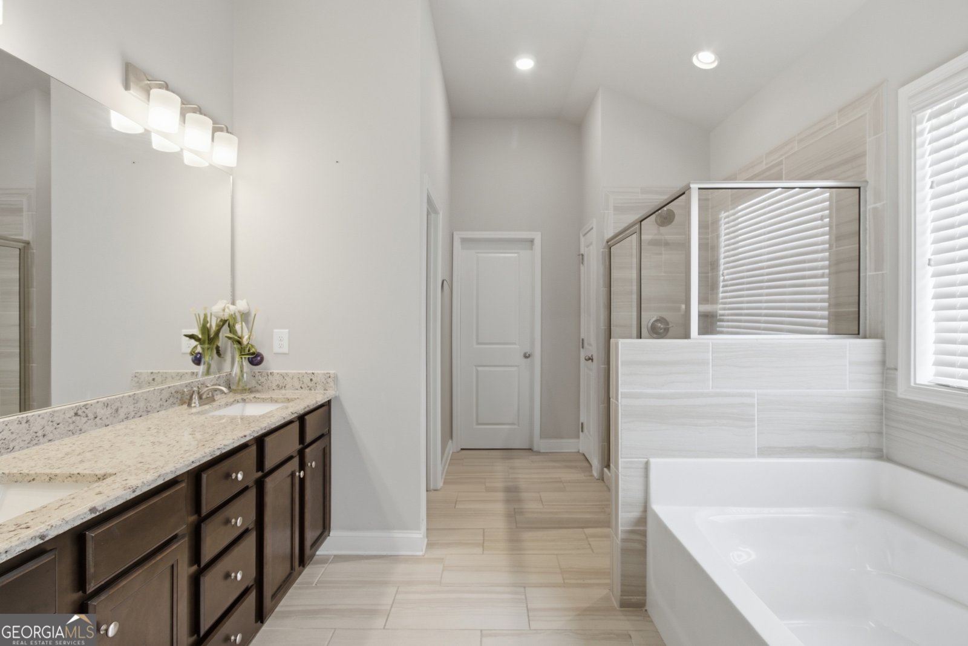
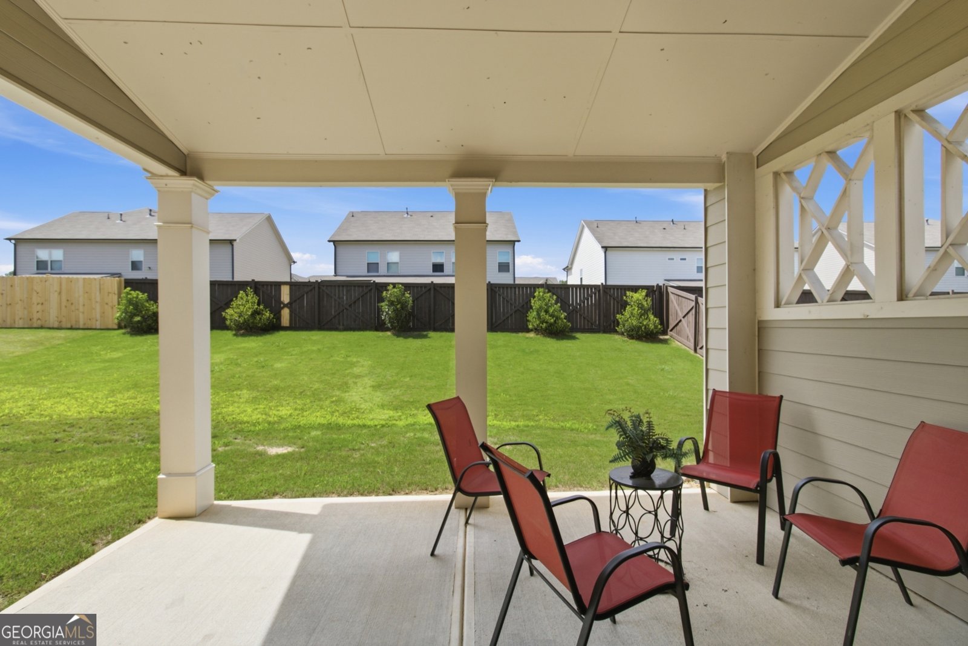
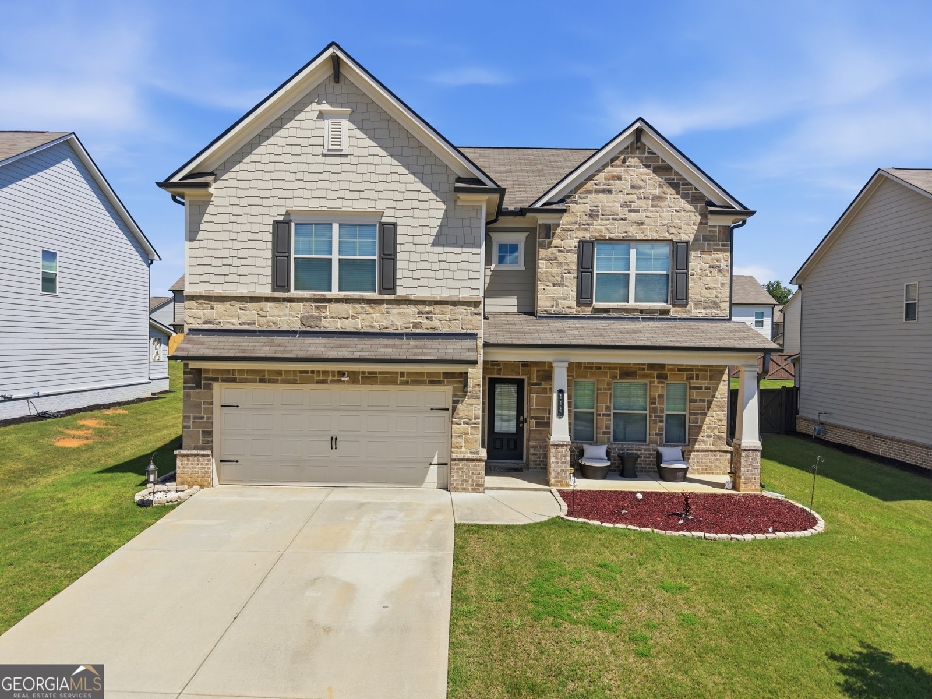
Fresh price. Fresh opportunity. Move in ready living in Loganville's Central Park community. Welcome to 114 Henson Farm Dr., a beautifully maintained four bedroom, two and a half bath home built in 2021 and now offered at $470,000. This is the home for buyers who want modern construction and thoughtful upgrades without taking on a renovation project. There is no carpet anywhere. The entire home features hard surface flooring for a clean look and easy maintenance. Inside, the open main living area makes a strong first impression with coffered ceilings and an inviting layout designed for both everyday living and entertaining. The upgraded kitchen features a gas cooktop, wall mounted oven and microwave, granite countertops, and a walk in pantry. Granite finishes continue throughout the home for a polished, cohesive feel. The covered back patio extends the living space outdoors and overlooks the landscaped yard, creating an ideal setting for morning coffee, weekend grilling, or relaxing after a long day. A two car garage provides everyday convenience, while the HVAC system has been serviced every six months for added peace of mind. Residents of the community enjoy access to a pool and dog park. With its 2021 construction, upgraded finishes, no carpet design, outdoor living space, and attractive new price, this home offers a compelling alternative to buying an older property and immediately putting money into updates. The upgrades are already here. The home is ready. Now it is your turn to see it. Schedule your private showing today.
Set in the popular Central Park neighborhood, this 4-BR, 2-BA home offers a comfortable blend of space, style, and function. Inside, the home offers 2,526 square feet of finished living space, giving plenty of room for everyday living and easy entertaining. A bright, open kitchen offers generous workspace, storage, and a direct view into the main gathering spaces. Open concept living and dining spaces create a comfortable setting for gatherings of all kinds. Step outside to approximately 0.18 acres, creating a comfortable setting for outdoor living and weekend gatherings. Practical parking available makes everyday living easier for households with multiple vehicles. Residents of Central Park enjoy a blend of neighborhood charm and easy access to everyday conveniences. Recently listed and already on many buyers radar, this home is a fresh opportunity. With an asking price of $470,000, this property represents an appealing opportunity in the current market.
Show more
114 Henson Farm Drive - Map & Directions
view in Google Maps
Facts & features
School District Information
High School
Middle School
Elementary School
Additional Information about
Central Park
Association
Yes
Association Fee
$550
Initiation Fee
$550
Association Fee Includes
Facilities Fee
Community Features
Clubhouse
Park
Pool
Neighborhood Pool
Yes
Additional Information about
114 Henson Farm Drive
County
Neighborhood
Year Built
2021
Appliances
Cooktop
Dishwasher
Gas Water Heater
Microwave
Architectural Style
Brick Front
Foundation
Slab
Construction Materials
Brick
Stone
Vinyl Siding
Cooling
Central Air
Flooring
Hardwood
Vinyl
Heating
Central
Home Warranty
No
Interior Features
Separate Shower
Soaking Tub
Tray Ceiling(s)
Kitchen Features
Breakfast Bar
Pantry
Walk-in Pantry
Laundry Features
Upper Level
Levels
Two
Financing Available
Cash
Conventional
FHA
VA Loan
Patio and Porch Features
Patio
Porch
Selling Status
Resale
Roof
Composition
Rooms
Family Room
Foyer
Laundry
Security Features
Carbon Monoxide Detector(s)
Smoke Detector(s)
Sewer Type
Public Sewer
Total Finished Area
2,526
Total Fire Places
1
Utilities
Cable Available
Electricity Available
High Speed Internet
Natural Gas Available
Phone Available
Sewer Connected
Underground Utilities
Water Available
Water Source
Public
Land Information
Lot Size
Less than .5 Acres
Lot Features
City Lot
Level
Lot Size Estimated
0.18
Garages and Parking Information
Parking Features
Garage
Tax Information
Taxes
$6,104
Tax Year
25
Tax ID Number
R5162 199
Show more
listed by real estate agent clarence quarterman jr and keller williams west atlanta