Back

1129 Woodmere Drive

Loganville, GA 30052

The Rains Team
call for more info
404-620-4571
Ask a Question
Send to a Friend
Schedule a Showing
Request More Info
More Homes In
Woodmere
1172 Mason Lee Place, Loganville
993 Mason Lee Avenue, Loganville
Smart Mortgage Options
Dalton Carter
Lender
Lic. 1566538
Office:
Direct: 678-425-4140
AP Mortgage
340 Jesse Jewell Parkway
Suite 500A
Gainesville, GA 30501
Apply for a Loan
For Sale
MLS Number 10837958
4 Bedrooms
2 Bathrooms
0 Half Baths
2,059 Square Feet *estimated
Summary of 1129 Woodmere Drive
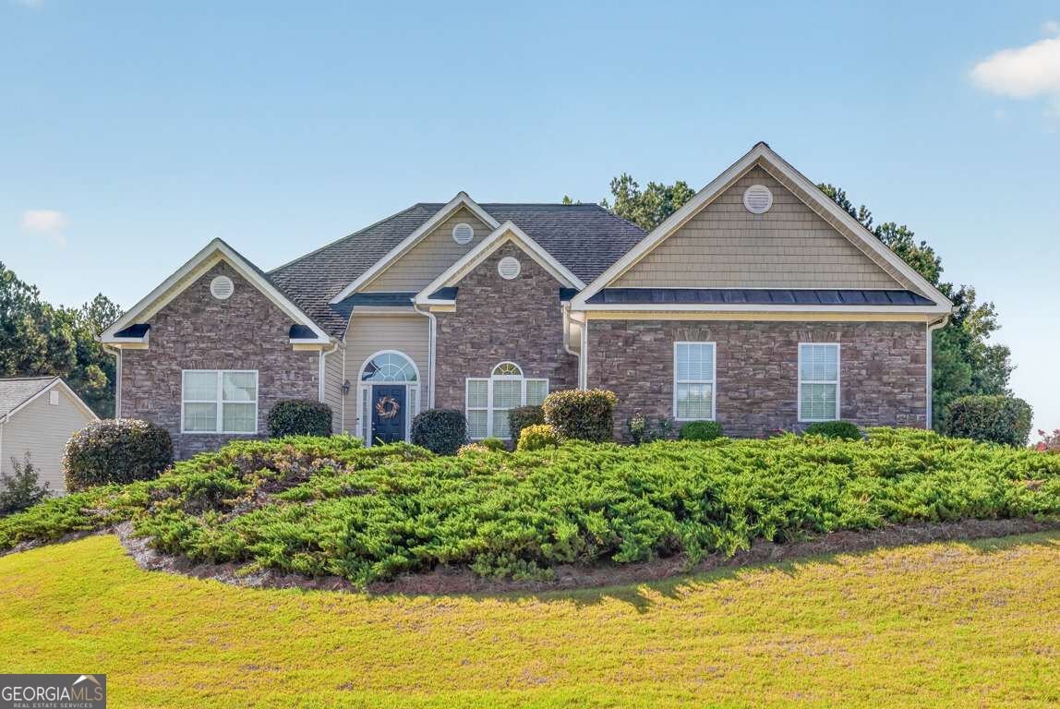
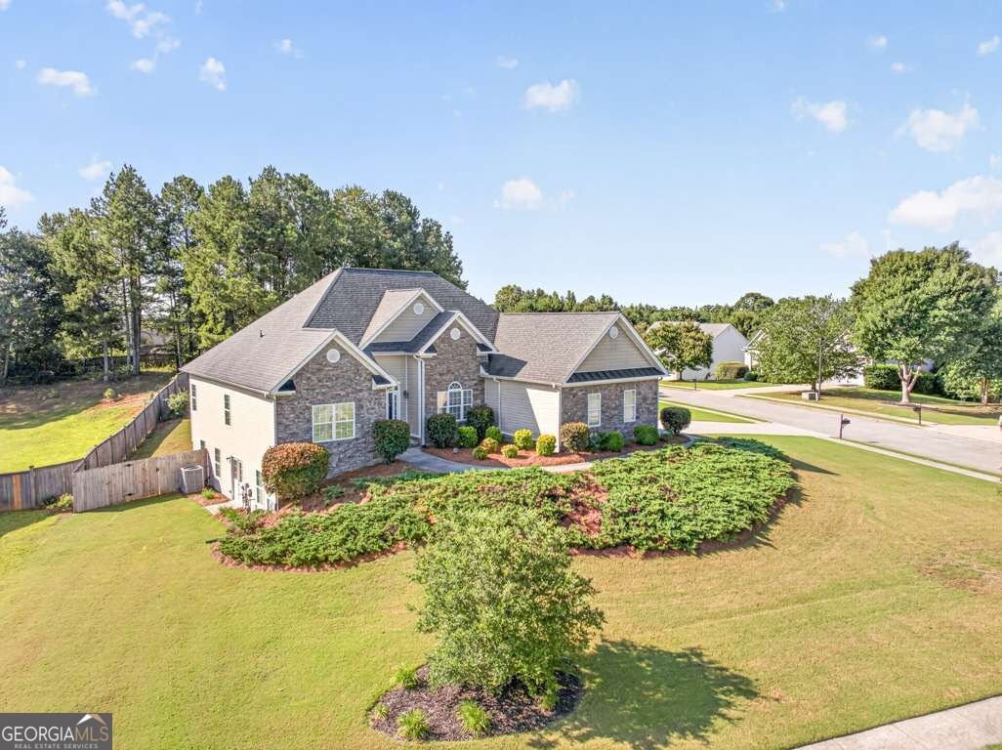
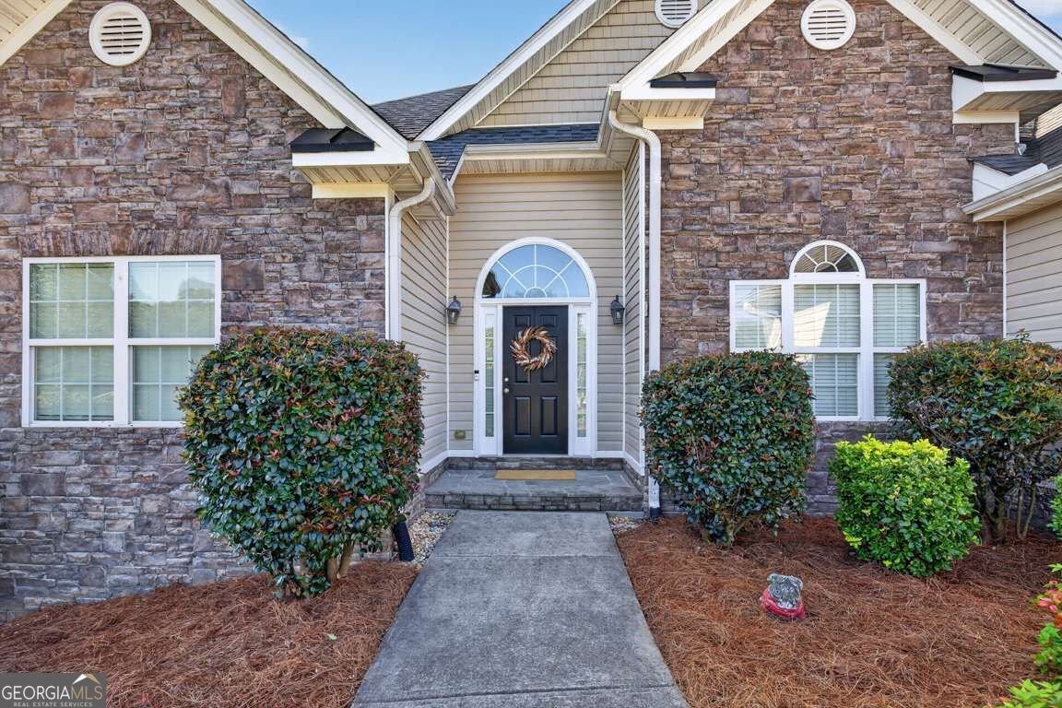
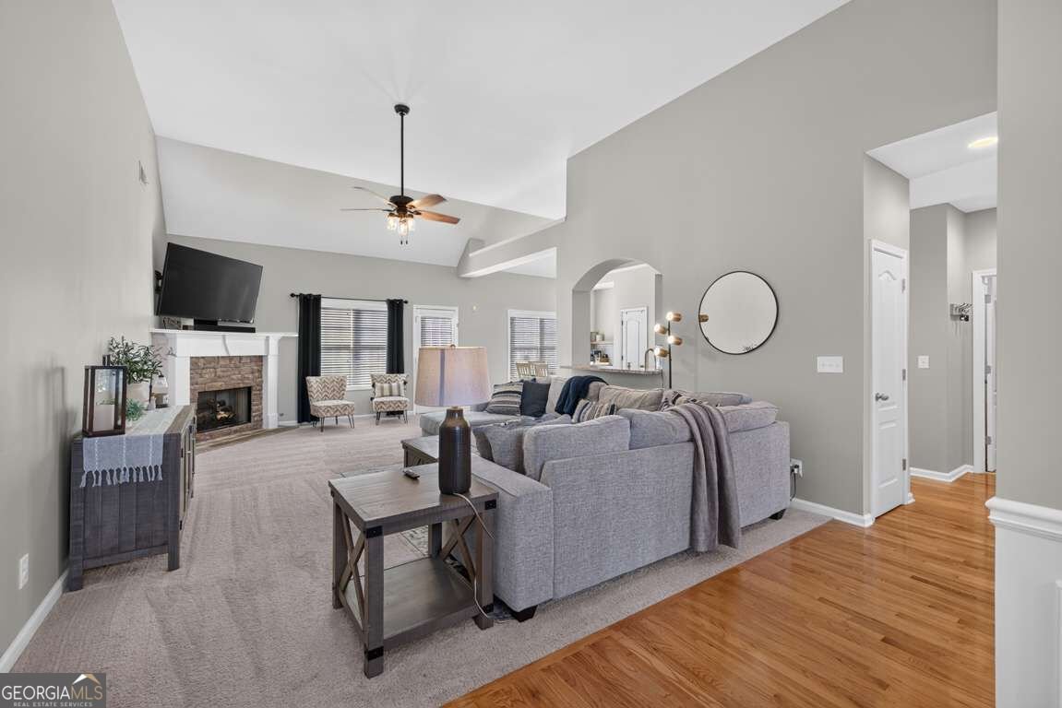
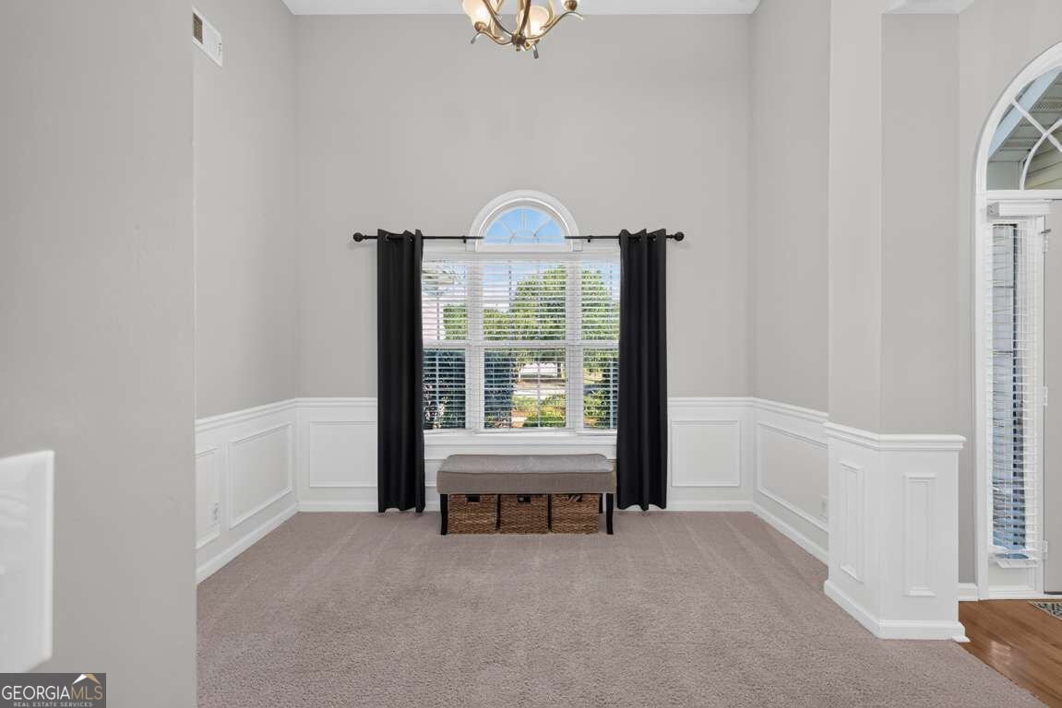
Beautifully Maintained 4 Bedroom Ranch on Unfinished Basement (Plumbed for Future Finishing!) on Corner Lot with Flat, Fenced Back Yard! Welcoming entry with beautiful hardwood floors, opening to Formal Dining Room. Vaulted ceilings and large windows in the Family Room allow natural light to pour in. Upgraded Kitchen overlooks Family Room and features stunning stained cabinets, granite countertops, tile backsplash, and newer appliances. Eat-In Kitchen area also includes cabinetry and shelving for your own coffee bar! Bright & airy Primary Bedroom offers Ensuite Bath with dual vanities, separate tub/shower, and large walk-in closet! Secondary Bedrooms located on opposite side of the house, perfect for privacy! Three spacious Bedrooms with generous closet space share a Full Bath with 2 sinks. Tons of storage throughout! FULL Unfinished Basement is ready for your finishing- already plumbed for a bathroom, studded, and some electrical run. Back Yard is a dream with a private, wooded view: large deck, privacy fence, playset & trampoline remain, and lots of room for play! Newer HVAC! All in a quiet neighborhood with great location- close to shops, dining, Bay Creek Park, and Gwinnett's award-winning schools!
Set in the popular Woodmere neighborhood, this 4-BR, 2-BA home offers a comfortable blend of space, style, and function. Inside, the home offers 2,059 square feet of finished living space, giving plenty of room for everyday living and easy entertaining. The kitchen functions as the heart of the home with ample counter space, storage, and a natural connection to the main living areas. Open concept living and dining spaces create a comfortable setting for gatherings of all kinds. Step outside to approximately 0.73 acres, creating a comfortable setting for outdoor living and weekend gatherings. The property includes parking available for multiple vehicles, offering convenience for residents and guests. Set within Woodmere in Loganville, this home is close to schools, shopping, dining, and area attractions. Recently listed and already on many buyers radar, this home is a fresh opportunity. With an asking price of $400,000, this property represents an appealing opportunity in the current market.
Show more
1129 Woodmere Drive - Map & Directions
view in Google Maps
Facts & features
School District Information
High School
Middle School
Elementary School
Additional Information about
Woodmere
Association
Yes
Association Fee
$424
Community Features
Sidewalks
Street Lights
Walk To Schools
Walk To Shopping
Additional Information about
1129 Woodmere Drive
County
Neighborhood
Year Built
2006
Appliances
Dishwasher
Gas Water Heater
Microwave
Oven/Range (Combo)
Stainless Steel Appliance(s)
Architectural Style
Brick Front
Ranch
Traditional
Basement
Bath/Stubbed
Daylight
Exterior Entry
Interior Entry
Unfinished
Construction Materials
Brick
Vinyl Siding
Cooling
Ceiling Fan(s)
Central Air
Dining Room Features
Seats 12+,Separate Room
Fireplace Features
Factory Built
Family Room
Gas Log
Flooring
Carpet
Tile
Heating
Central
Natural Gas
Home Warranty
No
Interior Features
Double Vanity
Master On Main Level
Split Bedroom Plan
Vaulted Ceiling(s)
Walk-In Closet(s)
Kitchen Features
Breakfast Bar
Breakfast Room
Pantry
Laundry Features
In Hall
Levels
One
Patio and Porch Features
Deck
Selling Status
Resale
Roof
Composition
Rooms
Foyer
Laundry
Security Features
Carbon Monoxide Detector(s)
Smoke Detector(s)
Sewer Type
Septic Tank
Total Finished Area
2,059
Total Fire Places
1
Utilities
Cable Available
Electricity Available
Natural Gas Available
Underground Utilities
Water Available
Water Source
Public
Window Features
Double Pane Windows
Window Treatments
Master on the Main
Yes
Land Information
Lot Size
.5 to 1 Acre
Lot Features
Corner Lot
Level
Lot Size Estimated
0.73
Fencing
Back Yard
Fenced
Privacy
Garages and Parking Information
Parking Total
2
Parking Features
Attached
Garage
Kitchen Level
Side/Rear Entrance
Tax Information
Taxes
$5,157
Tax Year
2025
Tax ID Number
R5221-067
Show more
listed by real estate agent sarah prouty and chapman hall realtors professionals