Back

5001 Staverly Lane

Peachtree Corners, GA 30092

The Rains Team
call for more info
404-620-4571
Ask a Question
Send to a Friend
Schedule a Showing
Request More Info
Smart Mortgage Options
Dalton Carter
Lender
Lic. 1566538
Office:
Direct: 678-425-4140
AP Mortgage
340 Jesse Jewell Parkway
Suite 500A
Gainesville, GA 30501
Apply for a Loan
For Sale
MLS Number 10838941
5 Bedrooms
5 Bathrooms
0 Half Baths
5,476 Square Feet *estimated
Summary of 5001 Staverly Lane
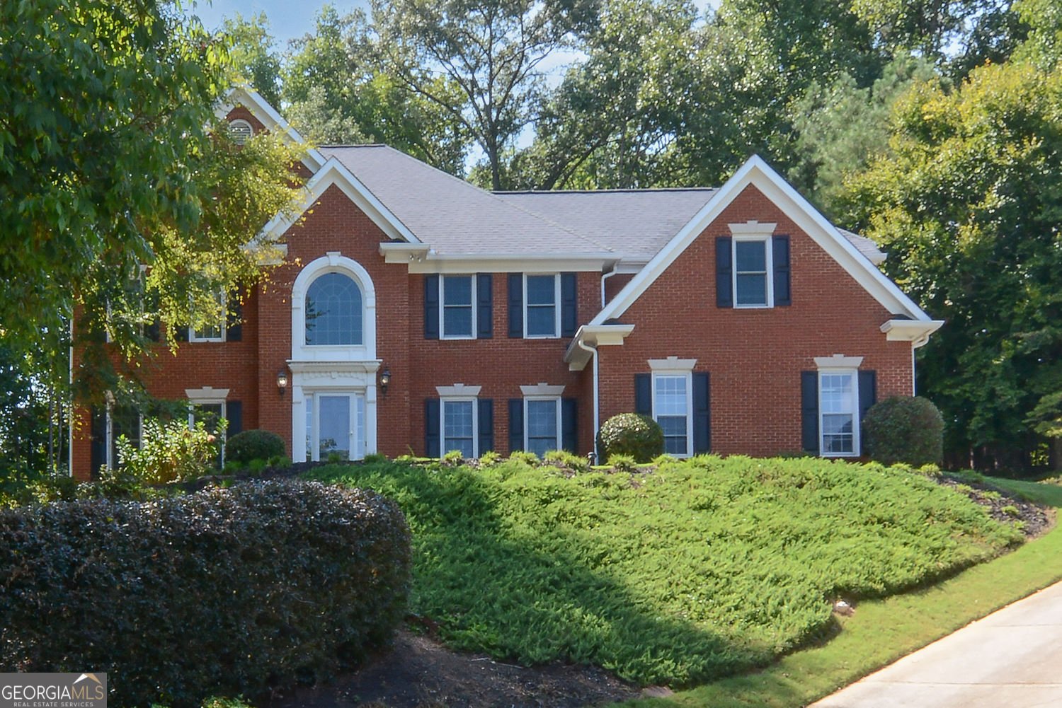
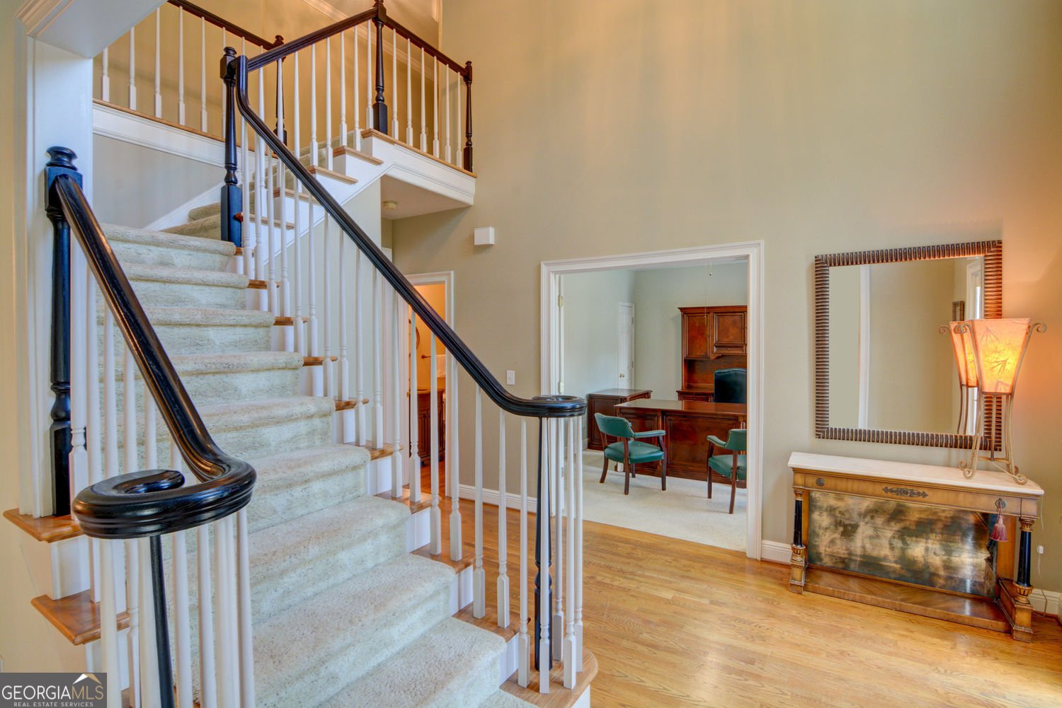
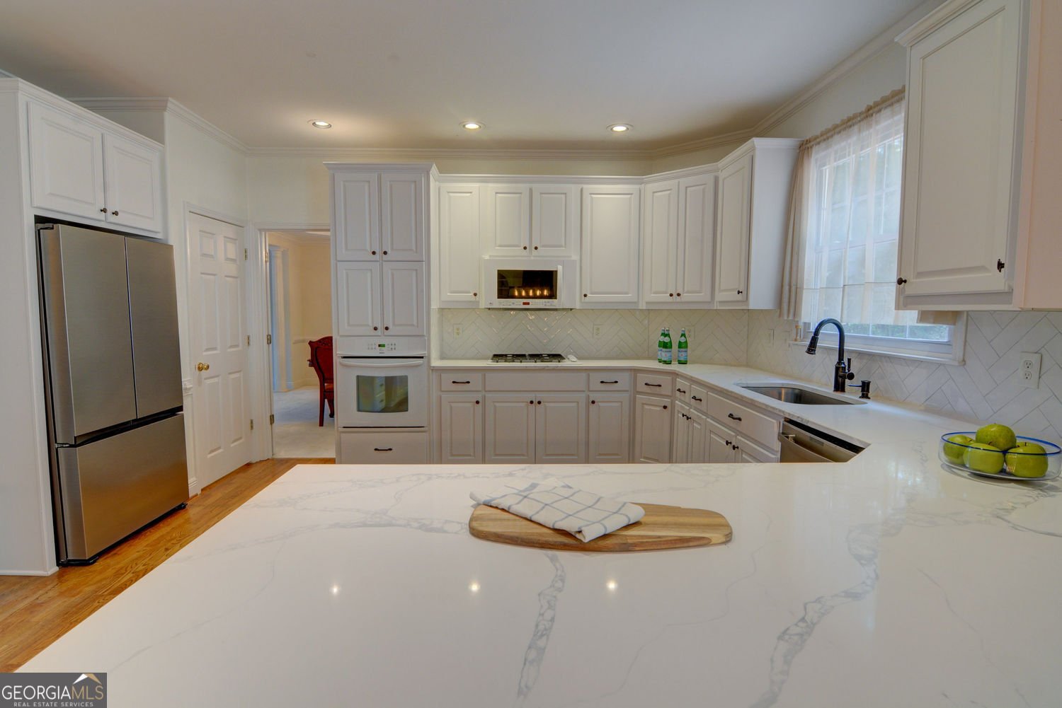
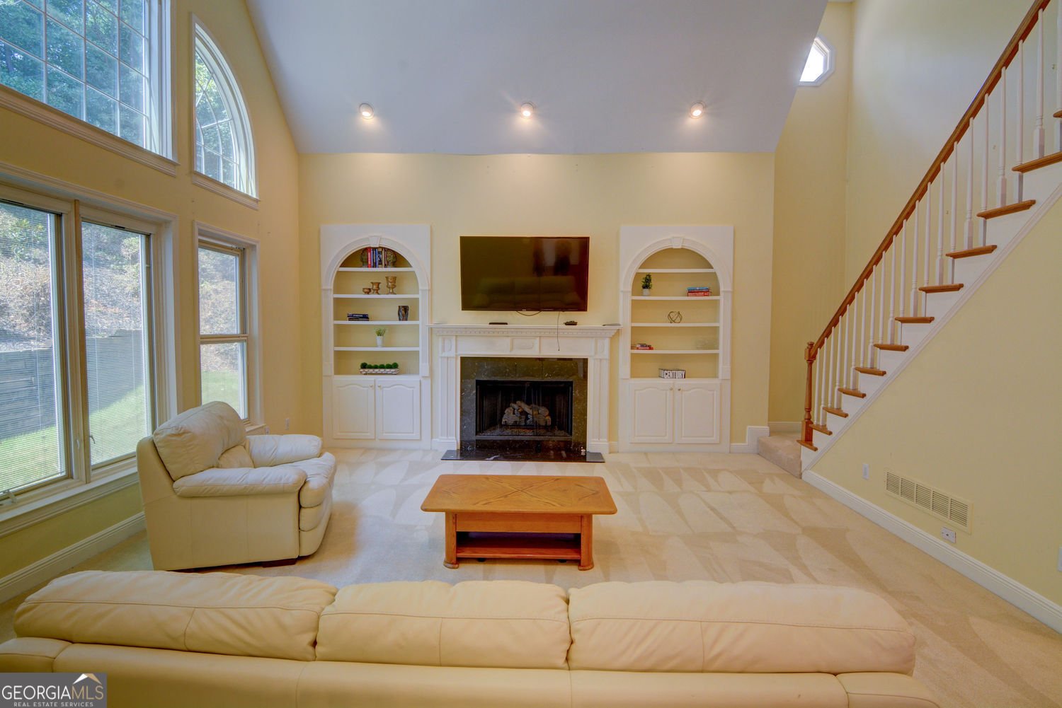
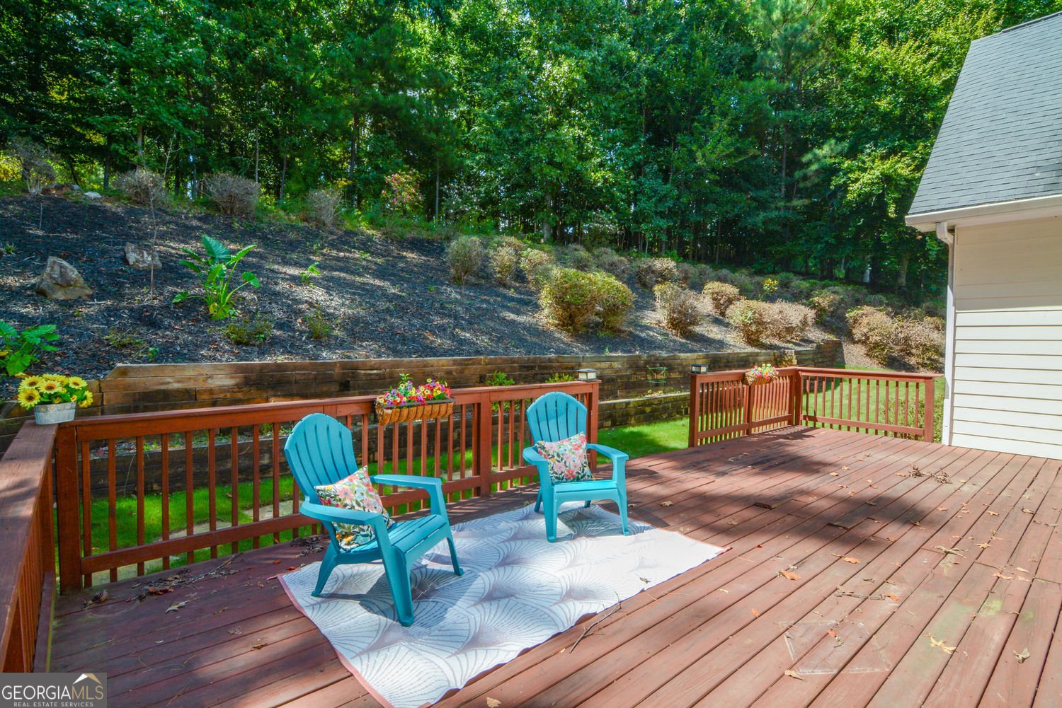
On a quiet, double cul-de-sac street in Riverfield, this brick home suits a family ready for deck hangouts and weekend walks to the pool. As part of The Fields Club, residents enjoy swim and tennis memberships, pickleball courts, a playground, clubhouse, and recreational fields, all just minutes from The Forum and Peachtree Corners Town Center, and zoned for sought-after Simpson Elementary. A flexible front room - currently used as an office - would also be a great guest suite as a main-level bedroom with its own full bath. The open formal sitting and dining rooms are made for entertaining. The remodeled kitchen, with crisp white cabinetry, tile backsplash, and updated counters, flows into a breakfast room with deck access and a light-filled two-story family room anchored by built-ins, a fireplace, and a back staircase. Upstairs, the primary suite offers a true retreat with a tray ceiling, renovated bath, and generous walk-in closet. A second bedroom enjoys its own private bath and walk-in closet while two more bedrooms share a full bath, each with a separate vanity for everyday ease. The finished basement adds flexible living space - office, workout room, media room, or teen hangout spot - plus unfinished storage and a full bath. Out back, a spacious deck with separate dining and sitting areas is perfect for evening dinners and weekend gatherings. With space to grow, gather, and unwind both inside and out, this Riverfield gem is ready to welcome its next family.
Set in the popular Riverfield neighborhood, this 5-BR, 5-BA home offers a comfortable blend of space, style, and function. Inside, the home offers 5,476 square feet of finished living space, giving plenty of room for everyday living and easy entertaining. A bright, open kitchen offers generous workspace, storage, and a direct view into the main gathering spaces. The main living areas are filled with natural light and provide an easy flow for hosting friends or enjoying quiet evenings at home. The outdoor space includes approximately 0.48 acres, ideal for gardening, outdoor activities, or simply enjoying the seasons. With parking available for multiple vehicles, the home provides flexible options for families and visitors. Residents of Riverfield enjoy a blend of neighborhood charm and easy access to everyday conveniences. Just listed within the last few days, this home is already drawing attention. Currently offered at $849,900, this home delivers a strong combination of space, condition, and location.
Show more
5001 Staverly Lane - Map & Directions
view in Google Maps
Facts & features
School District Information
High School
Middle School
Elementary School
Additional Information about
Riverfield
Association
Yes
Association Fee
$1,048
Association Fee Includes
Tennis
Swimming
Community Features
Clubhouse
Playground
Pool
Sidewalks
Swim Team
Tennis Court(s)
Walk To Schools
Neighborhood Tennis
Yes
Neighborhood Pool
Yes
Additional Information about
5001 Staverly Lane
County
Neighborhood
Year Built
1994
Appliances
Refrigerator
Dishwasher
Architectural Style
Traditional
Basement
Exterior Entry
Finished
Interior Entry
Construction Materials
Brick
Cooling
Central Air
Fireplace Features
Masonry
Living Room
Flooring
Carpet
Hardwood
Tile
Heating
Forced Air
Home Warranty
No
Interior Features
Double Vanity
Tray Ceiling(s)
Walk-In Closet(s)
Wet Bar
Kitchen Features
Breakfast Bar
Breakfast Room
Pantry
Walk-in Pantry
Solid Surface Counters
Laundry Features
Common Area
Levels
Two
Patio and Porch Features
Deck
Selling Status
Resale
Roof
Composition
Rooms
Bonus Room
Family Room
Den
Laundry
Foyer
Other
Office
Sewer Type
Public Sewer
Total Finished Area
5,476
Total Fire Places
1
Utilities
Electricity Available
Natural Gas Available
Sewer Available
Water Available
Underground Utilities
Water Source
Public
Finished Basement
Yes
Land Information
Lot Size
Less than .5 Acres
Lot Size Estimated
0.48
Garages and Parking Information
Parking Total
2
Parking Features
Garage
Tax Information
Taxes
$9,135
Tax Year
2025
Tax ID Number
R6330-342
Show more
listed by real estate agent kim sutton adair and atlanta communities