Back

1176 Overland Park Drive

Braselton, GA 30517

The Rains Team
call for more info
404-620-4571
Ask a Question
Send to a Friend
Schedule a Showing
Request More Info
More Homes In
Regency Park
1305 Overland Park Drive, Braselton
Smart Mortgage Options
Dalton Carter
Lender
Lic. 1566538
Office:
Direct: 678-425-4140
AP Mortgage
340 Jesse Jewell Parkway
Suite 500A
Gainesville, GA 30501
Apply for a Loan
For Sale
MLS Number 10889849
3 Bedrooms
2 Bathrooms
1 Half Baths
2,567 Square Feet *estimated
Summary of 1176 Overland Park Drive
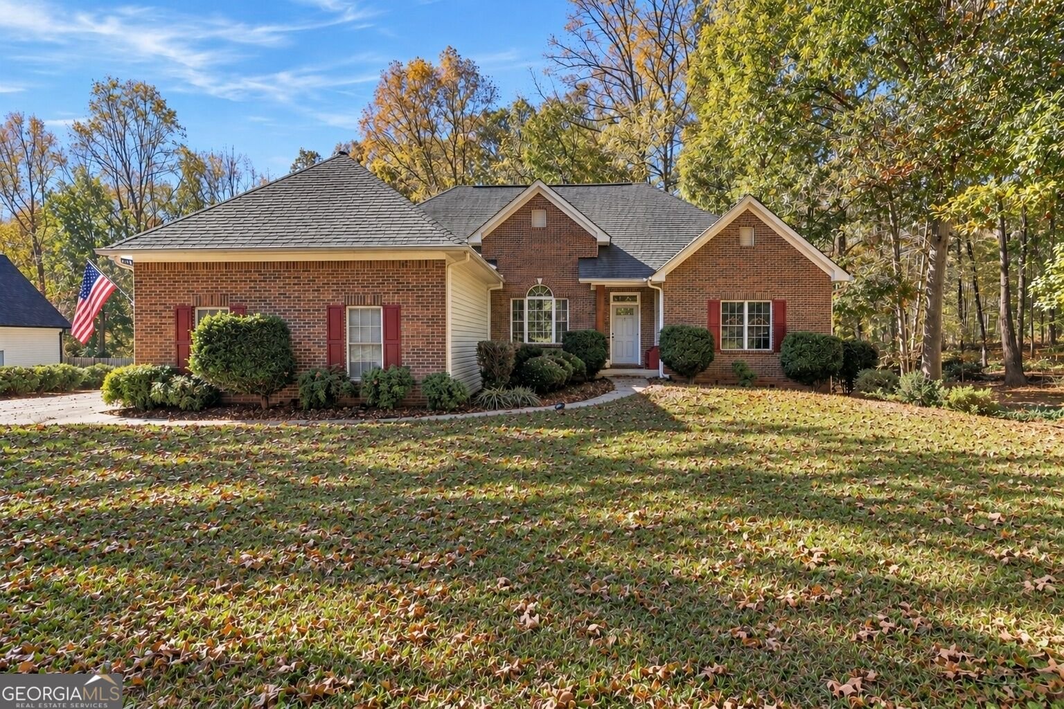
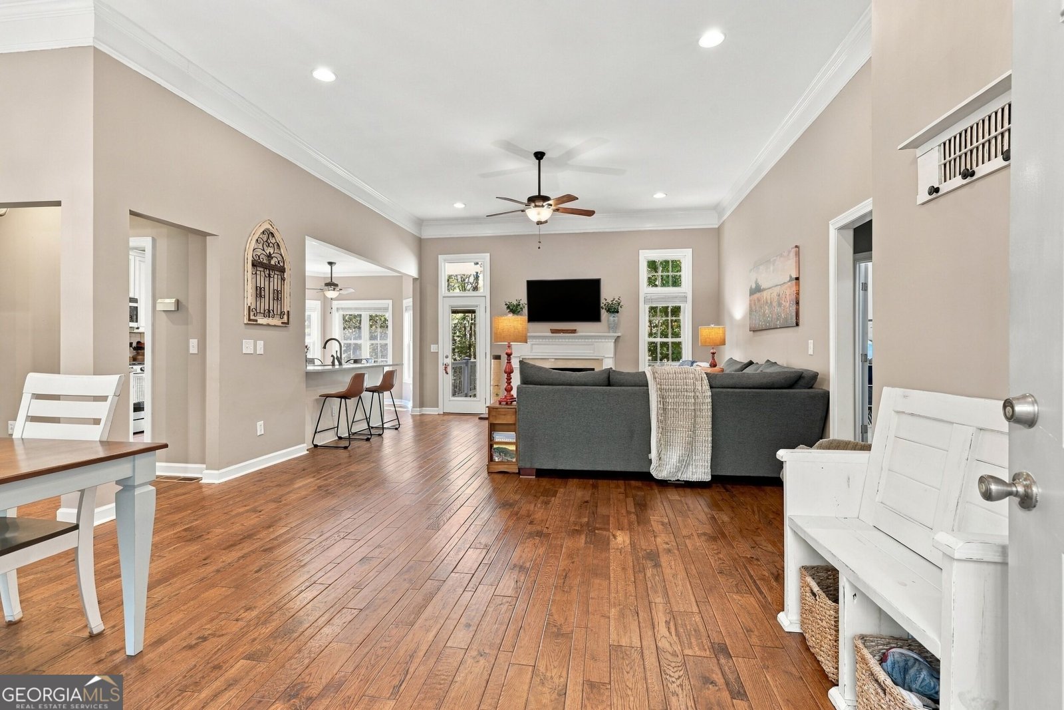
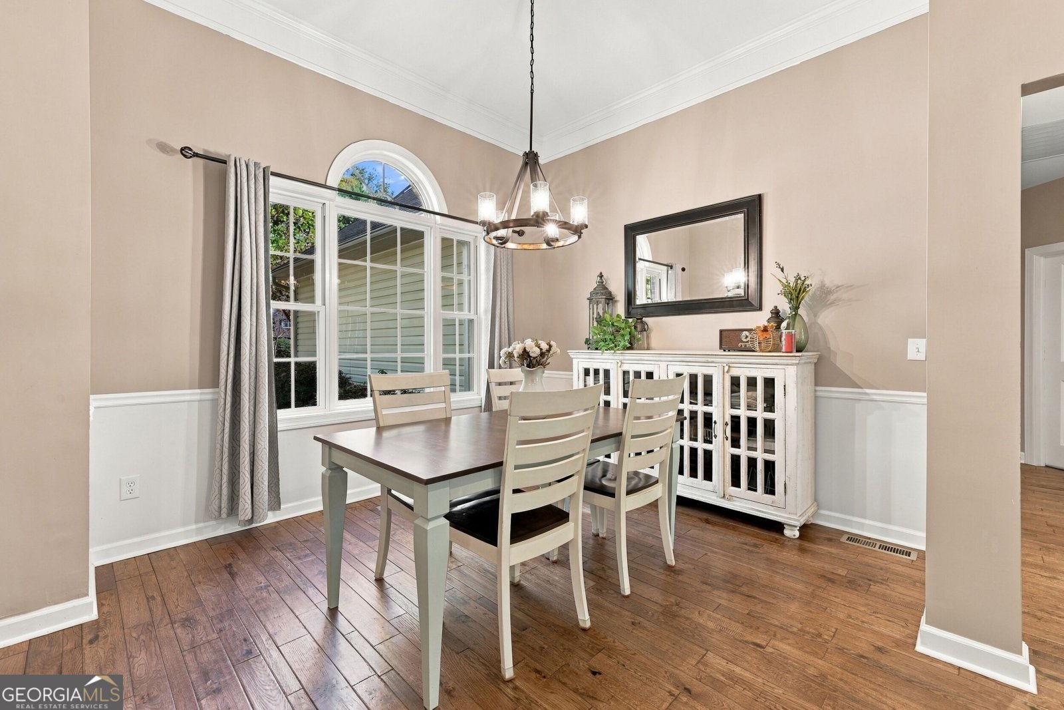
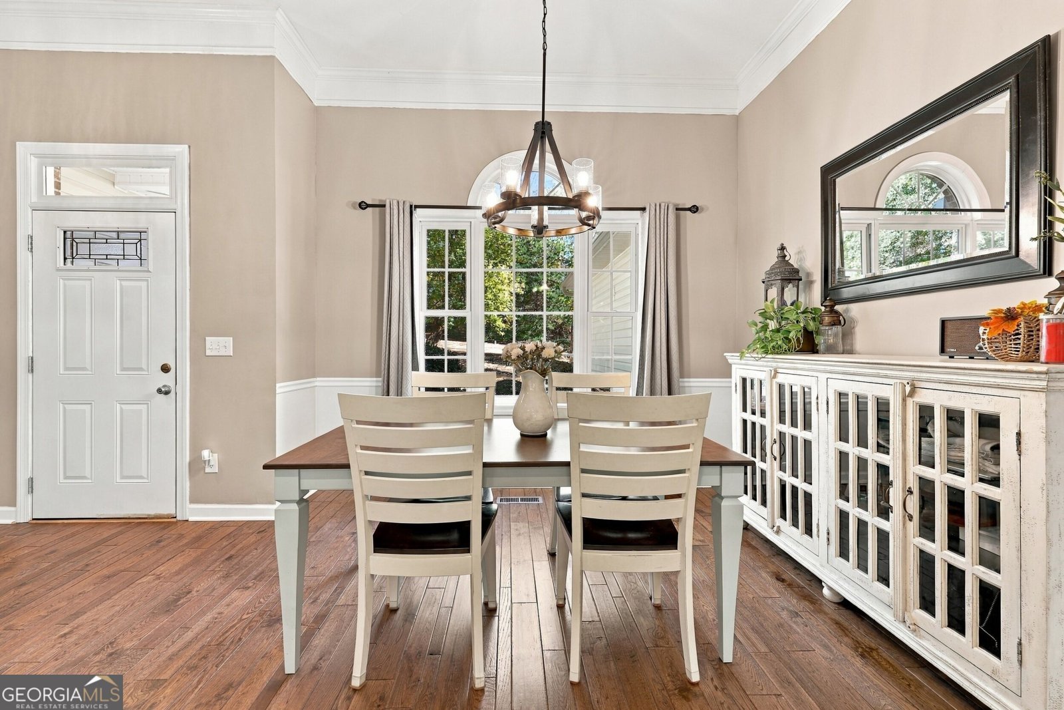
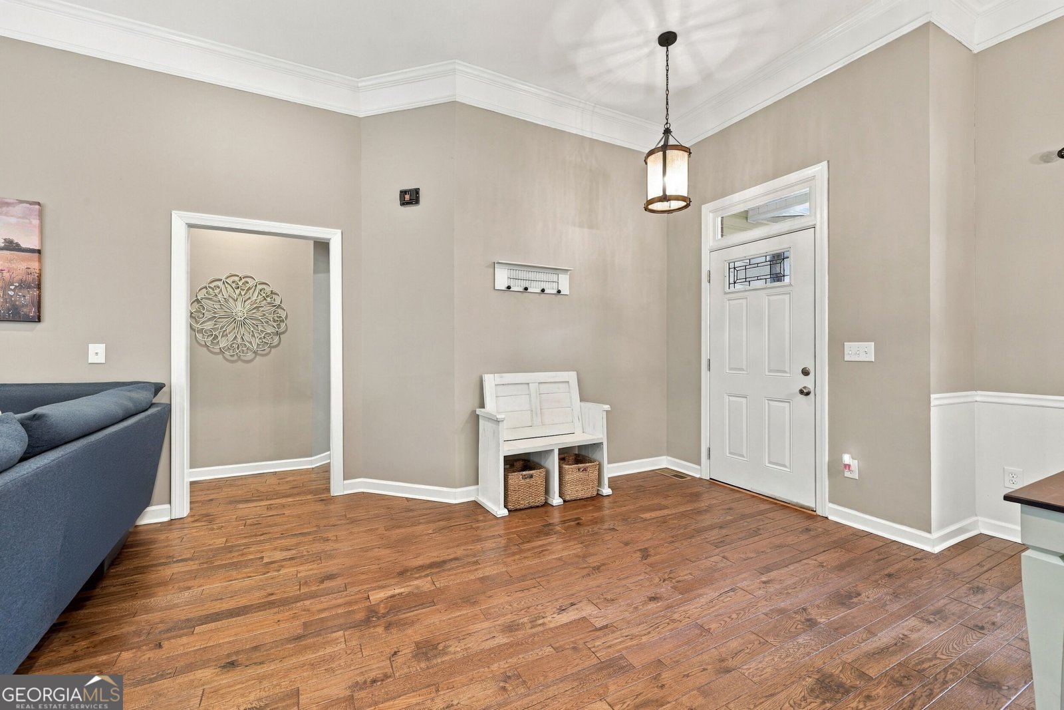
Nestled within the highly desirable Regency Park Subdivision, this beautifully appointed 3-bedroom, 2.5-bathroom residence offers an exceptional blend of comfort, elegance, and versatility. A thoughtfully designed split floor plan showcases rich hardwood floors throughout the main living areas, while the generously sized living room flows effortlessly into the kitchen and dining spaces, creating an inviting atmosphere for both everyday living and entertaining. The kitchen features granite countertops, stainless steel appliances, and a seamless connection to the heart of the home. Privately situated on the main level, the spacious primary suite serves as a relaxing retreat, complete with an expansive ensuite bathroom and walk-in closets. The partially finished terrace level adds another dimension of living space, offering endless possibilities for a private guest retreat, home office, or additional entertaining area. Step outside to discover an expansive backyard surrounded by a serene, peaceful setting that provides the perfect backdrop for outdoor gatherings or quiet evenings at home. Additional conveniences include an EV charger, while residents of Regency Park enjoy access to exceptional neighborhood amenities, including a swimming pool, playground, tennis courts, and pickleball courts. Offering generous living spaces, a versatile layout, and a tranquil setting within an established community, this home delivers the perfect balance of refined living and everyday convenience!
Discover this inviting 3-bedroom, 2-bath home located in the well established community of Regency Park. Inside, the home offers 2,567 square feet of finished living space, giving plenty of room for everyday living and easy entertaining. A bright, open kitchen offers generous workspace, storage, and a direct view into the main gathering spaces. Open concept living and dining spaces create a comfortable setting for gatherings of all kinds. Outside, the property offers approximately 0.73 acres, giving ample room to relax, play, or plan future outdoor projects. With parking available, the home provides flexible options for families and visitors. Regency Park offers a well established community setting in Braselton with convenient access to local shopping, dining, and major routes. This home has been available for approximately 4 days and continues to attract interest. At $424,900, this home is well positioned for buyers seeking value in Braselton.
▾ Show more
1176 Overland Park Drive - Map & Directions
view in Google Maps
Facts & features
School District Information
High School
Middle School
Elementary School
Additional Information about
Regency Park
Association
Yes
Association Fee
$375
Association Fee Includes
Other
Swimming
Tennis
Additional Information about
1176 Overland Park Drive
County
Neighborhood
Year Built
1998
Appliances
Dishwasher
Microwave
Oven/Range (Combo)
Refrigerator
Architectural Style
Brick Front
Ranch
Traditional
Basement
Bath Finished
Daylight
Exterior Entry
Full
Interior Entry
Partially Finished
Construction Materials
Aluminum Siding
Vinyl Siding
Cooling
Ceiling Fan(s)
Central Air
Fireplace Features
Other
Gas Starter
Flooring
Carpet
Hardwood
Heating
Central
Home Warranty
No
Interior Features
Double Vanity
High Ceilings
Master On Main Level
Other
Separate Shower
Soaking Tub
Tile Bath
Tray Ceiling(s)
Vaulted Ceiling(s)
Walk-In Closet(s)
Kitchen Features
Breakfast Area
Breakfast Bar
Pantry
Solid Surface Counters
Laundry Features
In Hall,In Mud Room,Other
Levels
One
Financing Available
Cash
Conventional
FHA
USDA Loan
VA Loan
Patio and Porch Features
Deck
Porch
Selling Status
Resale
Roof
Composition
Rooms
Family Room
Office
Other
Sewer Type
Septic Tank
Total Finished Area
2,567
Total Fire Places
1
Utilities
Underground Utilities
Water Source
Public
Finished Basement
Yes
Master on the Main
Yes
Land Information
Lot Size
.5 to 1 Acre
Lot Features
Level
Sloped
Lot Size Estimated
0.73
View
Seasonal View
Garages and Parking Information
Parking Features
Attached
Electric Vehicle Charging Station(s)
Garage
Garage Door Opener
Kitchen Level
Tax Information
Taxes
$866
Tax Year
1825
Tax ID Number
15028J000025
▾ Show more
listed by real estate agent and keller williams lanier partners