Back

509 Ontario Lane

Hoschton, GA 30548

The Rains Team
call for more info
404-620-4571
Ask a Question
Send to a Friend
Schedule a Showing
Request More Info
More Homes In
Cresswind At Twin Lakes
295 Conway Trail, Hoschton
196 Chatuge Drive, Hoschton
248 Chatuge Drive, Hoschton
Smart Mortgage Options
Dalton Carter
Lender
Lic. 1566538
Office:
Direct: 678-425-4140
AP Mortgage
340 Jesse Jewell Parkway
Suite 500A
Gainesville, GA 30501
Apply for a Loan
For Sale
MLS Number 10838329
2 Bedrooms
2 Bathrooms
0 Half Baths
2,036 Square Feet *estimated
Summary of 509 Ontario Lane
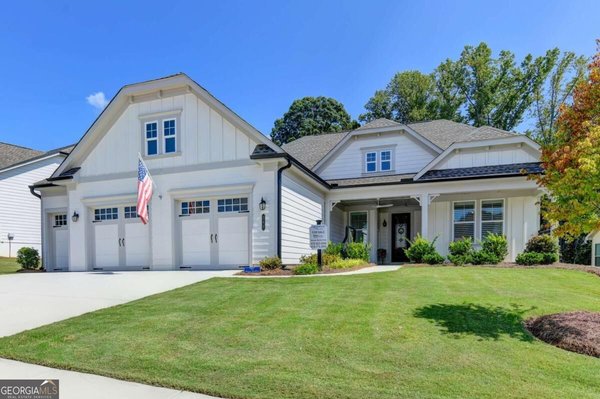
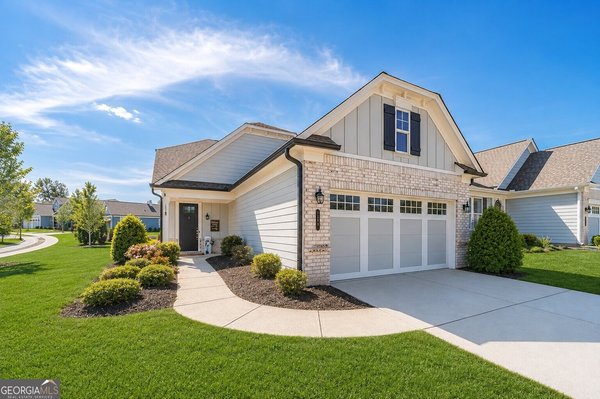
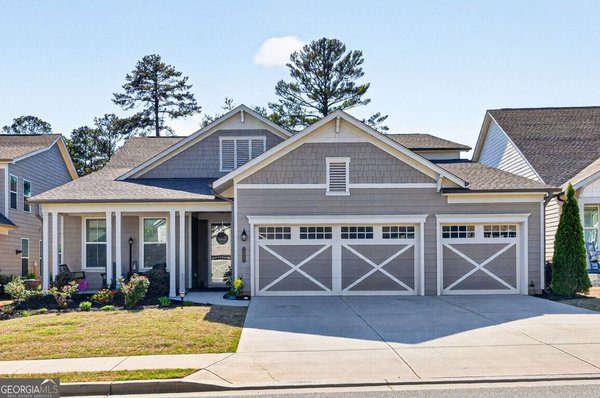
Welcome to easy, elegant living in the highly sought-after 55+ active adult community of Cresswind at Twin Lakes! This beautifully appointed Cedar floor plan is filled with thoughtful upgrades and desirable extensions, offering a wonderful combination of style, comfort, and flexibility. From the moment you arrive, the oversized front porch creates a warm and welcoming first impression. Inside, the open-concept design is enhanced by a sunroom extension, providing additional living space filled with natural light and creating the perfect spot to relax, entertain, or enjoy your morning coffee. The beautifully appointed kitchen serves as the heart of the home and features numerous upgrades, generous workspace, and a layout designed for both everyday living and entertaining. The spacious living areas flow effortlessly to the covered back porch, extending your living space outdoors and providing a wonderful place to enjoy Georgia's beautiful seasons. One of the home's standout features is the unfinished bonus room, already stubbed for a bath and ready to be customized to fit your needs. Create a private guest suite, hobby room, home office, media room, or additional living space the possibilities are endless. The extended golf cart garage provides valuable additional space for your golf cart, storage, workshop area, or recreational equipment. Located in Cresswind at Twin Lakes, this exceptional home offers more than just a beautiful place to live it offers the active adult lifestyle you've been looking for, with resort-style amenities, clubs, activities, and a vibrant community atmosphere. Conveniently located near Braselton, shopping, dining, healthcare, and area attractions. With its popular Cedar floor plan, sunroom extension, unfinished bonus room with bath stub, extended golf cart garage, beautiful kitchen, covered back porch, oversized front porch, and extensive upgrades, this is a home you won't want to miss!
Discover this inviting 2-bedroom, 2-bath home located in the well established community of Cresswind At Twin Lakes. Inside, the home offers 2,036 square feet of finished living space, giving plenty of room for everyday living and easy entertaining. The kitchen functions as the heart of the home with ample counter space, storage, and a natural connection to the main living areas. A central family room and dining area provide a welcoming place to unwind, gather, and enjoy time together. Step outside to approximately 0.16 acres, creating a comfortable setting for outdoor living and weekend gatherings. The property includes parking available, offering convenience for residents and guests. Cresswind At Twin Lakes offers a well established community setting in Hoschton with convenient access to local shopping, dining, and major routes. At $549,900, this home is well positioned for buyers seeking value in Hoschton.
Show more
509 Ontario Lane - Map & Directions
view in Google Maps
Facts & features
School District Information
High School
Middle School
Elementary School
Additional Information about
Cresswind At Twin Lakes
Association
Yes
Association Fee
$3,720
Initiation Fee
$1,860
Association Fee Includes
Facilities Fee
Maintenance Grounds
Management Fee
Security
Swimming
Tennis
Community Features
Clubhouse
Fitness Center
Gated
Park
Pickleball Court(s)
Pool
Retirement Community
Sidewalks
Street Lights
Neighborhood Pool
Yes
Gated Community
Yes
Additional Information about
509 Ontario Lane
County
Year Built
2021
Appliances
Dishwasher
Disposal
Gas Water Heater
Microwave
Oven (Wall)
Refrigerator
Stainless Steel Appliance(s)
Tankless Water Heater
Architectural Style
Craftsman
Ranch
Foundation
Slab
Construction Materials
Other
Cooling
Ceiling Fan(s)
Central Air
Dining Room Features
Seats 12+
Exterior Features
Sprinkler System
Fireplace Features
Family Room
Gas Log
Flooring
Hardwood
Heating
Forced Air
Natural Gas
Home Warranty
No
Interior Features
Double Vanity
High Ceilings
Master On Main Level
Split Bedroom Plan
Tray Ceiling(s)
Walk-In Closet(s)
Kitchen Features
Breakfast Area
Breakfast Bar
Kitchen Island
Solid Surface Counters
Walk-in Pantry
Levels
One and One Half
Financing Available
Cash
Conventional
FHA
USDA Loan
VA Loan
Patio and Porch Features
Patio
Porch
Selling Status
Resale
Roof
Composition
Rooms
Bonus Room
Den
Family Room
Foyer
Security Features
Gated Community
Security System
Smoke Detector(s)
Sewer Type
Public Sewer
Total Finished Area
2,036
Total Fire Places
1
Utilities
Cable Available
Electricity Available
High Speed Internet
Natural Gas Available
Phone Available
Sewer Available
Sewer Connected
Underground Utilities
Water Available
Water Source
Public
Master on the Main
Yes
Land Information
Lot Size
Less than .5 Acres
Lot Features
Level
Lot Size Estimated
0.16
Garages and Parking Information
Parking Features
Attached
Garage
Garage Door Opener
Kitchen Level
Tax Information
Taxes
$3,433
Tax Year
2025
Tax ID Number
121A 171
Show more
listed by real estate agent call agent and real broker, llc