Back

20 Sydney Woods Drive

Forsyth, GA 31029

The Rains Team
call for more info
404-620-4571
Ask a Question
Send to a Friend
Schedule a Showing
Request More Info
More Homes In
Sydney Woods
50 Tomkins Creek Trail, Forsyth
Smart Mortgage Options
Dalton Carter
Lender
Lic. 1566538
Office:
Direct: 678-425-4140
AP Mortgage
340 Jesse Jewell Parkway
Suite 500A
Gainesville, GA 30501
Apply for a Loan
For Sale
MLS Number 10877853
3 Bedrooms
2 Bathrooms
0 Half Baths
1,144 Square Feet *estimated
Summary of 20 Sydney Woods Drive
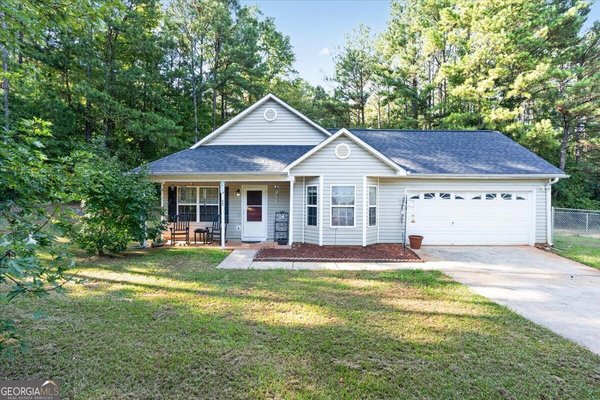
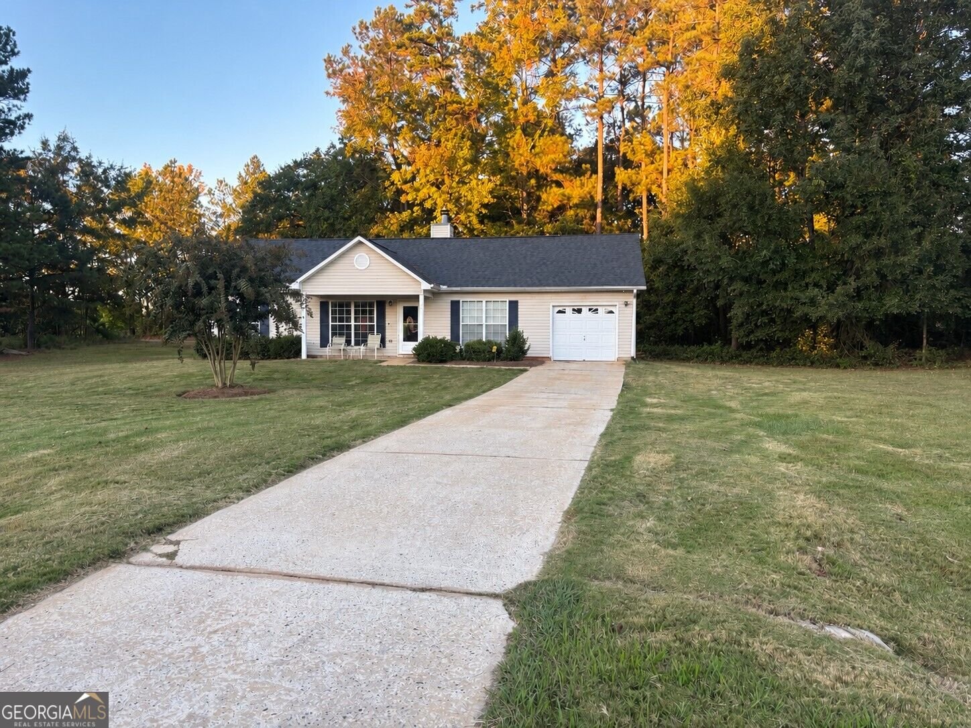
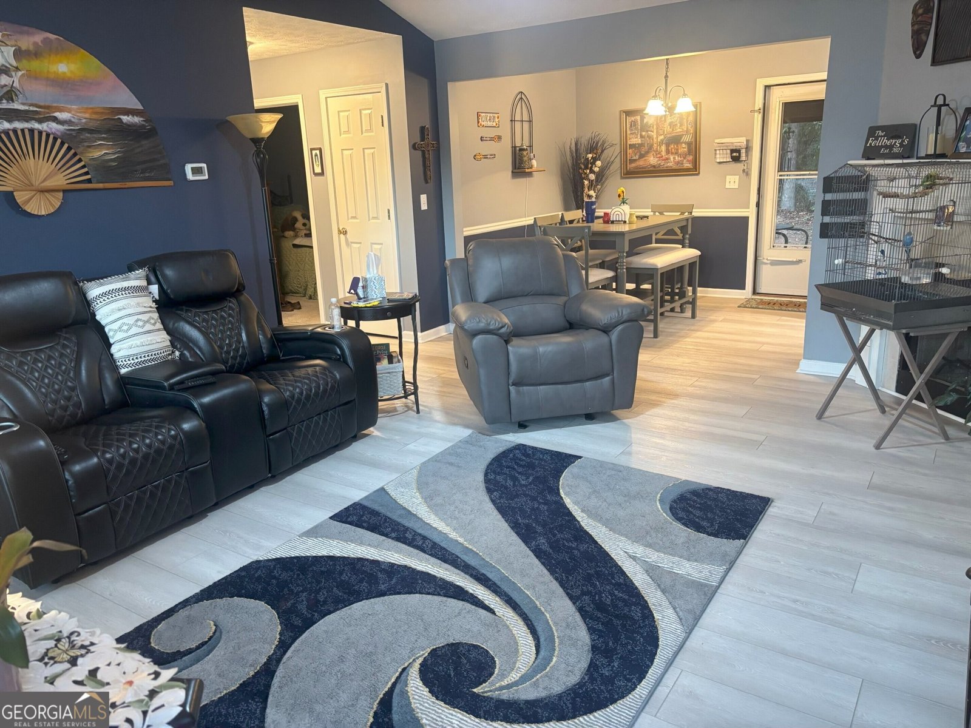
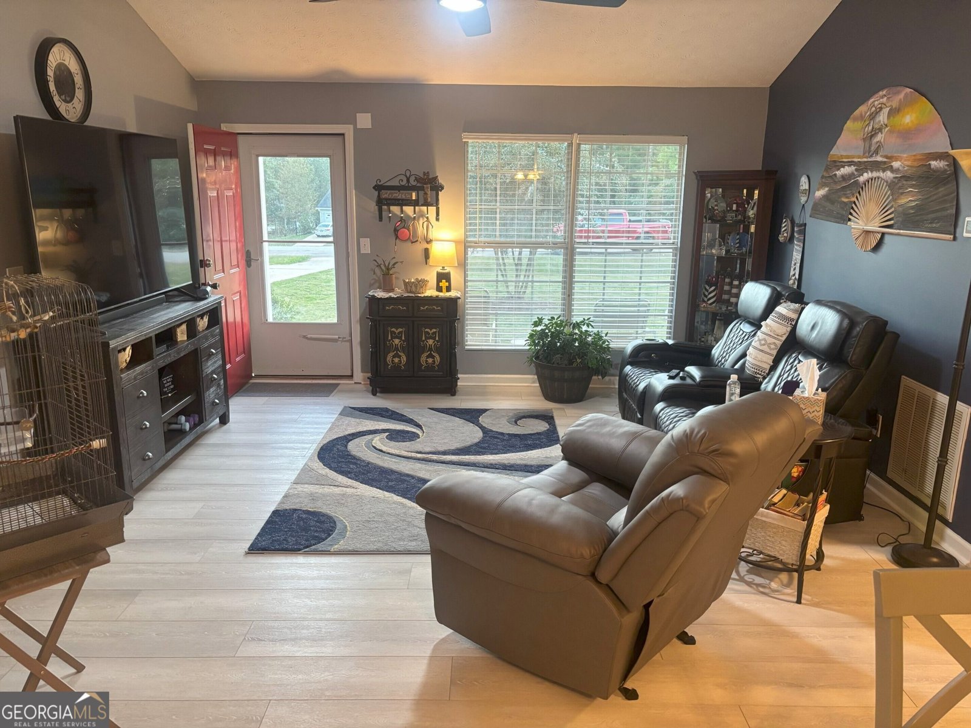
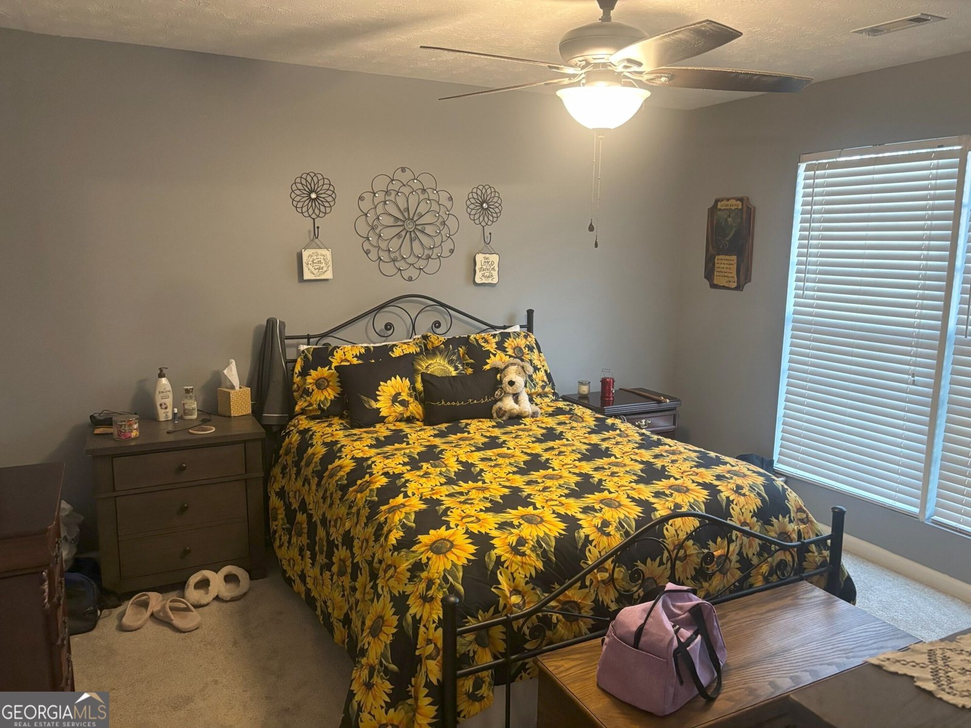
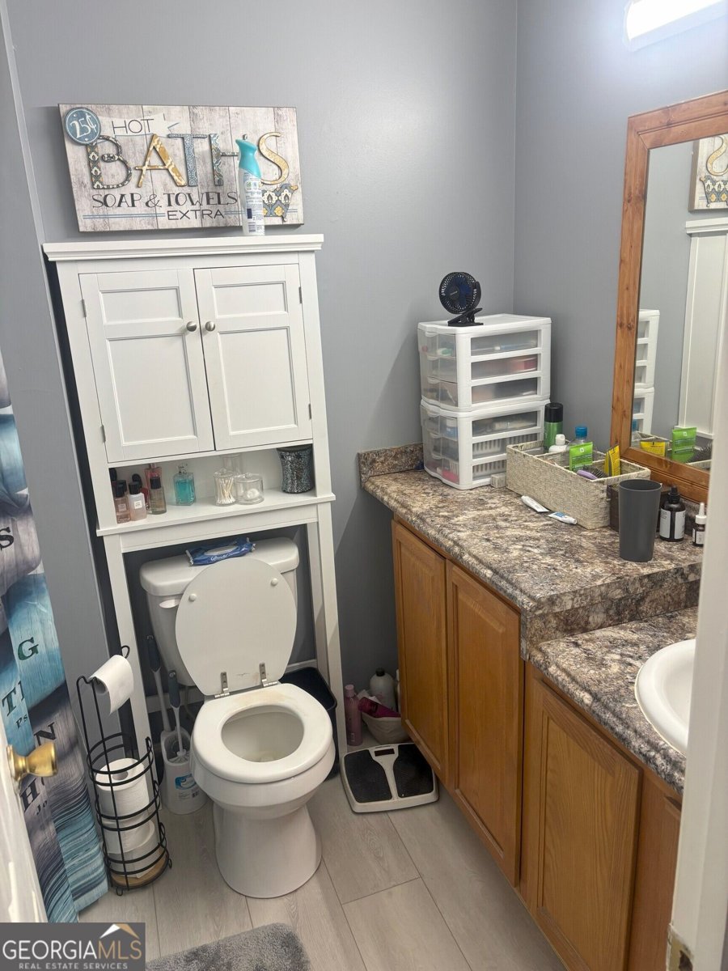
Welcome to 20 Sydney Woods Drive! Nestled on a spacious 1.01-acre lot in Forsyth, this beautifully renovated 3-bedroom, 2-bath home offers 1,144 square feet of comfortable living space with modern updates throughout! Step inside to discover a welcoming living room featuring a cozy fireplace, perfect for relaxing evenings at home. The updated kitchen boasts beautiful granite countertops, new cabinetry, and new appliances, with a convenient adjoining dining area ideal for everyday meals and entertaining. Fresh paint throughout the home, new carpet in the bedrooms, and stylish luxury vinyl plank flooring add to its move-in-ready appeal. Outside, you'll love the expansive front yard, inviting front porch, and covered back patio, offering plenty of space to relax and enjoy the outdoors. The attached one-car garage provides convenient parking and additional storage, while two outdoor storage buildings offer even more room for tools, hobbies, or equipment, with plug-in electrical access. Conveniently located near Interstate 75, this home offers easy access to Macon and surrounding areas while providing the space and charm of country-style living. With thoughtful updates, a generous lot, and so much to offer, this move-in-ready home is one you won't want to miss! Schedule your showing today!
Welcome to this beautifully maintained 3-bedroom, 2-bath home in the sought after Sydney Woods community of Forsyth. Thoughtfully planned, the interior provides 1,144 square feet of finished living space with an open, livable feel from room to room. A bright, open kitchen offers generous workspace, storage, and a direct view into the main gathering spaces. A central family room and dining area provide a welcoming place to unwind, gather, and enjoy time together. Step outside to approximately 1.01 acres, creating a comfortable setting for outdoor living and weekend gatherings. Practical parking available for multiple vehicles makes everyday living easier for households with multiple vehicles. Residents of Sydney Woods enjoy a blend of neighborhood charm and easy access to everyday conveniences. Recently listed and already on many buyers radar, this home is a fresh opportunity. At $259,900, this home is well positioned for buyers seeking value in Forsyth.
▾ Show more
20 Sydney Woods Drive - Map & Directions
view in Google Maps
Facts & features
School District Information
High School
Middle School
Elementary School
Additional Information about
Sydney Woods
Association
No
Additional Information about
20 Sydney Woods Drive
County
Neighborhood
Year Built
2003
Appliances
Dishwasher
Microwave
Oven/Range (Combo)
Architectural Style
Ranch
Foundation
Slab
Construction Materials
Vinyl Siding
Cooling
Ceiling Fan(s)
Central Air
Electric
Dining Room Features
Dining Rm/Living Rm Combo
Flooring
Carpet
Heating
Central
Electric
Home Warranty
No
Interior Features
Master On Main Level
Pulldown Attic Stairs
Split Bedroom Plan
Kitchen Features
Solid Surface Counters
Levels
One
Financing Available
Cash
Conventional
FHA
USDA Loan
VA Loan
Other Structures
Outbuilding
Patio and Porch Features
Patio
Porch
Selling Status
Resale
Roof
Composition
Sewer Type
Septic Tank
Total Finished Area
1,144
Total Fire Places
1
Utilities
Electricity Available
Water Available
Water Source
Well
Window Features
Double Pane Windows
Master on the Main
Yes
Land Information
Lot Size
1 to 2 Acres
Lot Features
None
Lot Size Estimated
1.01
Garages and Parking Information
Parking Total
1
Parking Features
Attached
Garage
Garage Door Opener
Tax Information
Taxes
$1,578
Tax Year
2025
Tax ID Number
051A001
▾ Show more
listed by real estate agent and fickling & company