Back

134 Norris Lane

Eatonton, GA 31024

The Rains Team
call for more info
404-620-4571
Ask a Question
Send to a Friend
Schedule a Showing
Request More Info
More Homes In
Sebastian Cove
170 Ellman Drive, Eatonton
129 Sebastian Drive, Eatonton
200 Whitney Street, Eatonton
Smart Mortgage Options
Dalton Carter
Lender
Lic. 1566538
Office:
Direct: 678-425-4140
AP Mortgage
340 Jesse Jewell Parkway
Suite 500A
Gainesville, GA 30501
Apply for a Loan
For Sale
MLS Number 10811140
4 Bedrooms
5 Bathrooms
2 Half Baths
6,019 Square Feet *estimated
Summary of 134 Norris Lane
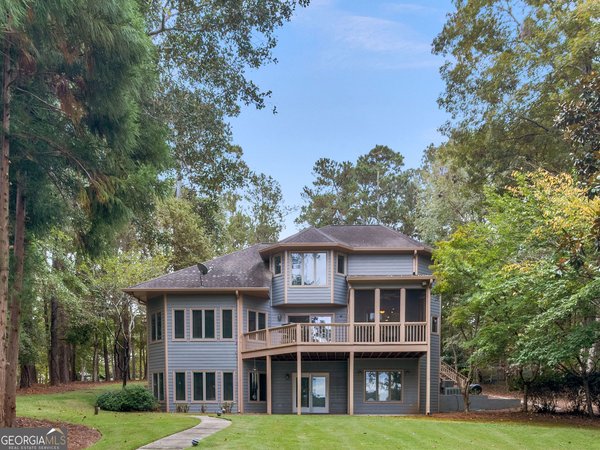
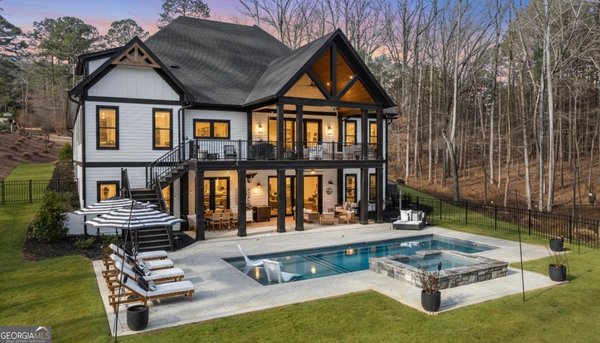
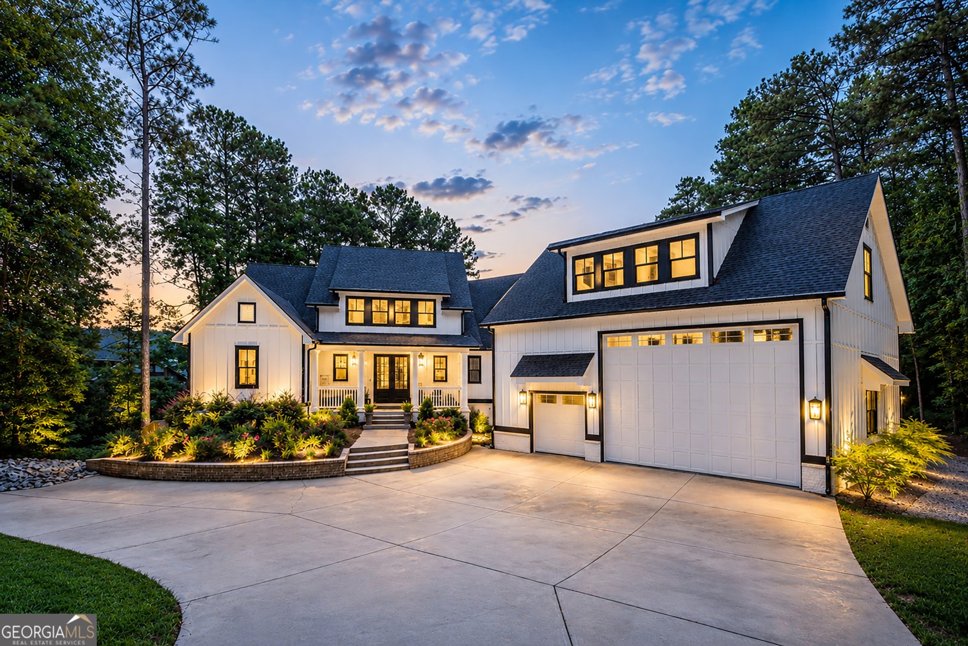
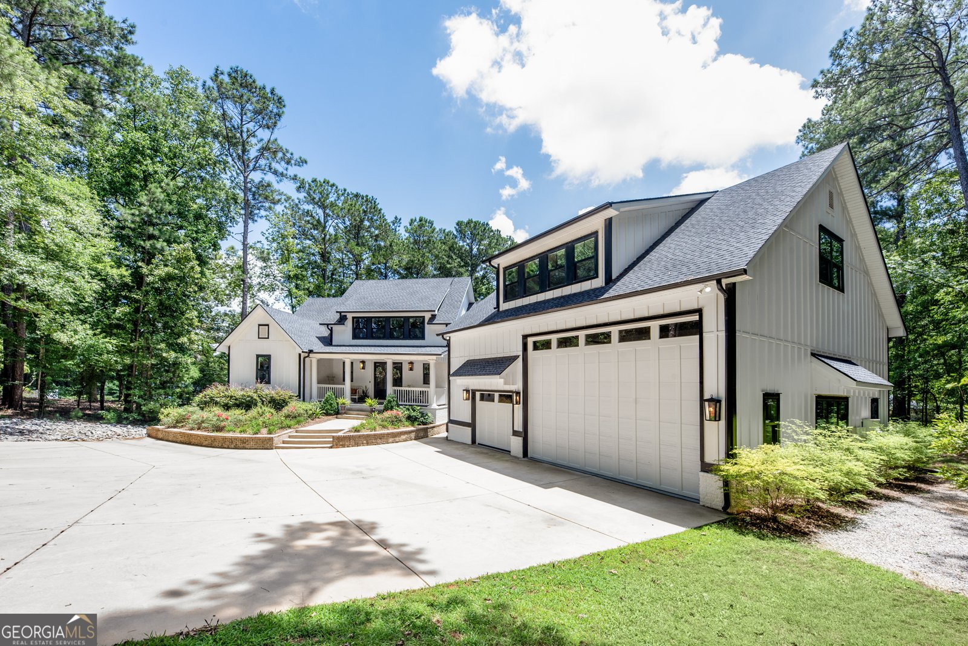
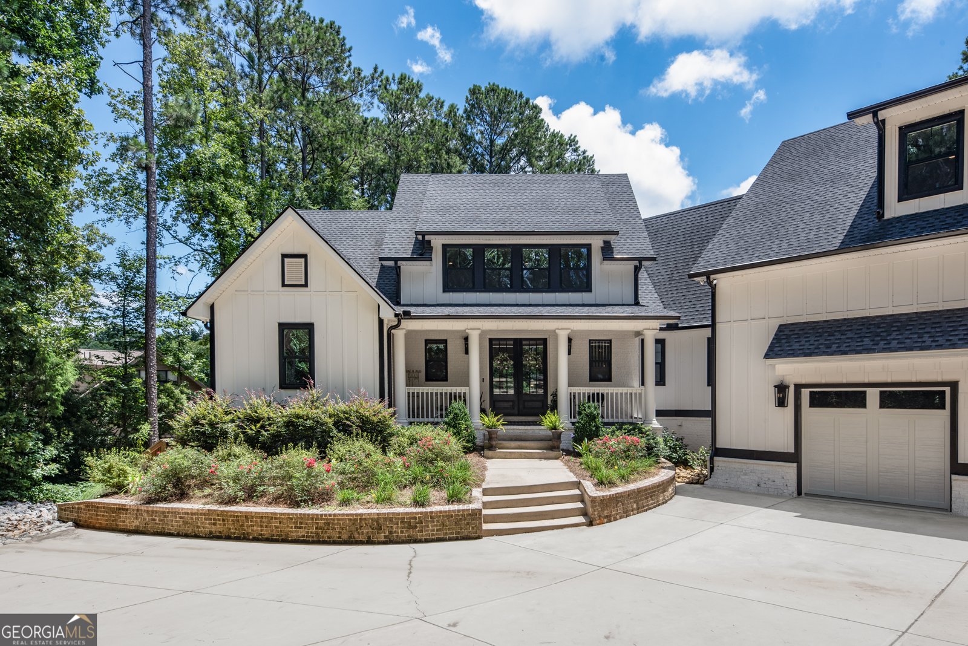
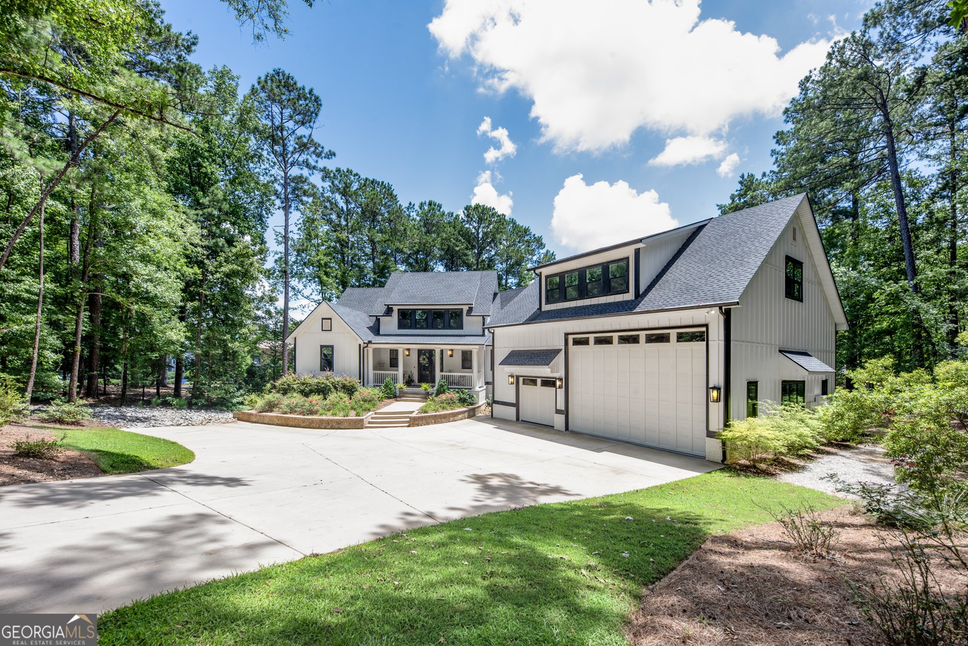
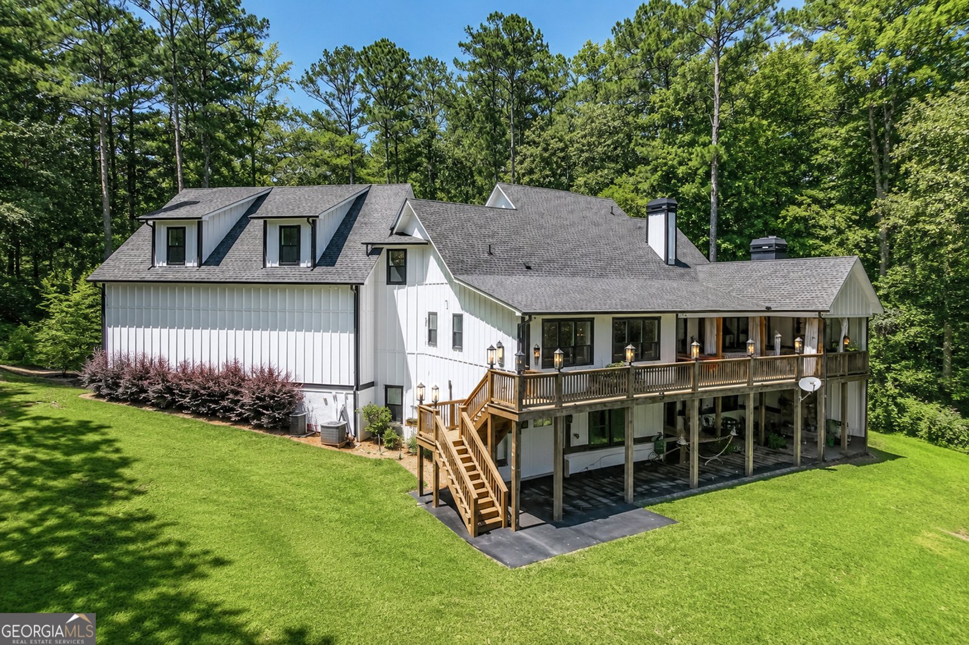
Perfectly positioned on more than an acre in the highly sought-after Sebastian Cove community, this exceptional waterfront estate captures the essence of relaxed Lake Oconee luxury. Set along a protected mid-cove with beautiful open-water views, the property combines timeless craftsmanship, exceptional privacy, and one of the lake's most coveted lakefront lifestyles. Unlike resort communities centered around golf memberships and extensive HOA obligations, Sebastian Cove is cherished for its authentic connection to the lake-where boating, fishing, paddleboarding, tennis, pickleball and gathering with family and friends define everyday living. The community also features its own private airstrip and aircraft hangars, offering a rare and distinctive amenity for aviation enthusiasts and those who appreciate the convenience of flying directly to their lake home. Completed in 2021, this custom-built Craftsman residence offers more than 6,000 square feet of thoughtfully designed living space, where soaring ceilings, expansive windows, rich hardwood flooring, and natural stone accents create an atmosphere that is both sophisticated and inviting. Designed for effortless entertaining, the open-concept great room is anchored by a dramatic stone fireplace and flows seamlessly into a chef's kitchen featuring a stunning marble island, Bosch gas cooktop, double ovens, stainless steel appliances, reverse-osmosis water system, abundant custom cabinetry, and an oversized walk-in pantry. The adjoining dining room comfortably hosts everything from intimate family dinners to large holiday gatherings. The main-level owner's suite is a private sanctuary, complete with a spa-inspired bath featuring a soaking tub, separate shower, dual vanities, and an oversized walk-in closet. Sliding glass doors open directly onto the covered lakeside terrace, where a wood-burning fireplace invites year-round outdoor living. The terrace level was designed with family and guests in mind, offering a spacious recreation room, three generously sized bedroom suites-each with its own private bath-a versatile office or flex room, a second laundry room, and abundant storage for lake gear and seasonal equipment. Above, an expansive entertainment level provides endless possibilities for media, billiards, gaming, additional sleeping accommodations, or a custom bunk room. A sun-filled loft with its own full bath offers yet another flexible space for guests, a fitness studio, or a private office. Outdoor living is equally impressive. Multiple covered terraces overlook the peaceful cove, while two wood-burning fireplaces with gas starters create inviting gathering spaces throughout the seasons. At the shoreline, a premium Max Dock features two boat lifts, two Jet Ski lifts, approximately six feet of water depth, and panoramic lake views that invite sunrise coffee, afternoon adventures on the water, and unforgettable evenings around the lake. Modern conveniences complement the home's timeless design, including a comprehensive smart-home system controlling security, lighting, thermostats, garage doors, locks, and cameras, along with a whole-house water softener, central vacuum system, and a heated and cooled three-car garage with oversized RV-height doors. Additional lower-level storage provides ample space for boats, paddleboards, kayaks, and all the essentials of lake living, while a private gated entrance offers added security and peace of mind for both full-time residents and second-home owners. Just minutes from shopping, dining, fitness, and everyday conveniences, this extraordinary waterfront residence offers a rare opportunity to own a beautifully crafted lakefront home in one of Lake Oconee's most established and desirable waterfront communities-where luxury is measured not by membership, but by the freedom to enjoy the lake exactly as it was meant to be.
Welcome home to this spacious 4-bed, 5-bath residence nestled in Sebastian Cove in Eatonton, GA. Thoughtfully planned, the interior provides 6,019 square feet of finished living space with an open, livable feel from room to room. The kitchen functions as the heart of the home with ample counter space, storage, and a natural connection to the main living areas. Open concept living and dining spaces create a comfortable setting for gatherings of all kinds. Outside, the property offers approximately 1.16 acres, giving ample room to relax, play, or plan future outdoor projects. With parking available, the home provides flexible options for families and visitors. Sebastian Cove offers a well established community setting in Eatonton with convenient access to local shopping, dining, and major routes. With only a few days on the market, this property is a must see for buyers watching the area. With an asking price of $2,150,000, this property represents an appealing opportunity in the current market.
Show more
134 Norris Lane - Map & Directions
view in Google Maps
Facts & features
School District Information
High School
Middle School
Elementary School
Additional Information about
Sebastian Cove
Association
Yes
Association Fee
$750
Association Fee Includes
Maintenance Grounds
Tennis
Community Features
Airport/Runway
Lake
Pickleball Court(s)
Shared Dock
Tennis Court(s)
Neighborhood Tennis
Yes
Additional Information about
134 Norris Lane
County
Neighborhood
Year Built
2021
Appliances
Convection Oven
Refrigerator
Stainless Steel Appliance(s)
Tankless Water Heater
Water Softener
Architectural Style
Craftsman
Traditional
Basement
Finished
Full
Construction Materials
Wood Siding
Cooling
Central Air
Electric
Heat Pump
Dining Room Features
Seats 12+
Exterior Features
Dock,Sprinkler System,Veranda
Fireplace Features
Gas Log
Gas Starter
Flooring
Carpet
Hardwood
Stone
Tile
Heating
Central
Electric
Heat Pump
Home Warranty
No
Interior Features
Attic Expandable
Beamed Ceilings
High Ceilings
Master On Main Level
Pulldown Attic Stairs
Rear Stairs
Separate Shower
Soaking Tub
Tile Bath
Two Story Foyer
Vaulted Ceiling(s)
Walk-In Closet(s)
Laundry Features
Common Area,In Mud Room,Laundry Closet
Levels
Three Or More
Patio and Porch Features
Deck
Porch
Selling Status
Resale
Roof
Composition
Rooms
Bonus Room
Family Room
Foyer
Great Room
Laundry
Loft
Media Room
Office
Sewer Type
Septic Tank
Total Finished Area
6,019
Total Fire Places
2
Utilities
Electricity Available
High Speed Internet
Water Source
Private,Well
Finished Basement
Yes
Master on the Main
Yes
Land Information
Lot Size
1 to 2 Acres
Lot Features
Cul-De-Sac
Private
Lot Size Estimated
1.16
View
Lake
Water Front Features
Deep Water Access,Lake,Seawall
Lake Front
Yes
Garages and Parking Information
Parking Features
Attached
Garage
Garage Door Opener
Guest
Parking Pad
RV/Boat Parking
Storage
Tax Information
Taxes
$17,746
Tax Year
25
Tax ID Number
102A017
Show more
listed by real estate agent mccune jill and madison realty