Back

173 Ohoopee Drive

Griffin, GA 30223

The Rains Team
call for more info
404-620-4571
Ask a Question
Send to a Friend
Schedule a Showing
Request More Info
More Homes In
Sun City Peachtree
221 Little Gem Court, Griffin
313 Duplin Drive, Griffin
709 Tee Box Drive, Griffin
Smart Mortgage Options
Dalton Carter
Lender
Lic. 1566538
Office:
Direct: 678-425-4140
AP Mortgage
340 Jesse Jewell Parkway
Suite 500A
Gainesville, GA 30501
Apply for a Loan
For Sale
MLS Number 10795428
2 Bedrooms
2 Bathrooms
0 Half Baths
1,596 Square Feet *estimated
Summary of 173 Ohoopee Drive
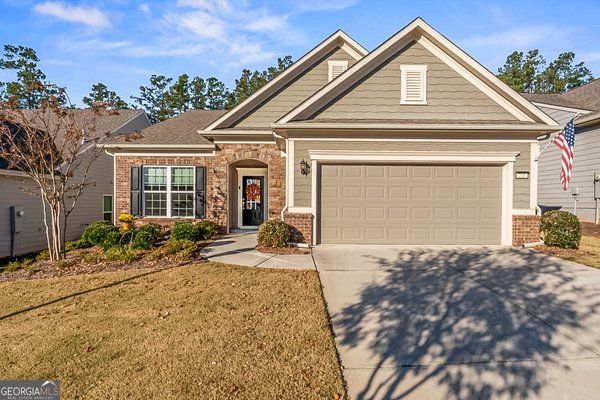
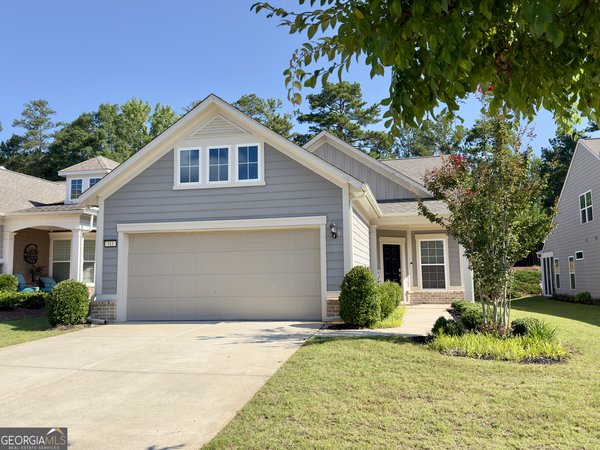
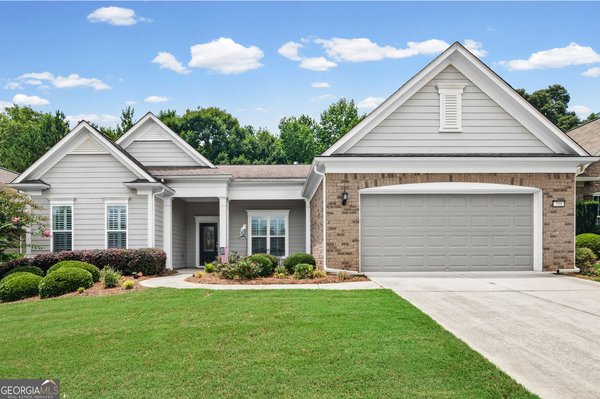
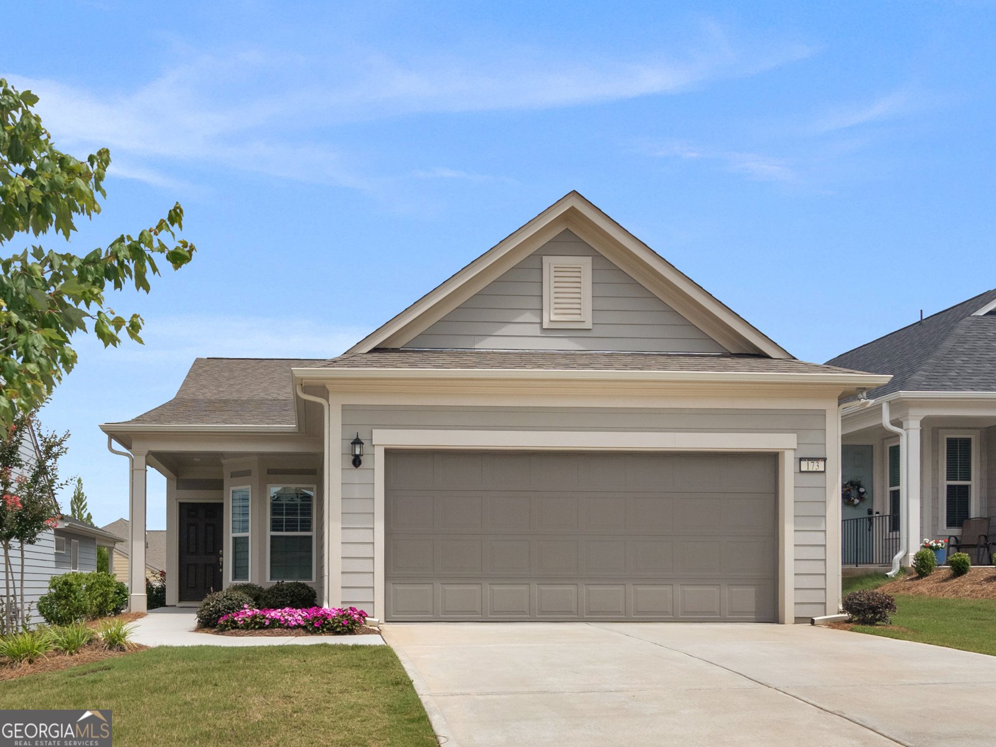
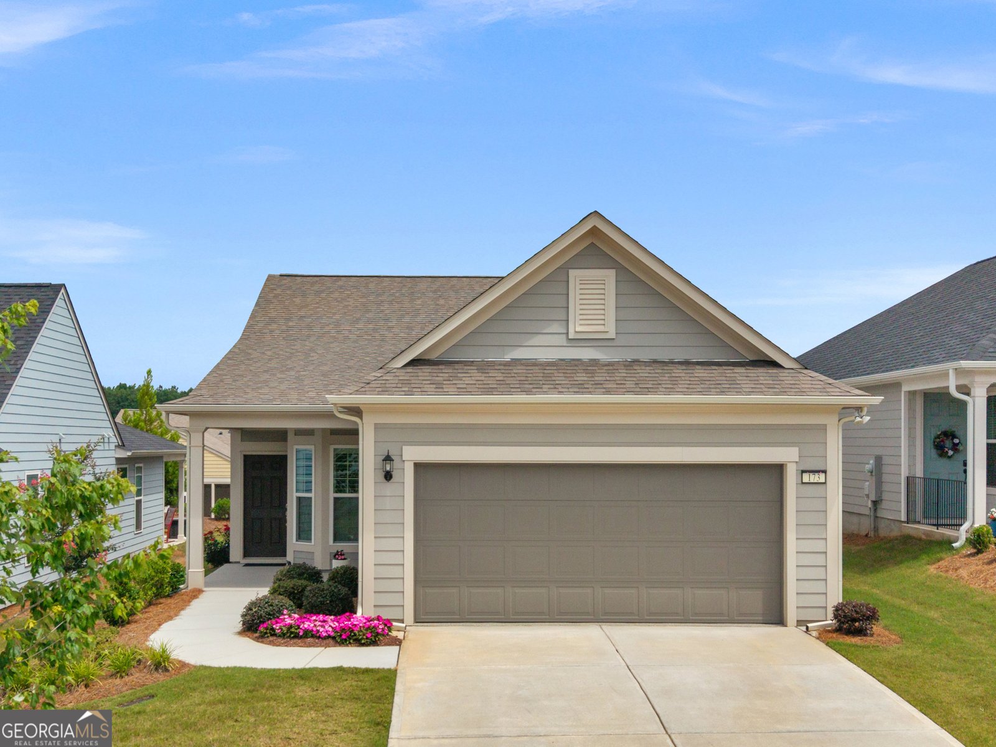
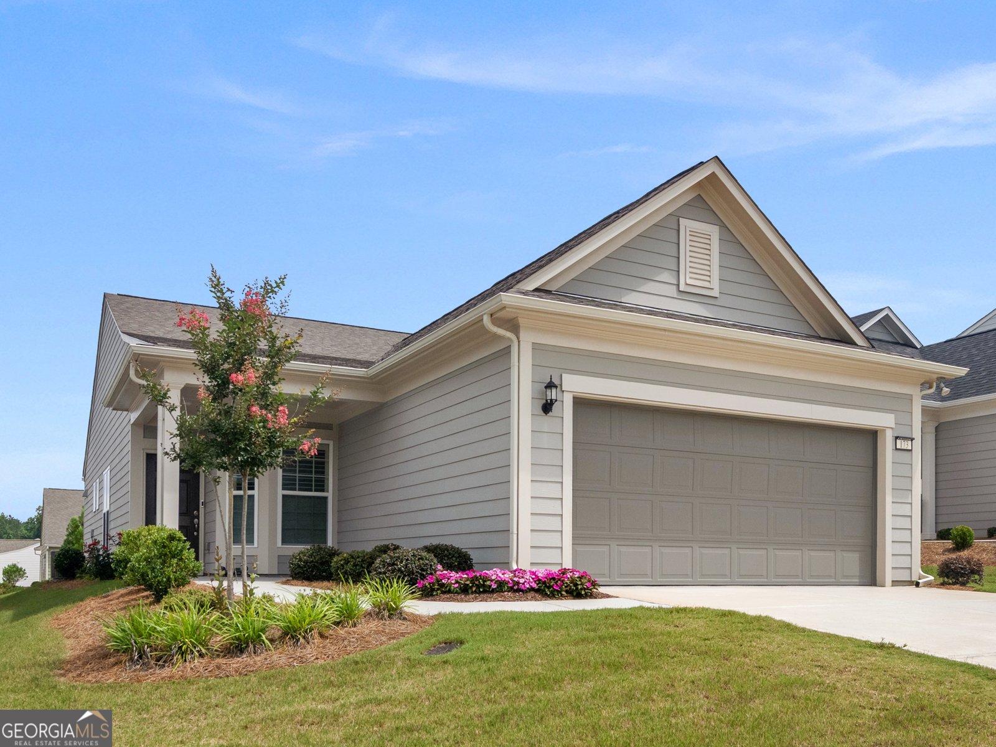
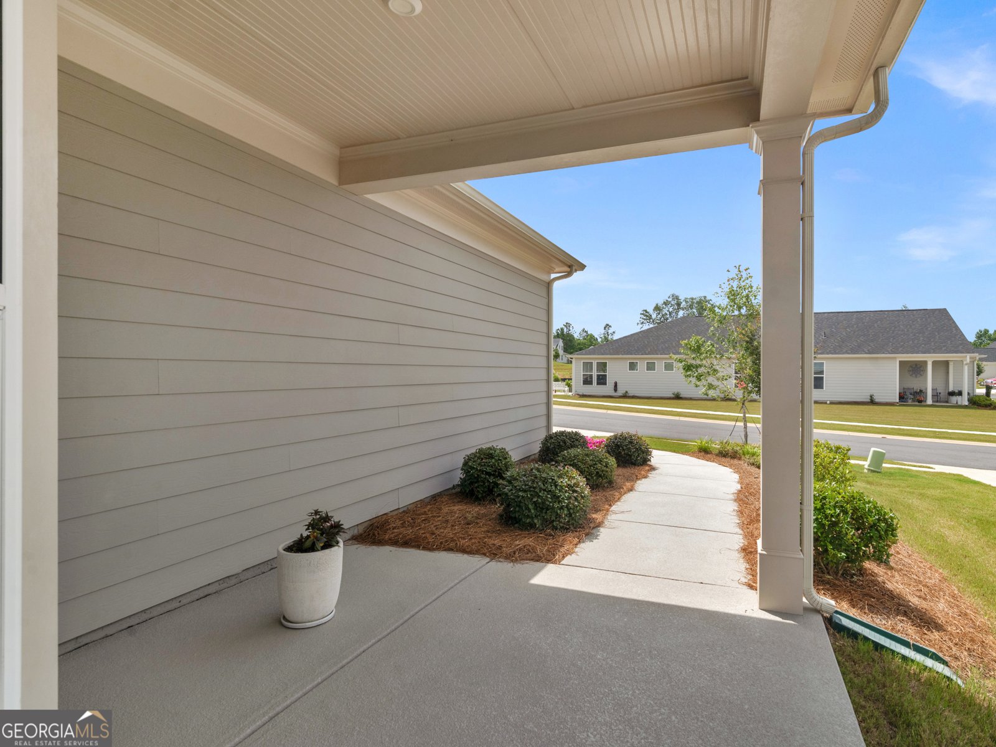
Welcome home to this beautiful ranch style home in Sun City Peachtree and active adult community designed for vibrant low-maintenance living. Built in 2023 this thoughtfully designed Taft floor plan offers approximately 1596 square feet of comfortable one-level living with modern finishes and desirable upgrades throughout. Step inside to discover a bright open-concept layout featuring a spacious great room that offers a warm and inviting atmosphere and flows seamlessly into the formal dining room and kitchen, making it perfect for both everyday living and entertaining. Also included are two spacious bedrooms, two full baths and a versatile flex room that can easily serve as a home office hobby room or a third bedroom. The well-appointed gourmet kitchen is the heart of the home, showcasing stainless steel appliances solid surface counter tops, a large center island, white cabinetry with pull outs and double door pantry with plenty of storage. The owner's suite offers a relaxing retreat a spacious walk-in custom closet, dual vanity sinks and a beautifully tiled walk in shower. Custom closets throughout. The garage offers abundant storage space and includes built-in storage cabinets that will remain with the home, making organization easy and convenient.The home also has decorative concrete. Step outside to the covered lanai the perfect place to enjoy nature and relax, or entertain friends. Beyond the home you will enjoy the exceptional lifestyle that make Sun City Peachtree so sought after. Residents have access to resort-style amenities including indoor and outdoor pools, a state-of-the-art fitness center, theater, library, game rooms, softball field, dog parks, walking trails, pickleball and tennis courts, numerous clubs and social activities, and even a park designed for visiting grandchildren, This is more than just a home-it's a lifestyle. Schedule your private showing today and discover all that Sun City Peachtree has to offer.
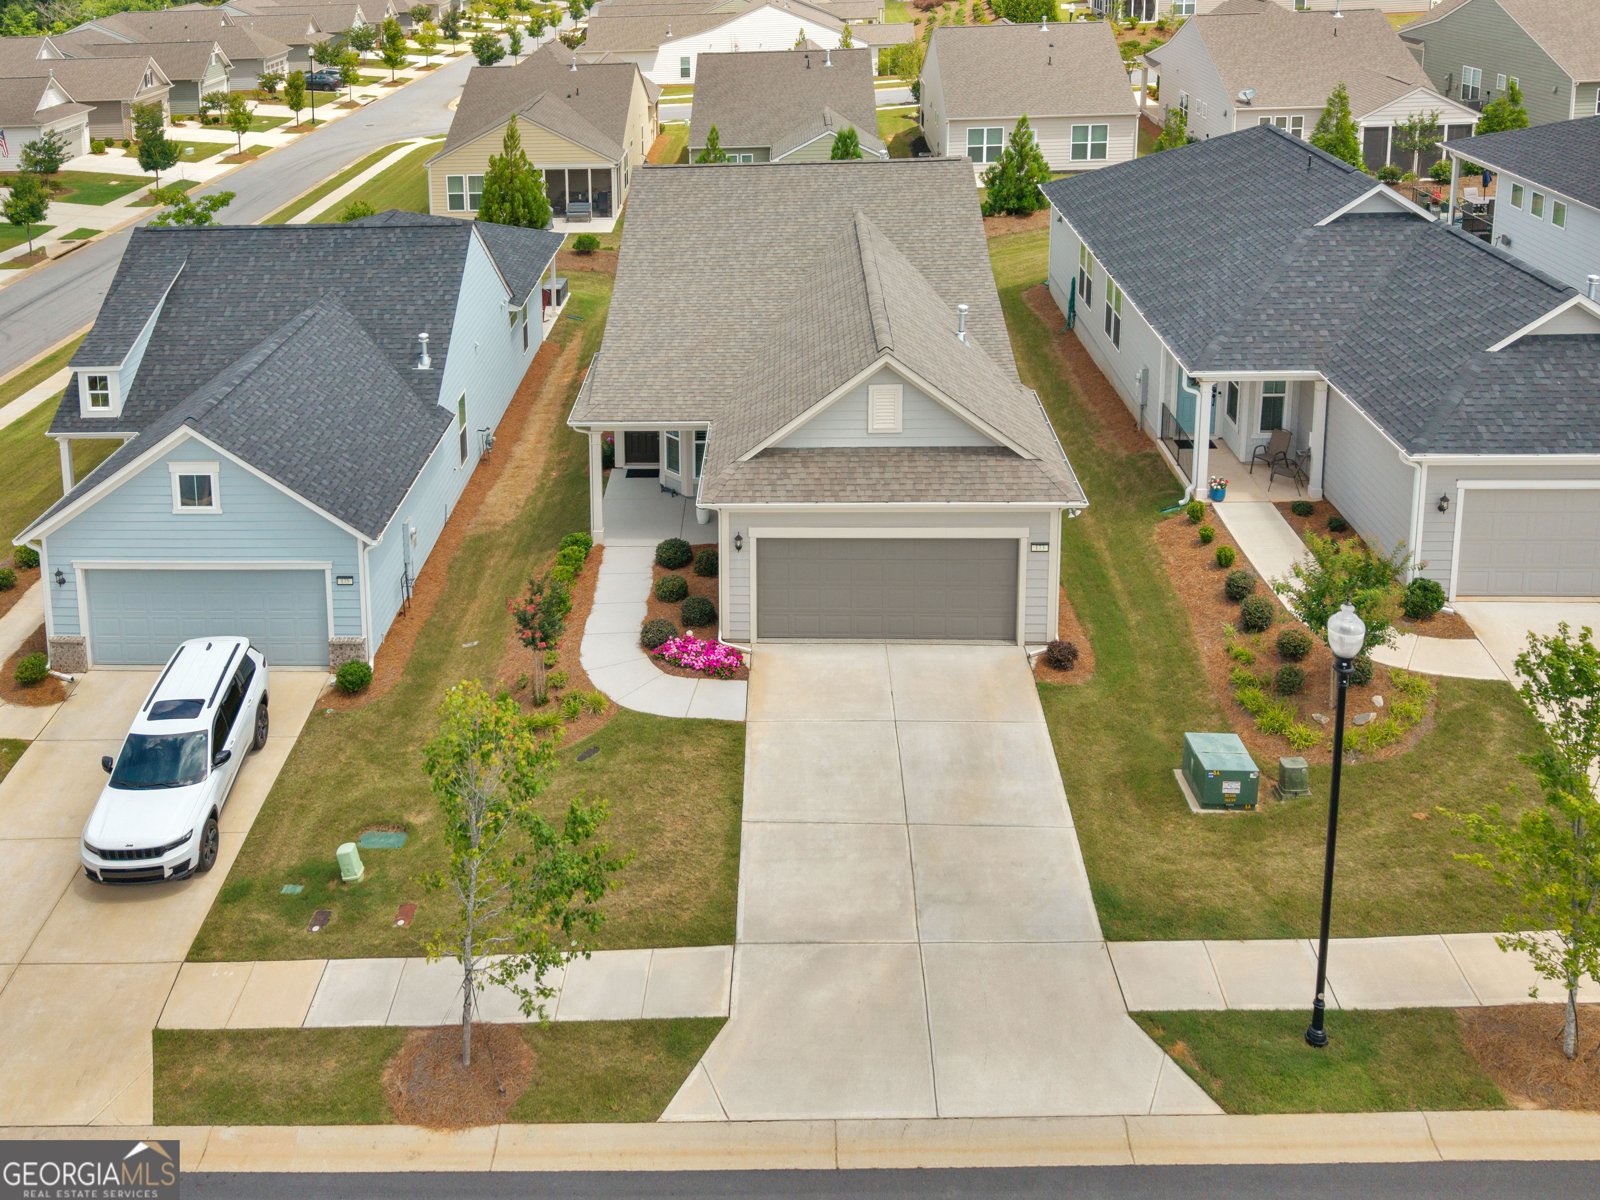
Set in the popular Sun City Peachtree neighborhood, this 2-BR, 2-BA home offers a comfortable blend of space, style, and function. Inside, the home offers 1,596 square feet of finished living space, giving plenty of room for everyday living and easy entertaining. The kitchen functions as the heart of the home with ample counter space, storage, and a natural connection to the main living areas. A central family room and dining area provide a welcoming place to unwind, gather, and enjoy time together. The outdoor space includes approximately 0.13 acres, ideal for gardening, outdoor activities, or simply enjoying the seasons. The property includes parking available, offering convenience for residents and guests. Set within Sun City Peachtree in Griffin, this home is close to schools, shopping, dining, and area attractions. Currently listed for about 22 days, this property combines space, style, and value. Currently offered at $324,900, this home delivers a strong combination of space, condition, and location.
Show more
173 Ohoopee Drive - Map & Directions
view in Google Maps
Facts & features
School District Information
High School
Middle School
Elementary School
Additional Information about
Sun City Peachtree
Association
Yes
Association Fee
$3,180
Initiation Fee
$1,375
Association Fee Includes
Maintenance Grounds
Management Fee
Sewer
Swimming
Tennis
Trash
Community Features
Clubhouse
Fitness Center
Gated
Pickleball Court(s)
Playground
Retirement Community
Sidewalks
Tennis Court(s)
Neighborhood Tennis
Yes
Gated Community
Yes
Additional Information about
173 Ohoopee Drive
County
Neighborhood
Year Built
2023
Appliances
Dishwasher
Gas Water Heater
Microwave
Oven/Range (Combo)
Architectural Style
Ranch
Foundation
Slab
Construction Materials
Concrete
Cooling
Central Air
Electric
Dining Room Features
Dining Rm/Living Rm Combo
Flooring
Carpet
Hardwood
Heating
Central
Heat Pump
Home Warranty
No
Interior Features
Master On Main Level
Split Bedroom Plan
Tile Bath
Laundry Features
In Mud Room
Levels
One
Financing Available
Cash
Conventional
FHA
VA Loan
Patio and Porch Features
Porch
Selling Status
Resale
Roof
Composition
Rooms
Foyer
Great Room
Laundry
Office
Sun Room
Sewer Type
Public Sewer
Total Finished Area
1,596
Utilities
Cable Available
Electricity Available
High Speed Internet
Natural Gas Available
Phone Available
Sewer Available
Sewer Connected
Underground Utilities
Water Available
Water Source
Public
Master on the Main
Yes
Land Information
Lot Size
Less than .5 Acres
Lot Features
Level
Lot Size Estimated
0.13
Garages and Parking Information
Parking Features
Attached
Garage
Garage Door Opener
Kitchen Level
Tax Information
Taxes
$4,683
Tax Year
25
Tax ID Number
319 01062
Show more
listed by real estate agent susan bradford and tara properties, inc.