Back

423 Nottely Drive

Temple, GA 30179

The Rains Team
call for more info
404-620-4571
Ask a Question
Send to a Friend
Schedule a Showing
Request More Info
More Homes In
Evergreen At Lakeside
709 Sinclair Lane, Temple
712 Sinclair Lane, Temple
662 Blackshear Trail, Temple
Smart Mortgage Options
Dalton Carter
Lender
Lic. 1566538
Office:
Direct: 678-425-4140
AP Mortgage
340 Jesse Jewell Parkway
Suite 500A
Gainesville, GA 30501
Apply for a Loan
For Sale
SHORT SALE
MLS Number 10877652
3 Bedrooms
2 Bathrooms
1 Half Baths
2,361 Square Feet *estimated
Summary of 423 Nottely Drive
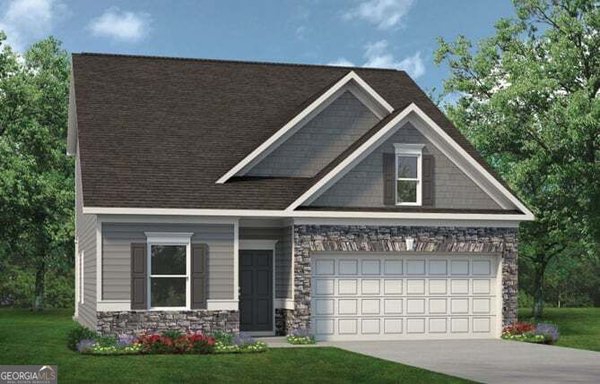
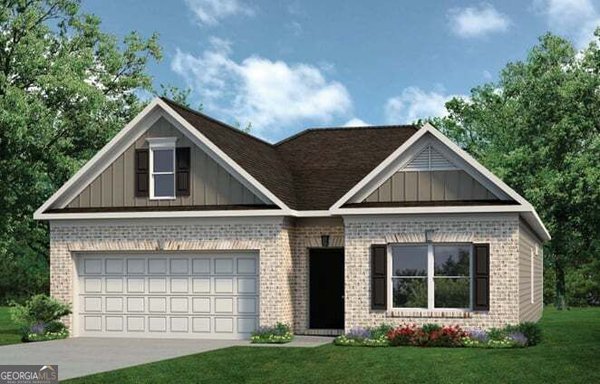
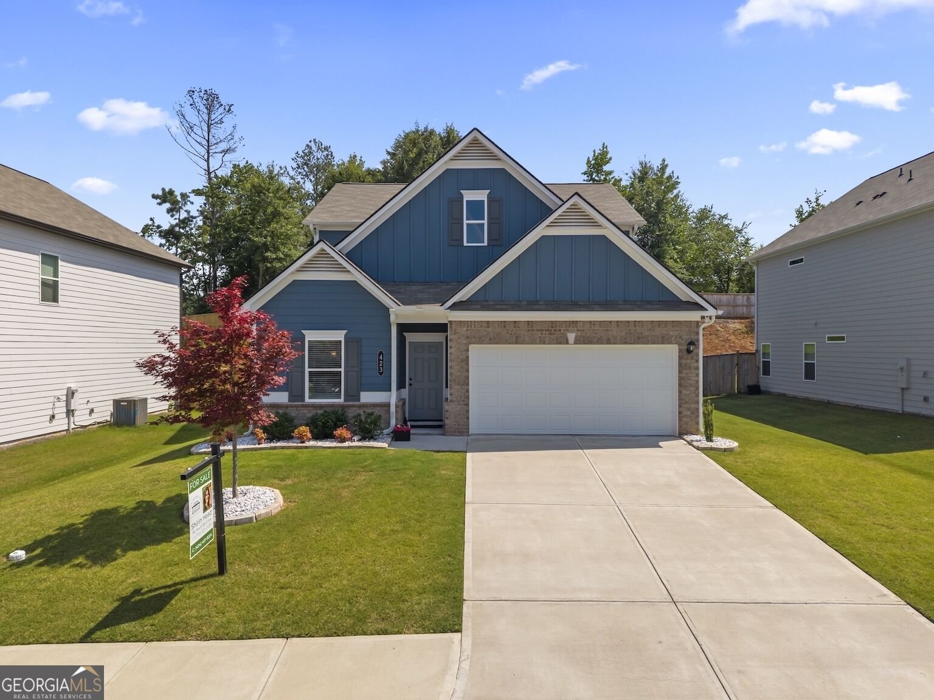
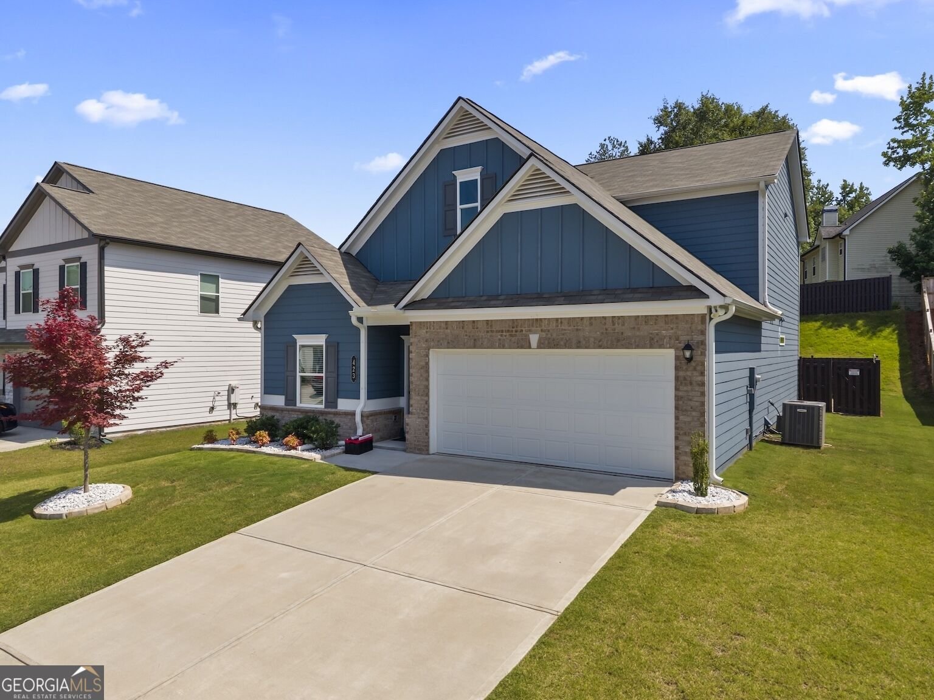
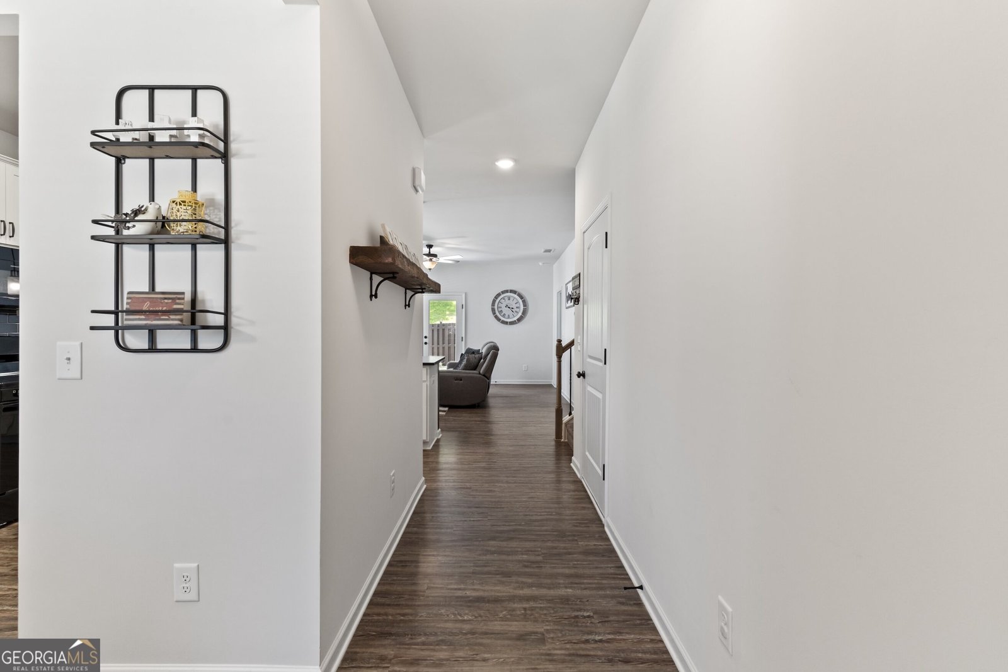
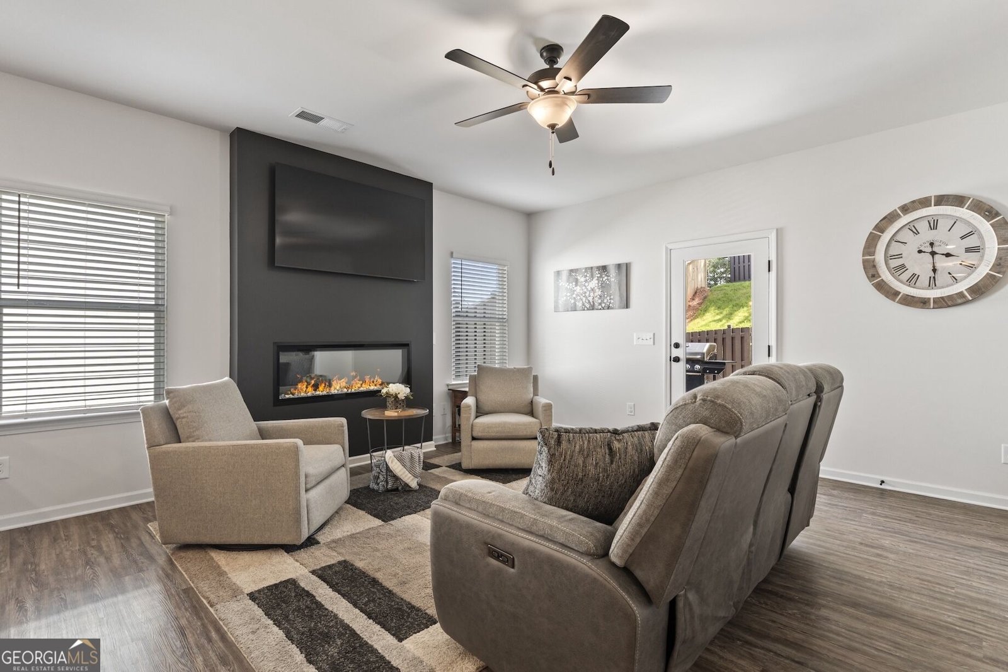
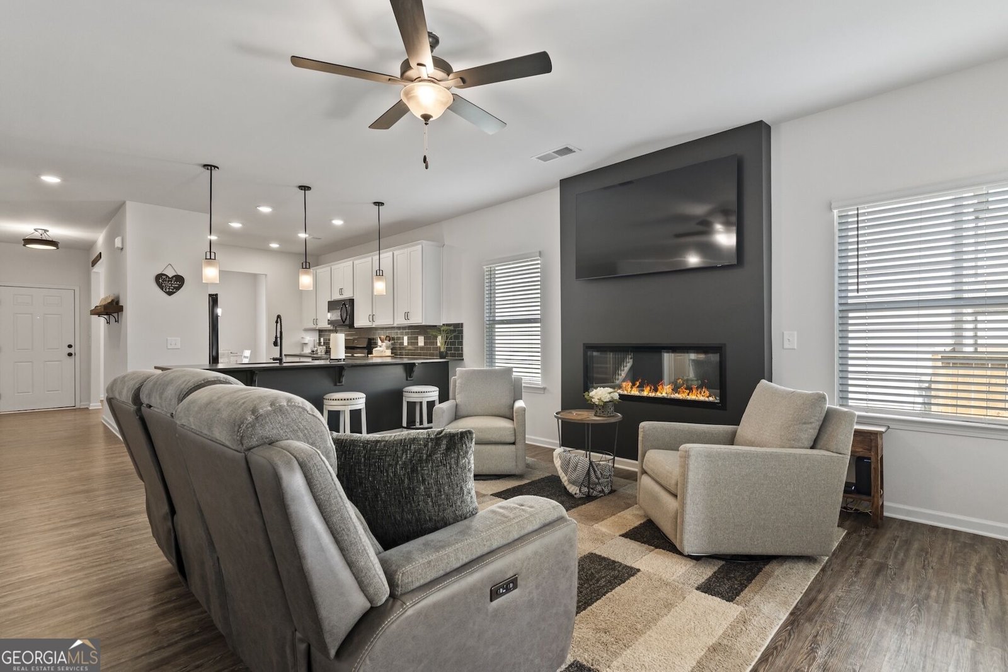
From the moment you enter, this better-than-new three-bedroom, two-and-one-half-bath home reveals thoughtful upgrades, polished finishes, and an open two-story layout offering standout value without the post-move-in project list. Luxury vinyl plank flooring runs through the main living areas, creating a durable foundation for daily life and entertaining. The kitchen pairs textured granite countertops with a black tile backsplash, white cabinetry, and a pantry for a crisp, sophisticated look. The refrigerator remains, and the adjoining living room features an upgraded electric fireplace set against an accent wall. Even the television above it stays-one fewer box to unpack. The spacious primary bedroom includes a walk-in closet, while its private bathroom offers a large shower, double vanity, and linen closet. A main-level laundry room and powder room simplify routines. Upstairs, a generous loft adds flexible space for work, play, or movie nights, accompanied by two secondary bedrooms and a full bathroom. Outside, the landscaped backyard is already enclosed by a handsome wood fence. A covered patio with a ceiling fan makes outdoor meals and slow afternoons especially inviting. The finished garage has been drywalled and painted, while upgraded lighting, landscape illumination, floodlights at all four corners, a whole-house surge protector, and an infrared light system for the heating and cooling equipment add practical finishing touches. Make this upgraded home your next move-request a personal tour and appreciate every detail in person.
Welcome to this beautifully maintained 3-bedroom, 2-bath home in the sought after Evergreen At Lakeside community of Temple. Inside, the home offers 2,361 square feet of finished living space, giving plenty of room for everyday living and easy entertaining. A bright, open kitchen offers generous workspace, storage, and a direct view into the main gathering spaces. A central family room and dining area provide a welcoming place to unwind, gather, and enjoy time together. Outside, the property offers approximately 0.17 acres, giving ample room to relax, play, or plan future outdoor projects. With parking available, the home provides flexible options for families and visitors. Set within Evergreen At Lakeside in Temple, this home is close to schools, shopping, dining, and area attractions. Just listed within the last few days, this home is already drawing attention. At $309,900, this home is well positioned for buyers seeking value in Temple.
▾ Show more
423 Nottely Drive - Map & Directions
view in Google Maps
Facts & features
School District Information
High School
Middle School
Elementary School
Additional Information about
Evergreen At Lakeside
Association
Yes
Association Fee
$410
Association Fee Includes
Other
Community Features
Playground
Sidewalks
Street Lights
Walk To Schools
Additional Information about
423 Nottely Drive
Short Sale
Yes
County
Neighborhood
Year Built
2024
Architectural Style
Traditional
Foundation
Slab
Construction Materials
Concrete
Cooling
Ceiling Fan(s)
Central Air
Electric
Dining Room Features
Separate Room
Fireplace Features
Family Room
Flooring
Carpet
Tile
Vinyl
Heating
Central
Electric
Heat Pump
Home Warranty
No
Interior Features
Double Vanity
Master On Main Level
Tile Bath
Walk-In Closet(s)
Kitchen Features
Breakfast Bar
Pantry
Solid Surface Counters
Laundry Features
In Hall
Levels
Two
Financing Available
Cash
Conventional
FHA
USDA Loan
VA Loan
Patio and Porch Features
Patio
Selling Status
Resale
Roof
Composition
Rooms
Family Room
Foyer
Laundry
Loft
Sewer Type
Public Sewer
Listing Conditions
Short Sale
Total Finished Area
2,361
Total Fire Places
1
Utilities
Cable Available
Electricity Available
High Speed Internet
Phone Available
Sewer Connected
Water Available
Water Source
Public
Master on the Main
Yes
Land Information
Lot Size
Less than .5 Acres
Lot Features
Level
Lot Size Estimated
0.17
Fencing
Back Yard
Fenced
Wood
Garages and Parking Information
Parking Features
Garage
Garage Door Opener
Kitchen Level
Tax Information
Taxes
$3,704
Tax Year
2025
Tax ID Number
T03 0070410
▾ Show more
listed by real estate agent and robert goolsby real estate group