Back

1811 Goodhearth Drive

Marietta, GA 30066

The Rains Team
call for more info
404-620-4571
Ask a Question
Send to a Friend
Schedule a Showing
Request More Info
Smart Mortgage Options
Dalton Carter
Lender
Lic. 1566538
Office:
Direct: 678-425-4140
AP Mortgage
340 Jesse Jewell Parkway
Suite 500A
Gainesville, GA 30501
Apply for a Loan
For Sale
MLS Number 10811221
5 Bedrooms
4 Bathrooms
1 Half Baths
5,166 Square Feet *estimated
Summary of 1811 Goodhearth Drive
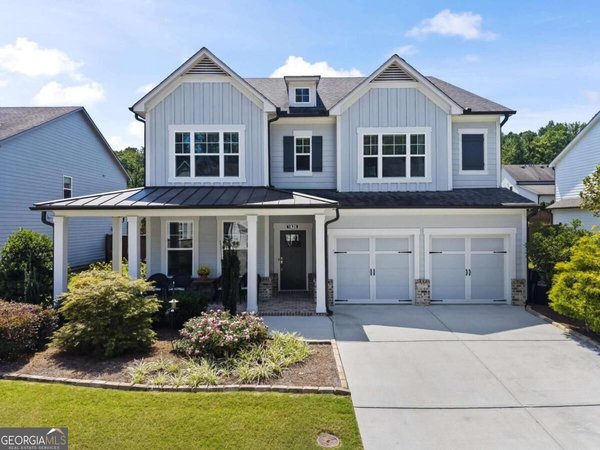
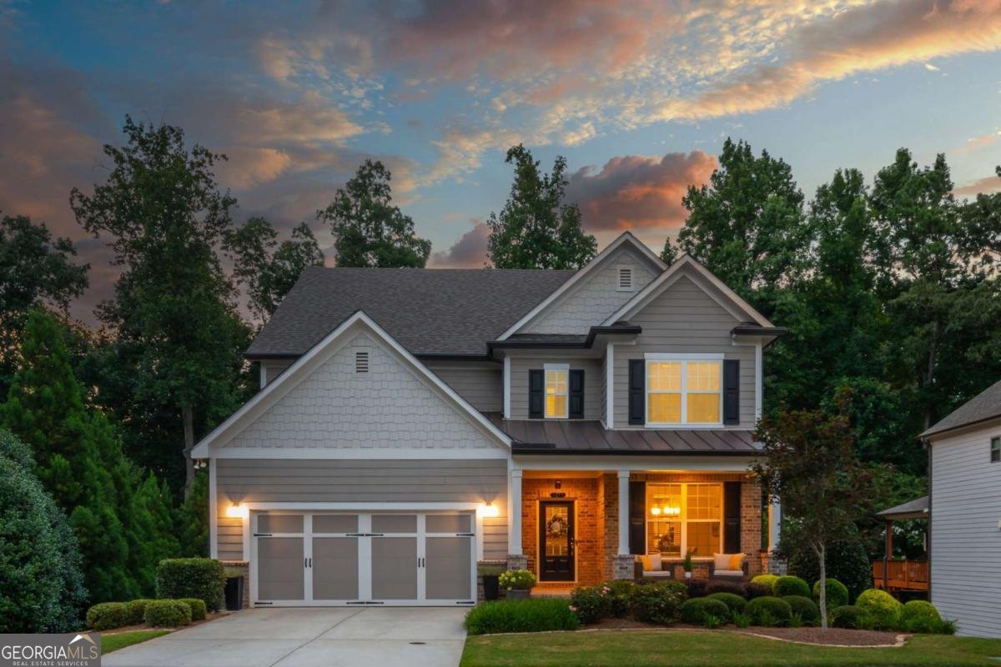
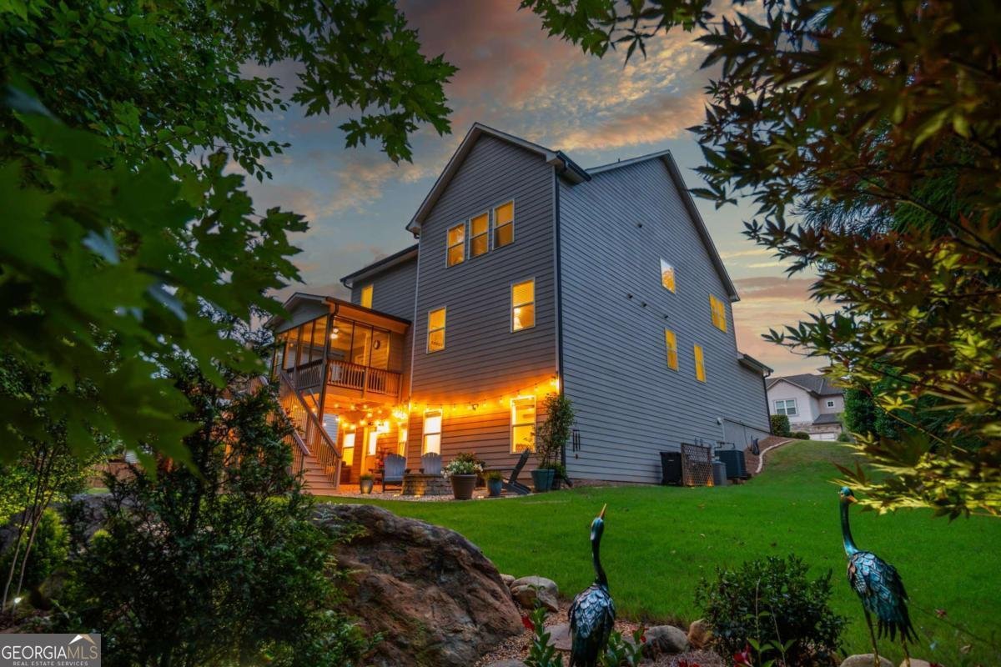
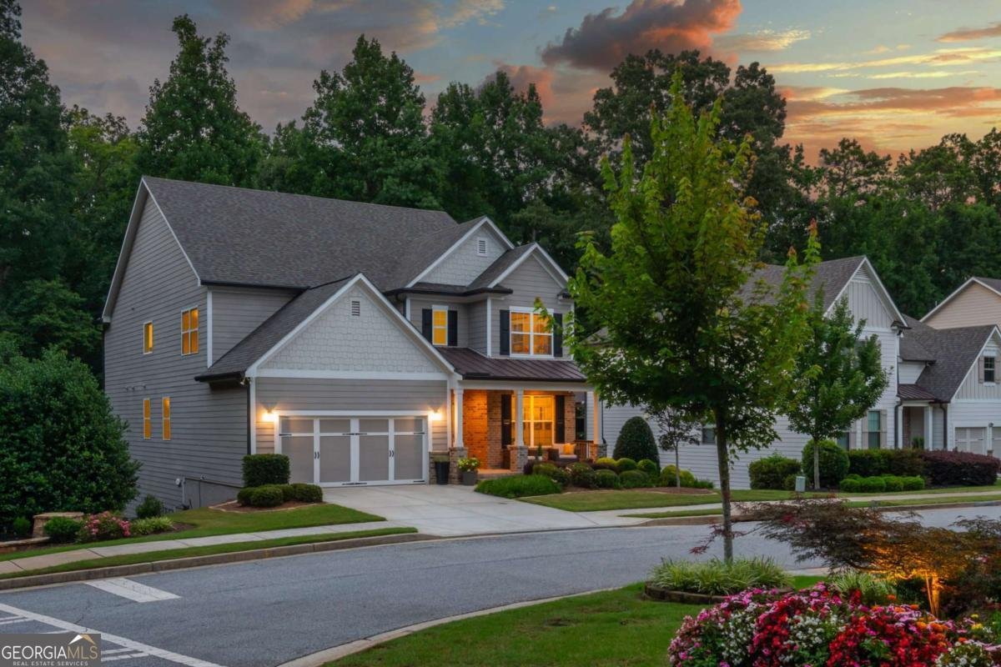
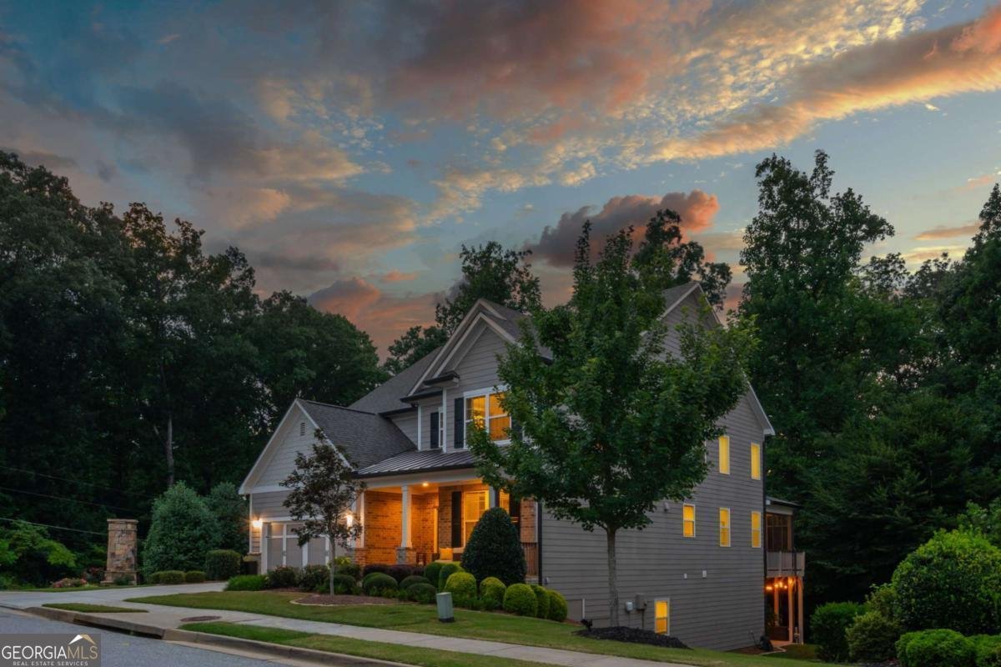
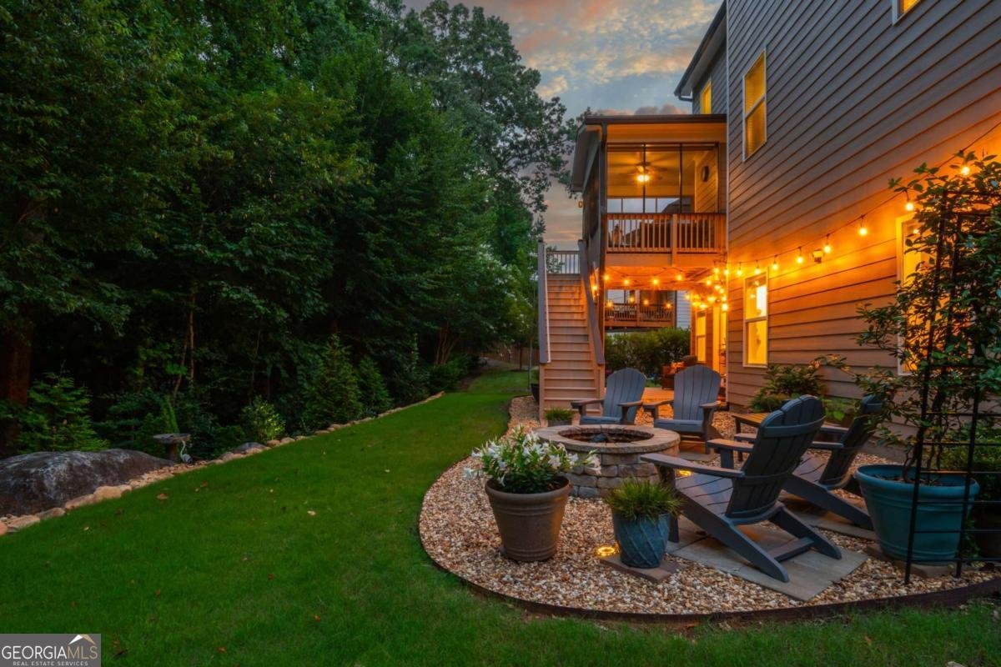
Better than new, this impeccably maintained "almost new" home offers luxury, flexibility, and timeless design in a private enclave. A rare dual primary suite layout includes a main-level suite ideal for multigenerational living, guests, or a nanny, plus a luxurious owner's retreat upstairs with a spa bath and custom walk-in closet. The dramatic two-story great room showcases a floor-to-ceiling stacked quartz fireplace; lots of natural light with an abundance of windows. The chef's kitchen features white cabinetry, quartz countertops, stainless steel appliances, a walk-in pantry, and an oversized island perfect for entertaining. A private office with glass doors, formal dining room, loft, and engineered hardwood floors complete the thoughtfully designed living spaces. The professionally finished terrace level offers exceptional versatility with a full kitchen, family room with decorative fireplace, bedroom, full bath, and flex room ideal for a gym, media room, or additional bedroom-perfect for extended family or spark your imagination! Looking for additional storage...look no more. Expansive space available on terrace level. Enjoy outdoor living on the covered, screened deck overlooking a private wooded backdrop with a professionally landscaped yard and fire pit. Premium upgrades include custom closet systems, motorized window shades, a tankless water heater, and designer finishes throughout. Impeccably maintained, this exceptional home offers the look and feel of new construction without the wait.
Welcome home to this spacious 5-bed, 4-bath residence nestled in Olde Mill Creek in Marietta, GA. With 5,166 square feet of finished living space, this floor plan offers generous gathering spaces as well as comfortable private retreats. A bright, open kitchen offers generous workspace, storage, and a direct view into the main gathering spaces. A central family room and dining area provide a welcoming place to unwind, gather, and enjoy time together. The outdoor space includes approximately 0.342 acres, ideal for gardening, outdoor activities, or simply enjoying the seasons. With parking available for multiple vehicles, the home provides flexible options for families and visitors. Set within Olde Mill Creek in Marietta, this home is close to schools, shopping, dining, and area attractions. Just listed within the last few days, this home is already drawing attention. With an asking price of $900,000, this property represents an appealing opportunity in the current market.
Show more
1811 Goodhearth Drive - Map & Directions
view in Google Maps
Facts & features
School District Information
High School
Middle School
Elementary School
Additional Information about
Olde Mill Creek
Association
Yes
Association Fee
$700
Initiation Fee
$1,500
Additional Information about
1811 Goodhearth Drive
County
Neighborhood
Year Built
2019
Appliances
Dishwasher
Disposal
Microwave
Other
Refrigerator
Tankless Water Heater
Architectural Style
Brick Front
Traditional
Basement
Bath Finished
Daylight
Finished
Full
Construction Materials
Brick
Cooling
Ceiling Fan(s)
Central Air
Electric
Dining Room Features
Seats 12+
Exterior Features
Lighting
Fireplace Features
Basement
Gas Starter
Flooring
Carpet
Hardwood
Heating
Forced Air
Natural Gas
Home Warranty
No
Interior Features
Beamed Ceilings
Double Vanity
In-Law Floorplan
Master On Main Level
Tray Ceiling(s)
Vaulted Ceiling(s)
Walk-In Closet(s)
Kitchen Features
Breakfast Area
Breakfast Bar
Kitchen Island
Second Kitchen
Walk-in Pantry
Laundry Features
Laundry Closet
Levels
Two
Patio and Porch Features
Deck
Screened
Selling Status
Resale
Roof
Composition
Rooms
Exercise Room
Great Room
Laundry
Loft
Media Room
Other
Security Features
Carbon Monoxide Detector(s)
Smoke Detector(s)
Sewer Type
Public Sewer
Total Finished Area
5,166
Total Fire Places
2
Utilities
Cable Available
Electricity Available
Natural Gas Available
Phone Available
Sewer Available
Underground Utilities
Water Available
Water Source
Public
Window Features
Double Pane Windows
Finished Basement
Yes
Master on the Main
Yes
Land Information
Lot Size
Less than .5 Acres
Lot Features
Corner Lot
Private
Sloped
Lot Size Estimated
0.342
Garages and Parking Information
Parking Total
2
Parking Features
Garage
Tax Information
Taxes
$2,582
Tax Year
2025
Tax ID Number
16-0342-0-033-0
Show more
listed by real estate agent jill littlepage and keller williams realty cityside