Back

5156 Due West Road

Powder Springs, GA 30127

The Rains Team
call for more info
404-620-4571
Ask a Question
Send to a Friend
Schedule a Showing
Request More Info
Smart Mortgage Options
Dalton Carter
Lender
Lic. 1566538
Office:
Direct: 678-425-4140
AP Mortgage
340 Jesse Jewell Parkway
Suite 500A
Gainesville, GA 30501
Apply for a Loan
For Sale
MLS Number 10810484
4 Bedrooms
2 Bathrooms
1 Half Baths
3,568 Square Feet *estimated
Summary of 5156 Due West Road
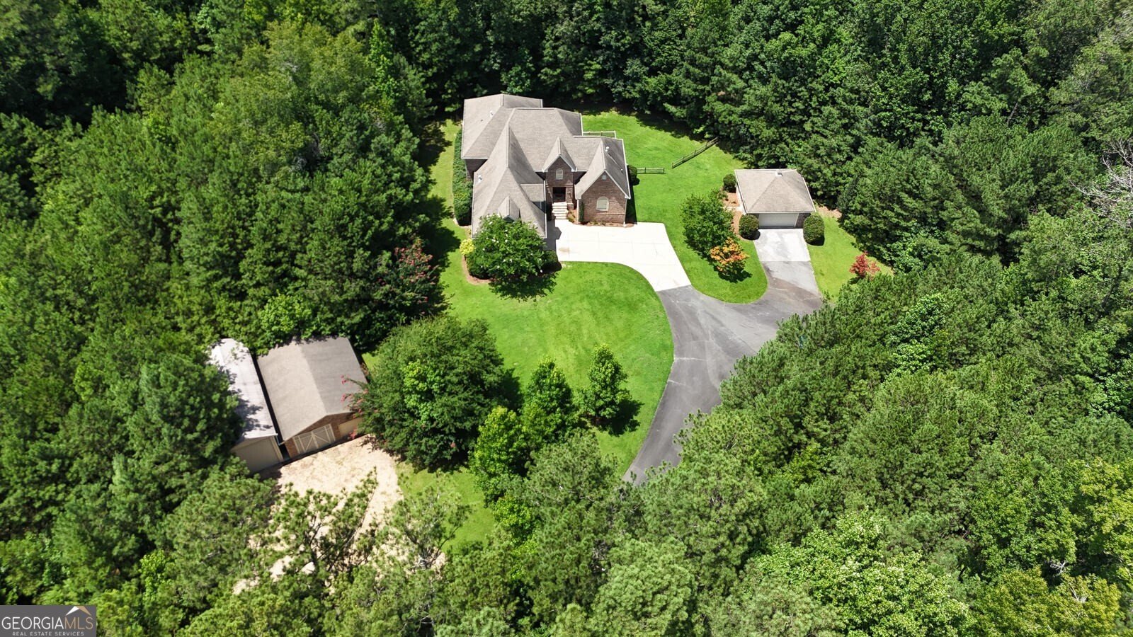
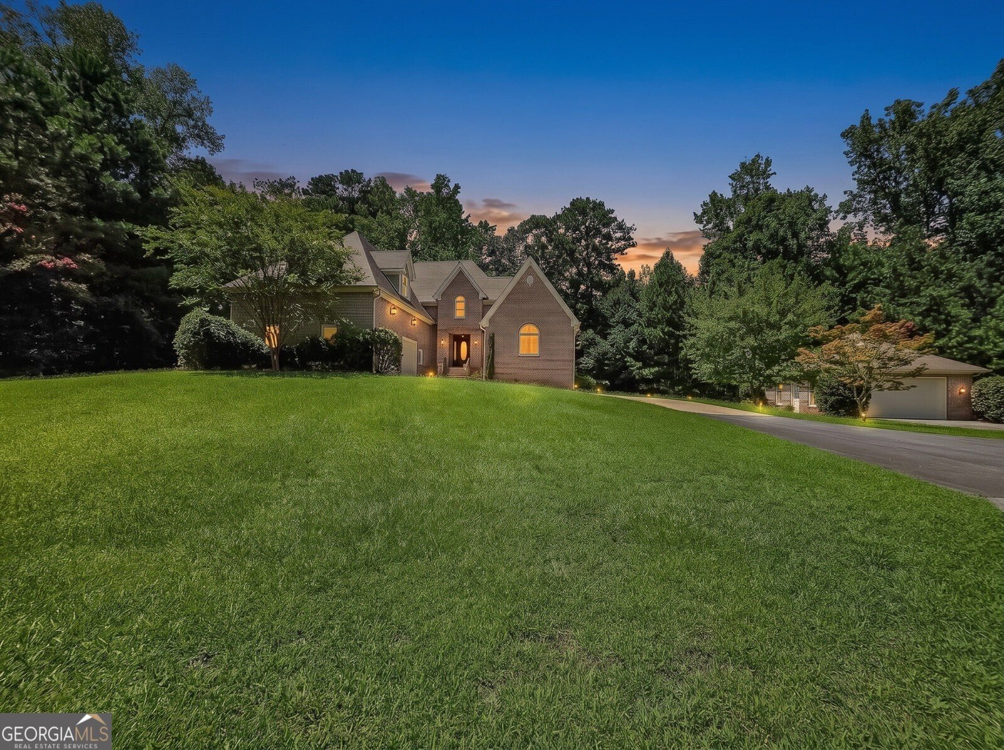
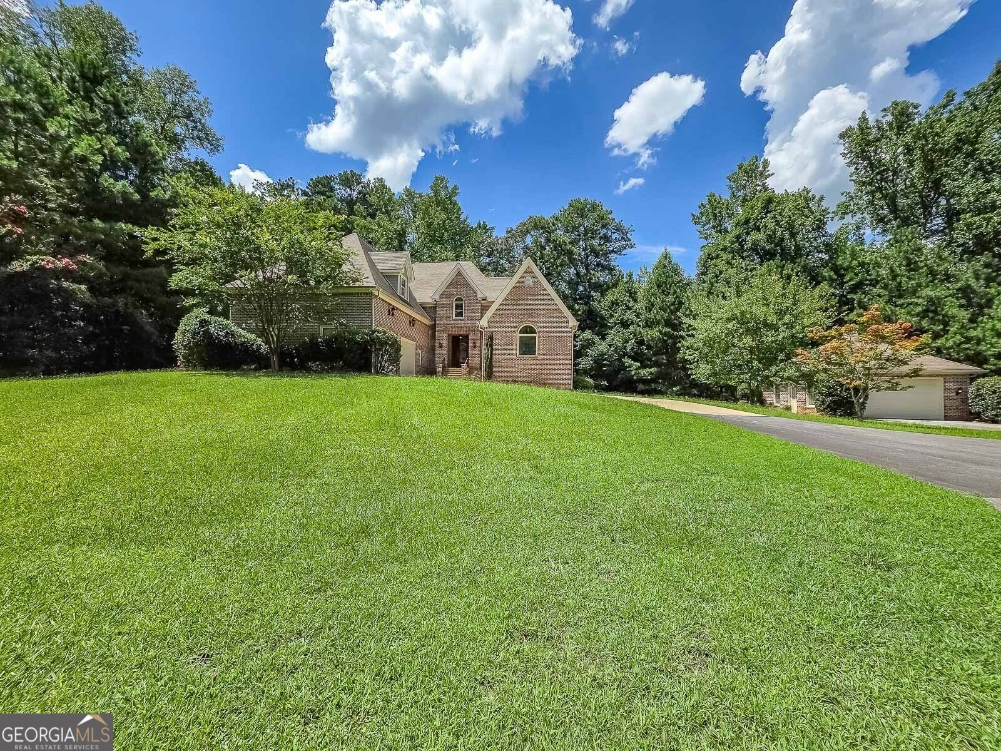
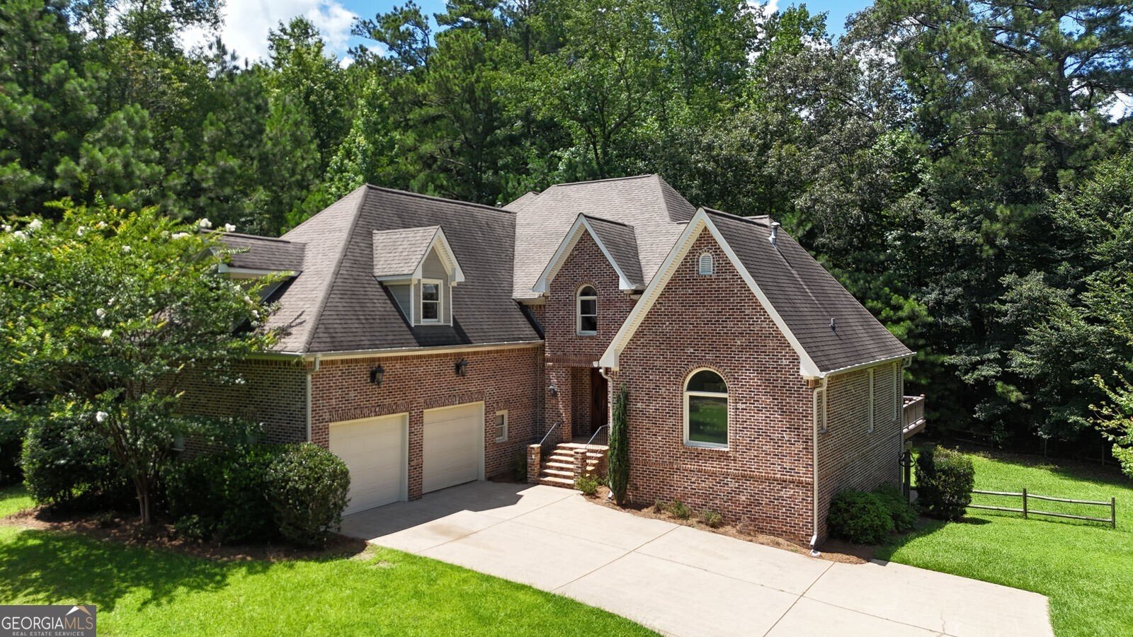
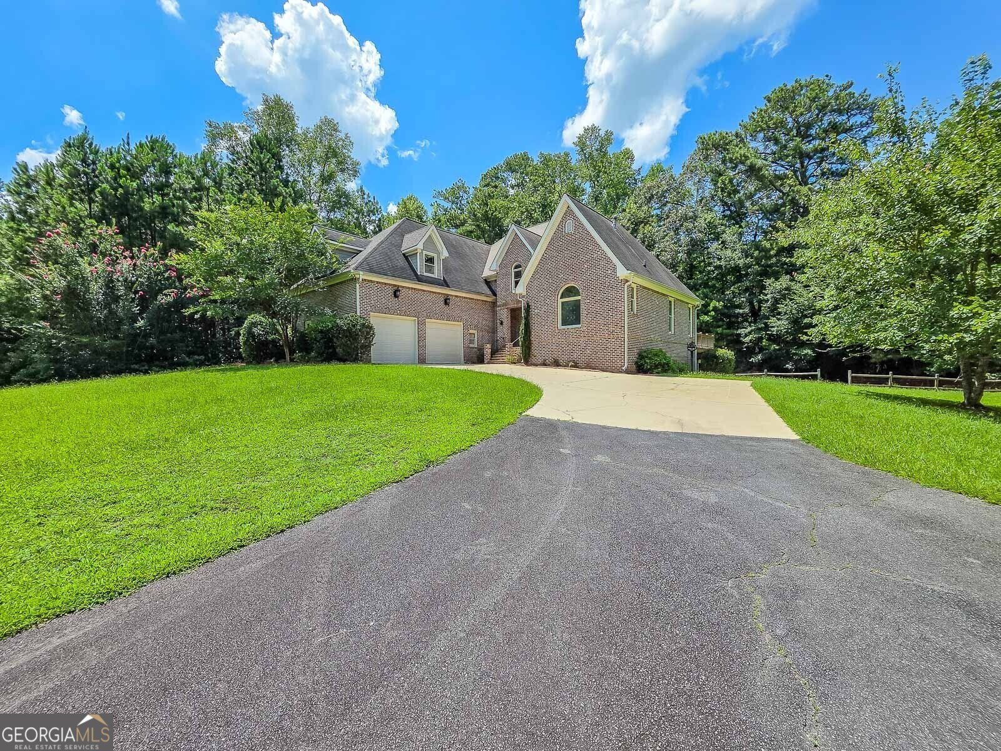
Welcome HOME to your own private estate in the highly sought-after West Cobb "sweet spot"! Nestled on approximately 2 acres of beautifully wooded privacy with expansive open green space, this one-of-a-kind property offers the perfect blend of luxury, functionality, and room to grow. Whether you're looking for multi-generational living, a place to run a home-based business, or incredible storage for your RV, boat, classic cars, or outdoor toys, this property checks every box! A stunning new flagstone front porch creates a warm first impression and invites you inside to soaring ceilings, abundant natural light, and a spectacular two-story family room highlighted by dramatic walls of windows overlooking your peaceful backyard. The heart of the home is the chef's kitchen, featuring generous workspace, abundant cabinetry, and a spacious breakfast room designed for gathering family and friends. The sought-after Primary Suite on the Main offers convenience and comfort with a freshly painted trey/coffered ceiling and a luxurious spa-inspired bath complete with a soaking tub and separate shower. Upstairs, an oversized open loft provides the perfect flex space for a media room, home office, playroom, or second living area. Three generously sized bedrooms and a Jack-and-Jill bath offer plenty of room for family and guests. The possibilities continue with the expansive unfinished terrace level, already featuring a large workshop area, boat door, and endless opportunities to customize into additional living space, an in-law suite, recreation room, home gym, or theater. Outside is where this property truly shines. In addition to the attached garage, you'll find an extraordinary collection of three detached garages, including an RV barn and two brick garage buildings. One features a barn door, garage door, and three roll-up doors, while the second offers a two-car garage. These incredible spaces provide endless opportunities for collectors, hobbyists, contractors, entrepreneurs, or anyone needing exceptional storage. They also offer exciting potential for an Accessory Dwelling Unit (ADU), guest house, workshop, studio, or home business (buyer to verify zoning and permitted uses). The sprawling yard provides plenty of room for children and pets to play while still offering the perfect location to create the backyard oasis you've always dreamed of with a custom pool and/or outdoor kitchen. Rarely does a property combine this much privacy, usable acreage, luxury living, and unmatched garage space in such a desirable Cobb County location. Convenient to top-rated schools, shopping, dining, parks, and major commuter routes, this exceptional estate truly offers the best of country living with city conveniences just minutes away.
Set outside of a traditional subdivision in Powder Springs, this well cared for 4-bedroom, 2-bath home offers space, comfort, and freedom from HOA restrictions. Thoughtfully planned, the interior provides 3,568 square feet of finished living space with an open, livable feel from room to room. A bright, open kitchen offers generous workspace, storage, and a direct view into the main gathering spaces. The main living areas are filled with natural light and provide an easy flow for hosting friends or enjoying quiet evenings at home. Outside, the property offers approximately 2.127 acres, giving ample room to relax, play, or plan future outdoor projects. The property includes parking available for multiple vehicles, offering convenience for residents and guests. The location provides quick access to Powder Springs amenities while offering the flexibility of living outside a subdivision with no required HOA. Recently listed and already on many buyers radar, this home is a fresh opportunity. Currently offered at $950,000, this home delivers a strong combination of space, condition, and location.

Show more
5156 Due West Road - Map & Directions
view in Google Maps
Facts & features
School District Information
High School
Middle School
Elementary School
Additional Information about
None
Association
No
Additional Information about
5156 Due West Road
County
Neighborhood
Year Built
2002
Appliances
Dishwasher
Gas Water Heater
Ice Maker
Refrigerator
Stainless Steel Appliance(s)
Architectural Style
Brick 4 Side
Traditional
Basement
Bath/Stubbed
Boat Door
Concrete
Daylight
Exterior Entry
Full
Interior Entry
Construction Materials
Other
Cooling
Ceiling Fan(s)
Central Air
Electric
Zoned
Dining Room Features
Seats 12+
Flooring
Carpet
Hardwood
Stone
Heating
Central
Forced Air
Natural Gas
Zoned
Home Warranty
No
Interior Features
Double Vanity
High Ceilings
Master On Main Level
Separate Shower
Soaking Tub
Split Bedroom Plan
Tile Bath
Tray Ceiling(s)
Two Story Foyer
Vaulted Ceiling(s)
Walk-In Closet(s)
Wet Bar
Kitchen Features
Breakfast Bar
Breakfast Room
Solid Surface Counters
Walk-in Pantry
Levels
Three Or More
Financing Available
Cash
Conventional
FHA
VA Loan
Other Structures
Garage(s),Outbuilding,Workshop
Patio and Porch Features
Deck
Patio
Porch
Selling Status
Resale
Roof
Composition
Rooms
Loft
Sewer Type
Septic Tank
Showing Info
Septic Tank
Total Finished Area
3,568
Utilities
Cable Available
Electricity Available
High Speed Internet
Natural Gas Available
Phone Available
Underground Utilities
Water Available
Water Source
Public
Master on the Main
Yes
Land Information
Lot Size
2 to 5 Acres
Lot Features
Level
Private
Lot Size Estimated
2.127
Fencing
Back Yard
Fenced
Wood
Garages and Parking Information
Parking Total
9
Parking Features
Attached
Detached
Garage
Kitchen Level
Side/Rear Entrance
Detached Garage
Yes
Tax Information
Taxes
$8,340
Tax Year
2025
Tax ID Number
20030000240
Show more
listed by real estate agent call realtor kim and remax around atlanta