Back

5152 Madeline Place

Stone Mountain, GA 30083

The Rains Team
call for more info
404-620-4571
Ask a Question
Send to a Friend
Schedule a Showing
Request More Info
More Homes In
Stone Mill
5267 Mill Way, Stone Mountain
5137 Madeline Place, Stone Mountain
5140 Madeline Place, Stone Mountain
Smart Mortgage Options
Dalton Carter
Lender
Lic. 1566538
Office:
Direct: 678-425-4140
AP Mortgage
340 Jesse Jewell Parkway
Suite 500A
Gainesville, GA 30501
Apply for a Loan
For Sale
MLS Number 10874183
3 Bedrooms
2 Bathrooms
1 Half Baths
1,448 Square Feet *estimated
Summary of 5152 Madeline Place
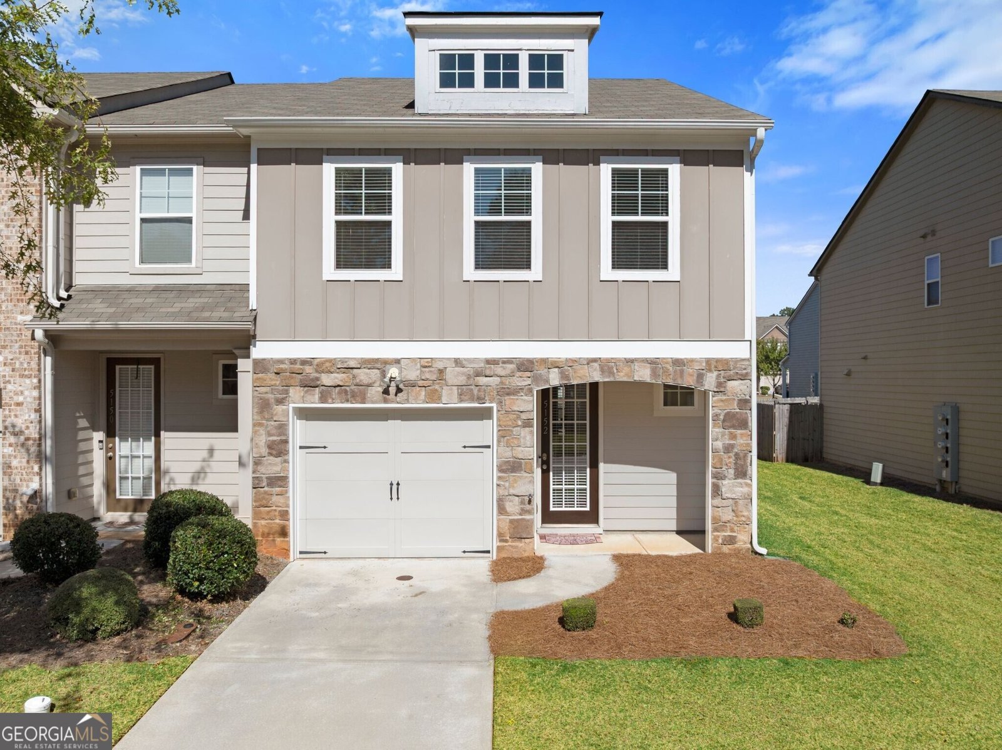
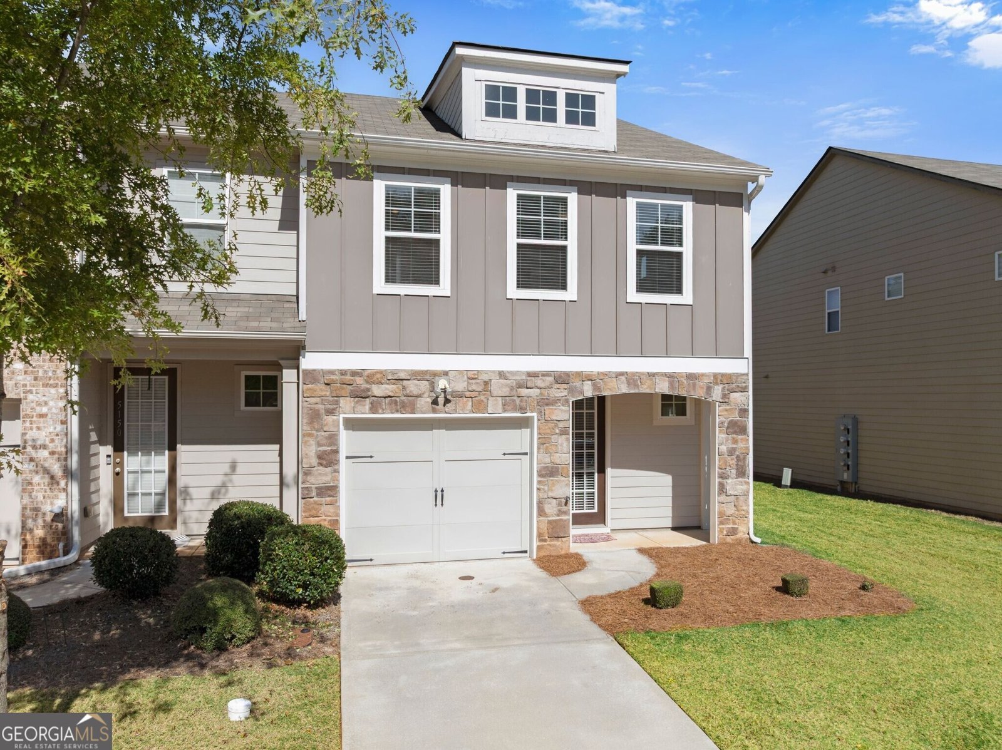
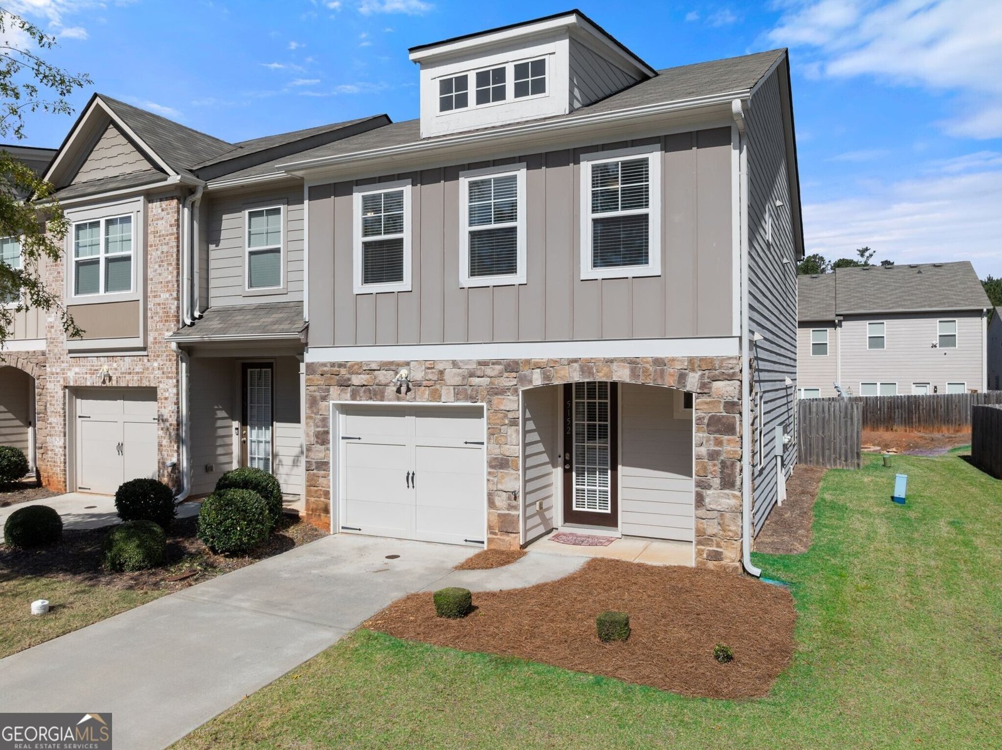
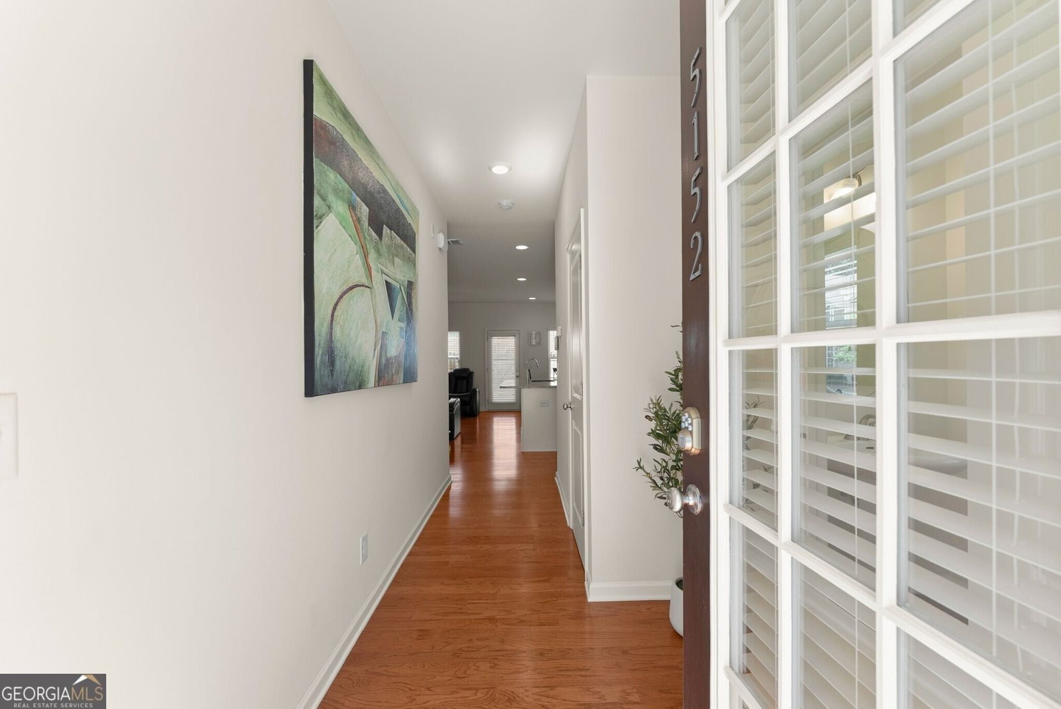
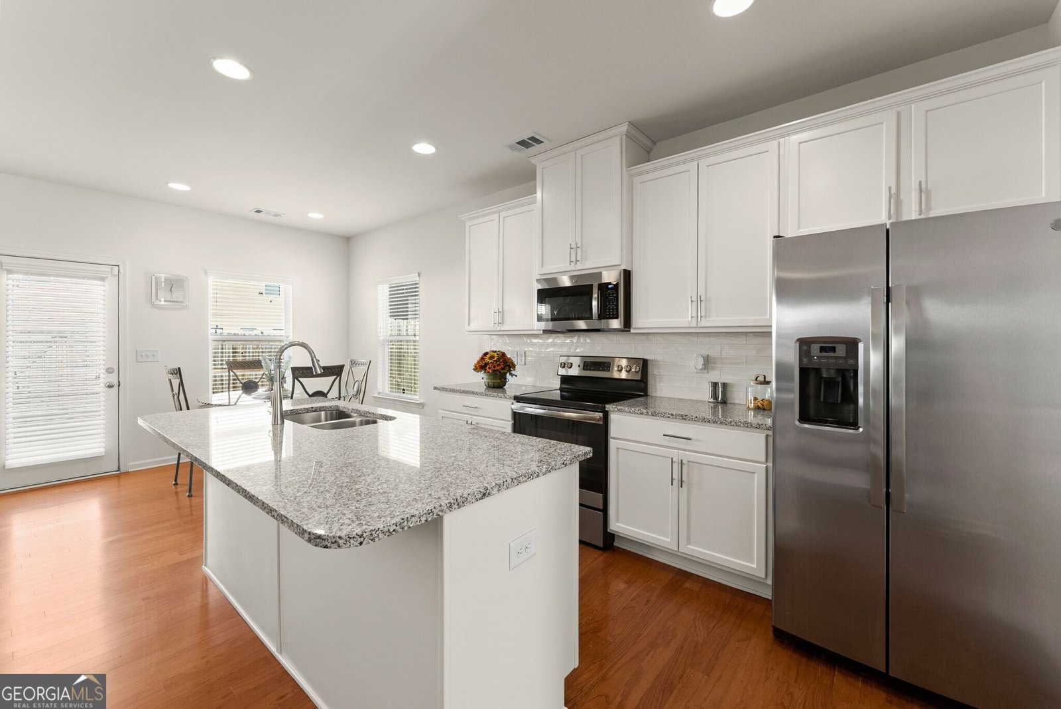
Welcome to 5152 Madeline Place, a wonderful end-unit townhome in the gated Stone Mill community of Stone Mountain. This beautifully maintained townhome features a versatile floor plan with 3 bedrooms, 2 full bathrooms, and 1 half bathroom. The layout here emphasizes open-concept living spaces, plenty of natural light, and flexible design options. The welcoming entry leads into a spacious open concept living area, creating a warm and inviting atmosphere ideal for both everyday living and entertaining. The kitchen is centrally located and features granite countertops, modern white cabinetry, a large center island, and a walk-in pantry. This kitchen flows seamlessly into the living area, enhancing connectivity and maximizing usability. Large windows throughout the home (including exterior walls, one of the perks of an end-unit!) bring in natural light and highlight the details of this recently built home. Upstairs, the primary suite is designed for both privacy and comfort, featuring a large bedroom, well-apointed bathroom, and walk-in closet. Two secondary bedrooms and a full bathroom provide flexibility for family members, guests, or a home office. The garage features a newly finished epoxy floor. The backyard is fully fenced for pets, play, or entertainment.
Discover this inviting 3-bedroom, 2-bath home located in the well established community of Stone Mill. With 1,448 square feet of finished living space, this floor plan offers generous gathering spaces as well as comfortable private retreats. The kitchen functions as the heart of the home with ample counter space, storage, and a natural connection to the main living areas. A central family room and dining area provide a welcoming place to unwind, gather, and enjoy time together. Outside, the property offers approximately 0.02 acres, giving ample room to relax, play, or plan future outdoor projects. Practical parking available for multiple vehicles makes everyday living easier for households with multiple vehicles. Set within Stone Mill in Stone Mountain, this home is close to schools, shopping, dining, and area attractions. Just listed within the last few days, this home is already drawing attention. At $284,900, this home is well positioned for buyers seeking value in Stone Mountain.
▾ Show more
5152 Madeline Place - Map & Directions
view in Google Maps
Facts & features
School District Information
High School
Middle School
Elementary School
Additional Information about
Stone Mill
Association
Yes
Association Fee
$2,136
Association Fee Includes
Maintenance Grounds
Pest Control
Additional Information about
5152 Madeline Place
County
Neighborhood
Year Built
2020
Appliances
Dishwasher
Microwave
Foundation
Slab
Construction Materials
Other
Cooling
Central Air
Fireplace Features
Living Room
Flooring
Hardwood
Heating
Other
Home Warranty
No
Interior Features
Double Vanity
High Ceilings
Walk-In Closet(s)
Kitchen Features
Breakfast Area
Breakfast Bar
Country Kitchen
Kitchen Island
Pantry
Solid Surface Counters
Walk-in Pantry
Laundry Features
Upper Level
Levels
Two
Patio and Porch Features
Porch
Selling Status
Resale
Security Features
Gated Community
Security System
Sewer Type
Public Sewer
Total Finished Area
1,448
Total Fire Places
1
Utilities
Cable Available
Electricity Available
High Speed Internet
Water Source
Public
Land Information
Lot Size
Less than .5 Acres
Lot Size Estimated
0.02
Fencing
Back Yard
Fenced
Garages and Parking Information
Parking Total
2
Parking Features
Garage
Tax Information
Taxes
$3,456
Tax Year
2025
Tax ID Number
18 125 14 083
▾ Show more
listed by real estate agent contact agent and real broker, llc