Back

135 Gingerbread Place

Fayetteville, GA 30214

The Rains Team
call for more info
404-620-4571
Ask a Question
Send to a Friend
Schedule a Showing
Request More Info
Smart Mortgage Options
Dalton Carter
Lender
Lic. 1566538
Office:
Direct: 678-425-4140
AP Mortgage
340 Jesse Jewell Parkway
Suite 500A
Gainesville, GA 30501
Apply for a Loan
For Sale
MLS Number 10871145
3 Bedrooms
2 Bathrooms
0 Half Baths
1,478 Square Feet *estimated
Summary of 135 Gingerbread Place
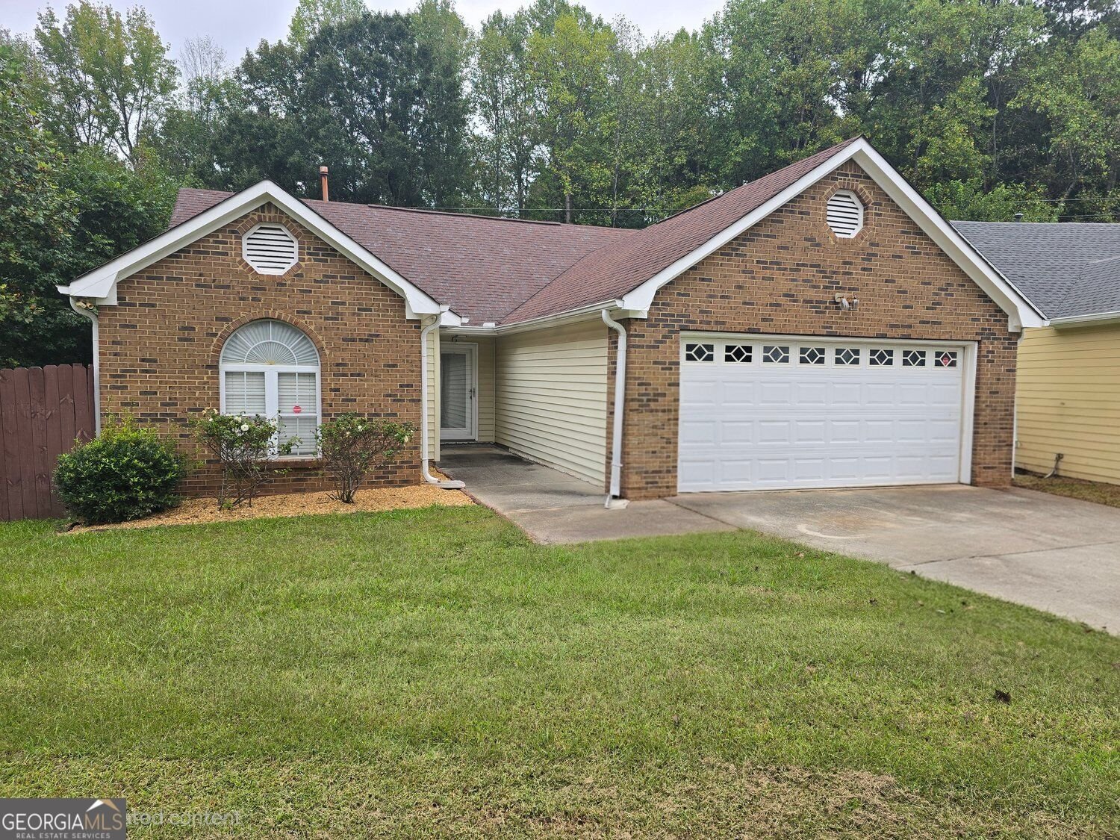
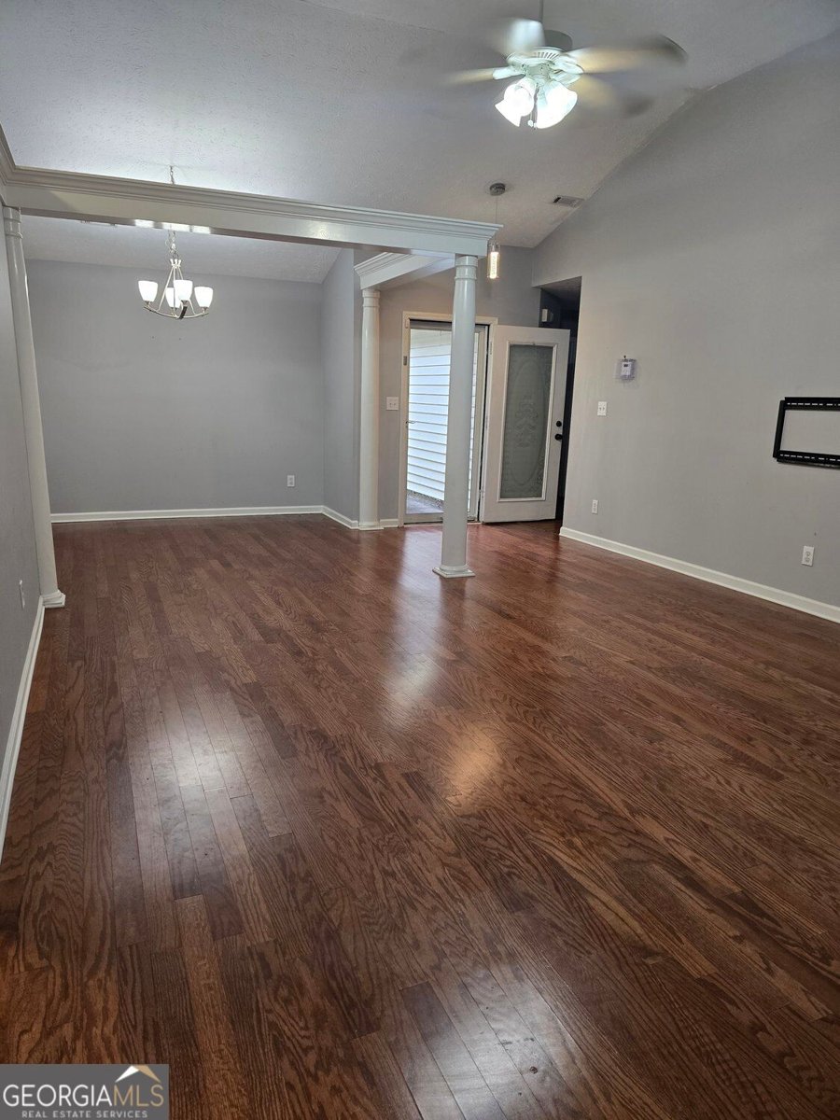
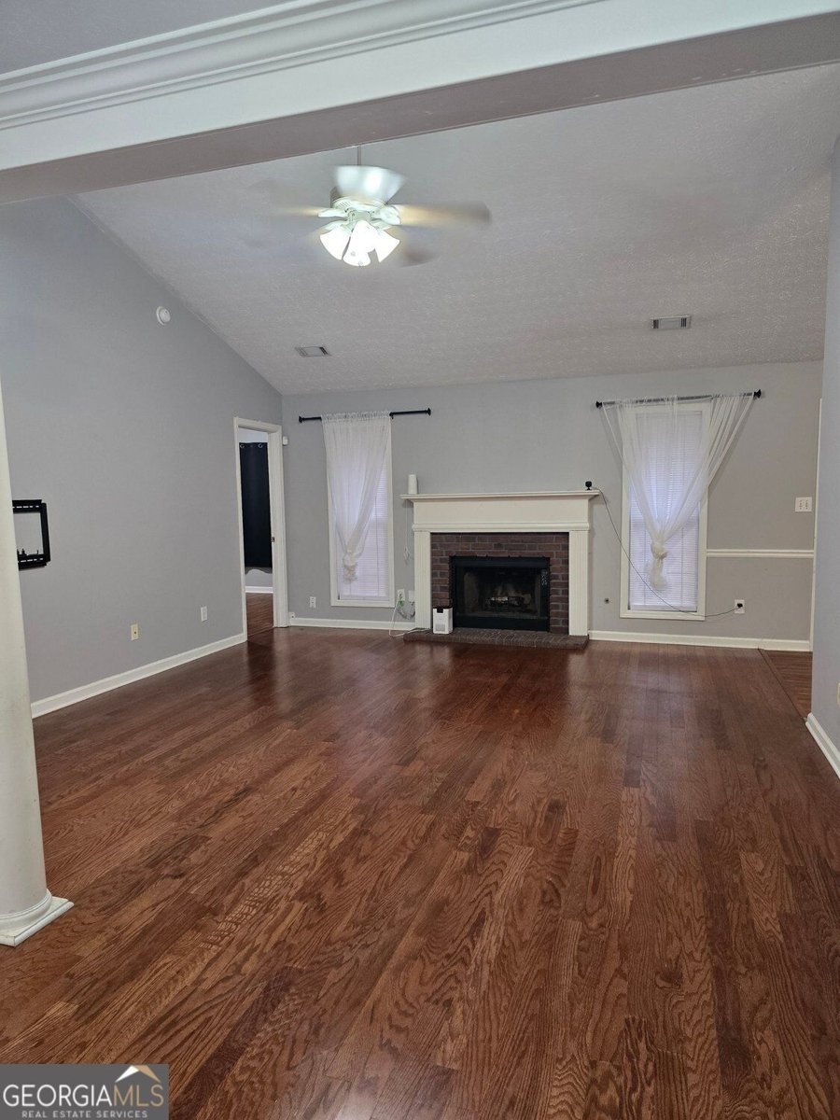
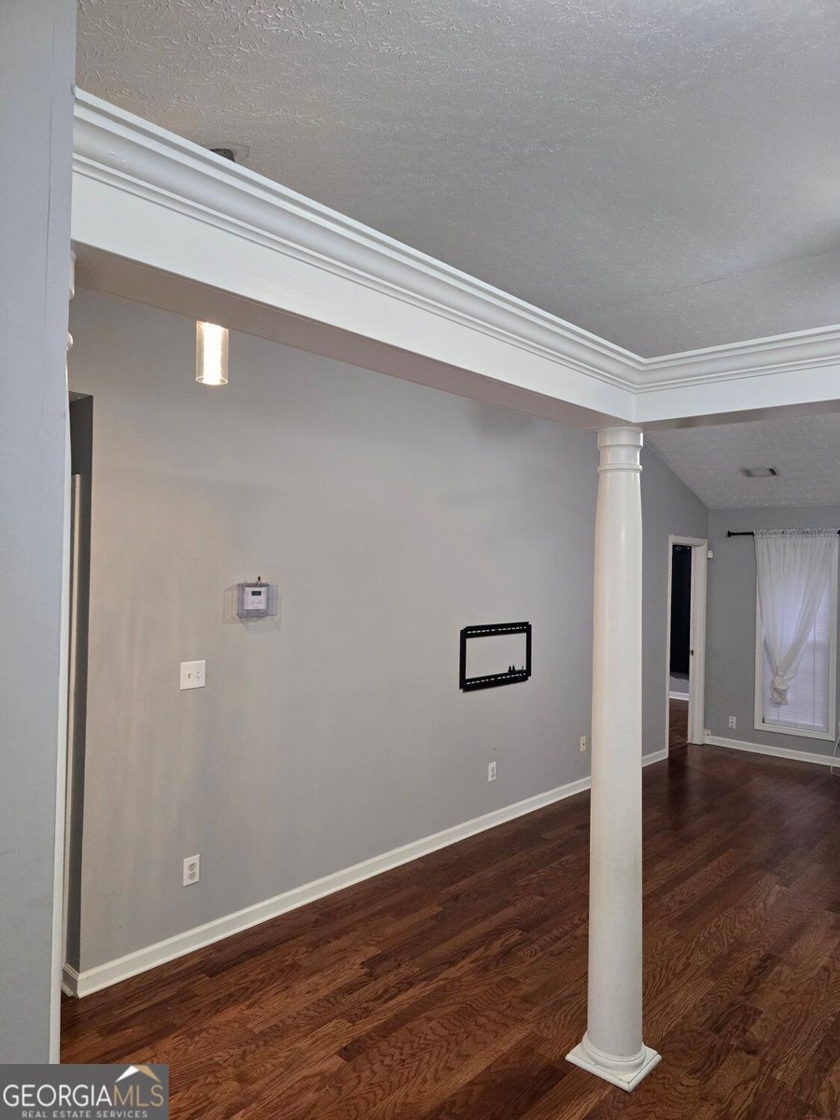
Welcome to this move-in-ready ranch home, featuring hardwood floors throughout. The updated kitchen includes granite countertops and stainless steel appliances. The fenced backyard offers a nice side yard for kids to play or for family cookouts, all situated in a quiet cul-de-sac. The exterior boasts a brick front and vinyl siding. NO HOA
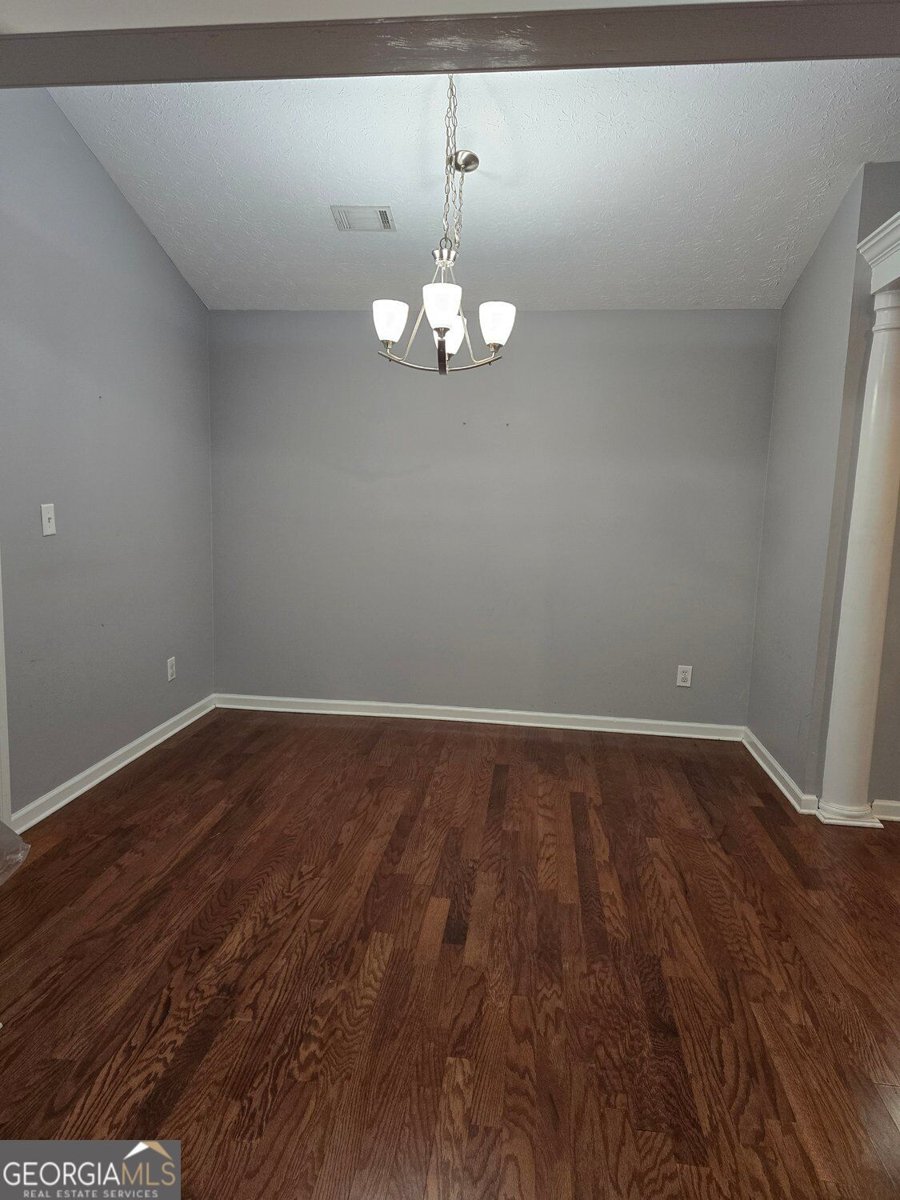
Discover this inviting 3-bedroom, 2-bath home located in the well established community of Landings. Thoughtfully planned, the interior provides 1,478 square feet of finished living space with an open, livable feel from room to room. A bright, open kitchen offers generous workspace, storage, and a direct view into the main gathering spaces. Open concept living and dining spaces create a comfortable setting for gatherings of all kinds. Step outside to approximately 0.138 acres, creating a comfortable setting for outdoor living and weekend gatherings. The property includes parking available, offering convenience for residents and guests. Residents of Landings enjoy a blend of neighborhood charm and easy access to everyday conveniences. On the market for about 8 days, this home offers an excellent opportunity in Fayetteville. At $315,000, this home is well positioned for buyers seeking value in Fayetteville.
▾ Show more
135 Gingerbread Place - Map & Directions
view in Google Maps
Facts & features
School District Information
High School
Middle School
Elementary School
Additional Information about
Landings
Association
No
Additional Information about
135 Gingerbread Place
County
Neighborhood
Year Built
1993
Appliances
Dishwasher
Microwave
Refrigerator
Architectural Style
Ranch
Traditional
Foundation
Slab
Construction Materials
Vinyl Siding
Cooling
Central Air
Fireplace Features
Family Room
Heating
Other
Home Warranty
No
Interior Features
Walk-In Closet(s)
Kitchen Features
Breakfast Bar
Country Kitchen
Pantry
Solid Surface Counters
Laundry Features
In Kitchen
Levels
One
Financing Available
Cash
Conventional
FHA
VA Loan
Patio and Porch Features
Patio
Selling Status
Resale
Rooms
Family Room
Sewer Type
Public Sewer
Total Finished Area
1,478
Total Fire Places
1
Utilities
Water Available
Electricity Available
Phone Available
Water Source
Public
Land Information
Lot Size
Less than .5 Acres
Lot Features
Cul-De-Sac
Lot Size Estimated
0.138
Fencing
Back Yard
Fenced
View
Ocean
Garages and Parking Information
Parking Features
Garage
Tax Information
Taxes
$3,830
Tax Year
2025
Tax ID Number
052909004
▾ Show more
listed by real estate agent jackie nunnally and bhgre metro brokers