Back

6895 Buckingham Circle

Cumming, GA 30040

The Rains Team
call for more info
404-620-4571
Ask a Question
Send to a Friend
Schedule a Showing
Request More Info
More Homes In
Polo Fields
6415 Wenham Court, Cumming
Smart Mortgage Options
Dalton Carter
Lender
Lic. 1566538
Office:
Direct: 678-425-4140
AP Mortgage
340 Jesse Jewell Parkway
Suite 500A
Gainesville, GA 30501
Apply for a Loan
For Sale
MLS Number 10877628
5 Bedrooms
5 Bathrooms
0 Half Baths
3,774 Square Feet *estimated
Summary of 6895 Buckingham Circle
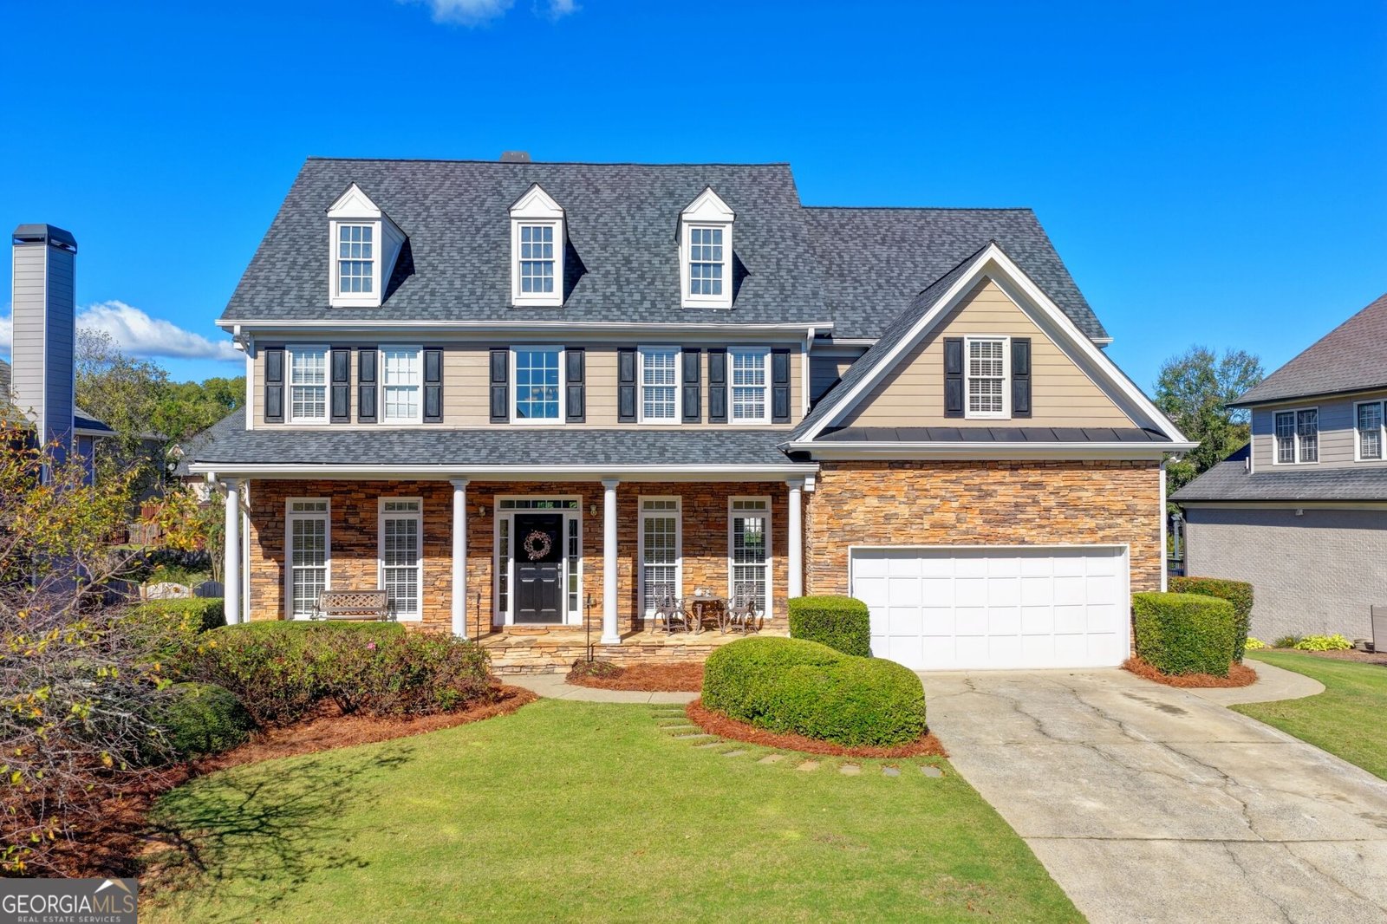
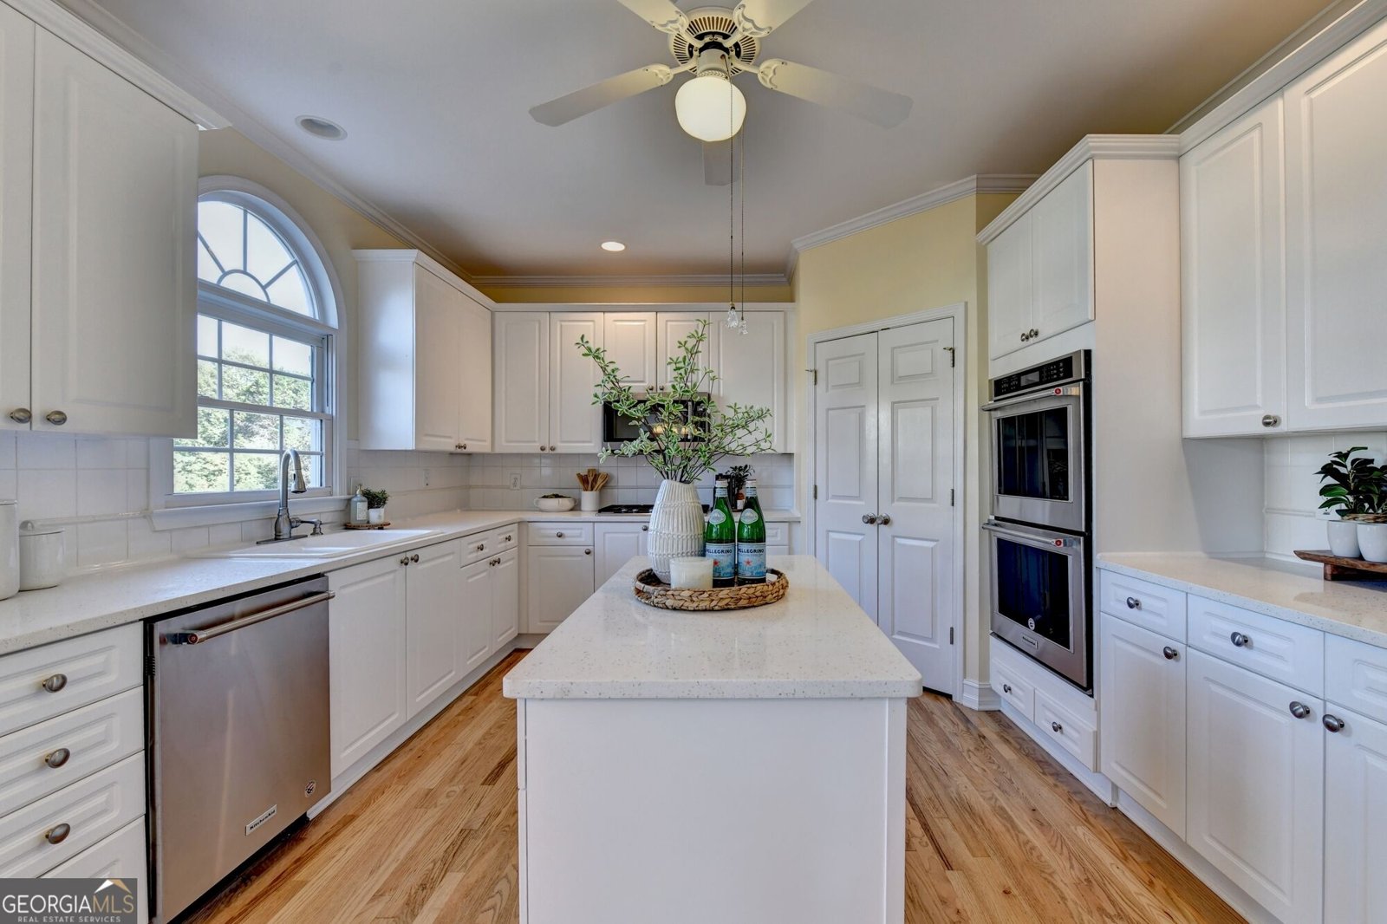
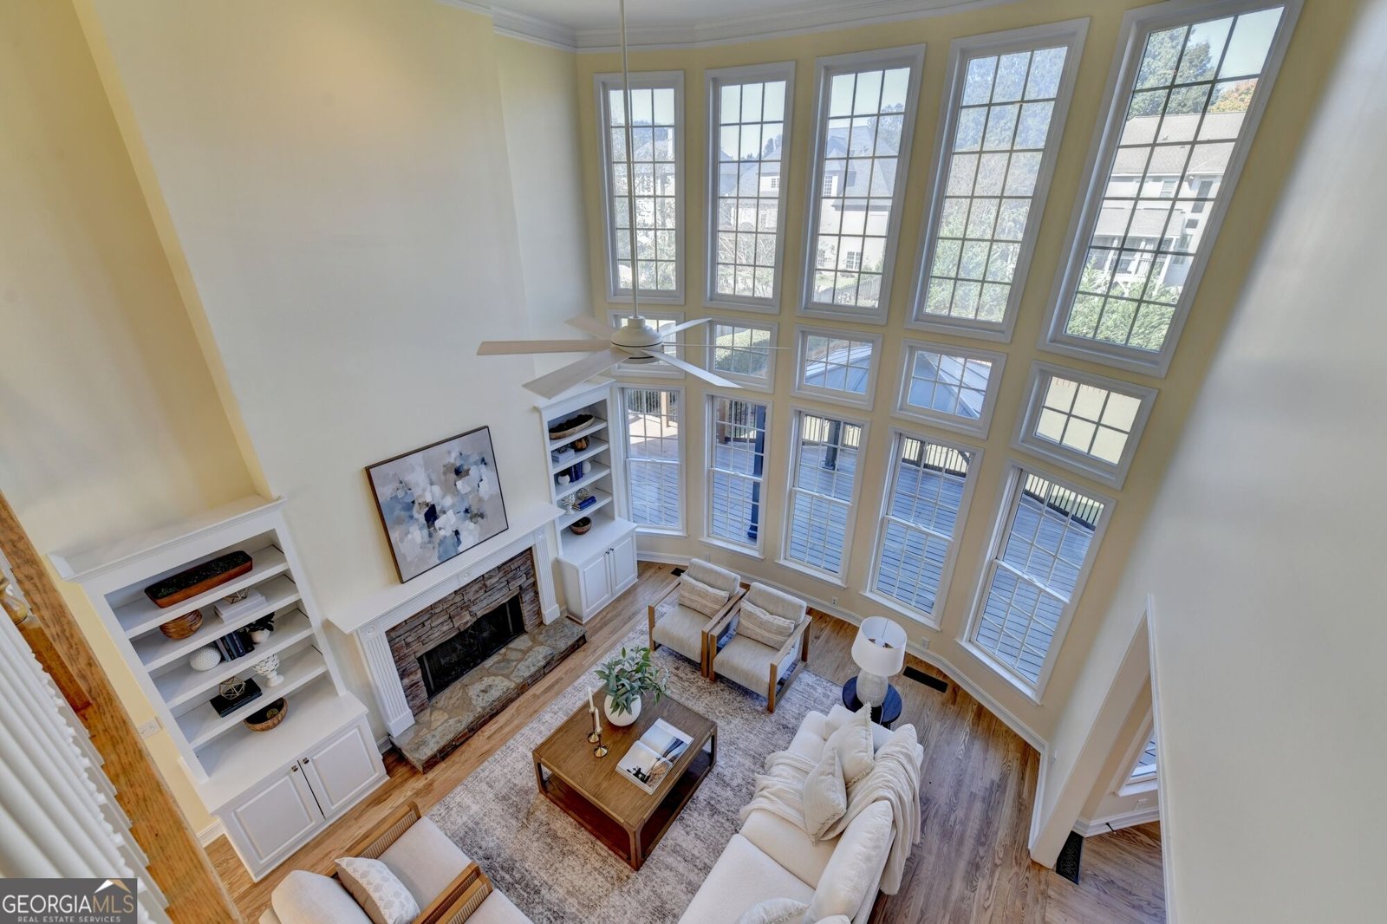
Welcome to this exceptional 5-bedroom, 5-bath home with a fully finished terrace level in the highly sought-after Polo Golf & Country Club community in Cumming, Georgia! Ideally situated near top-rated schools, Fowler Park, the Big Creek Greenway, and premier shopping, dining, and entertainment destinations, including Halcyon and The Collection at Forsyth, this home offers the perfect blend of comfort, space, and convenience. A welcoming Southern-style front porch, accented by classic white columns and a flagstone floor, sets the tone for the charm found throughout. Step inside to a stunning, light-filled, double-height foyer featuring hardwood floors, an elegant dining room on one side, and a library or formal living room with custom built-in bookshelves on the other. The open sightline draws you toward the impressive family room and expansive rear deck, creating an inviting first impression. The main level is thoughtfully designed for both everyday living and entertaining. A conveniently located bedroom and full bathroom provide an ideal space for guests, extended family, or a private home office. The dramatic, double-height family room is filled with natural light and flows seamlessly into the breakfast area and kitchen. The well-appointed kitchen features quartz countertops, a spacious island, double ovens, stainless steel appliances, a walk-in pantry, and a sink positioned beneath a window overlooking the backyard. Step outside to the expansive deck and gazebo, offering the perfect setting for morning coffee, outdoor dining, or gathering with friends and family. Upstairs, the spacious primary suite serves as a peaceful retreat, featuring abundant natural light, a coffered ceiling, and double doors leading to the en-suite bathroom. Enjoy the updated finishes, including new fixtures, a double vanity, soaking tub, separate shower with a new frameless glass enclosure, private water closet, and a generous walk-in closet. Three additional bedrooms provide comfortable accommodations, including two bedrooms with large walk-in closets and connected by a Jack-and-Jill bathroom and another bedroom with its own walk-in closet and full bathroom. A spacious laundry room with a utility sink adds everyday convenience. The fully finished terrace level takes this home to another level! Complete with a second kitchen featuring marble countertops, an electric cooktop, refrigerator, microwave, and dishwasher, Washer, Dryer & Bar Hook-ups, this versatile space is ideal for entertaining, extended stays, or multigenerational living. Additional highlights include a full bathroom with a double vanity, marble countertop, and stepless walk-in shower with multiple spray features; a multifunctional media, theater, or fitness room; a room with a built-in Murphy bed; and a creatively themed gaming room designed for hours of fun with family and friends. The outdoor living experience continues with a covered patio and an outdoor kitchen equipped with a built-in grill, refrigerator, sink, kegerator, and more. The large, level, fenced backyard offers exceptional flexibility for outdoor entertaining, lawn games, volleyball, a fire pit, or even the possibility of adding a pool, subject to applicable approvals and site requirements. Recent updates include a newer roof, fresh interior paint, updated door hardware throughout, new ceiling fans in the bedrooms and family room, an updated frameless primary shower enclosure, and new quartz kitchen countertops. With its versatile floor plan, impressive entertaining spaces, abundant natural light, and desirable Polo Golf & Country Club location, this home offers room to live, work, relax, and entertain in style. Come discover all the possibilities this exceptional property has to offer!
Discover this inviting 5-bedroom, 5-bath home located in the well established community of Polo Fields. Inside, the home offers 3,774 square feet of finished living space, giving plenty of room for everyday living and easy entertaining. The kitchen was planned for both everyday meals and special occasions, with plenty of room to cook, serve, and connect. A central family room and dining area provide a welcoming place to unwind, gather, and enjoy time together. The outdoor space includes approximately 0.31 acres, ideal for gardening, outdoor activities, or simply enjoying the seasons. The property includes parking available for multiple vehicles, offering convenience for residents and guests. Polo Fields offers a well established community setting in Cumming with convenient access to local shopping, dining, and major routes. With only a few days on the market, this property is a must see for buyers watching the area. Currently offered at $849,000, this home delivers a strong combination of space, condition, and location.

▾ Show more
6895 Buckingham Circle - Map & Directions
view in Google Maps
Facts & features
School District Information
High School
Middle School
Elementary School
Additional Information about
Polo Fields
Association
Yes
Association Fee
$600
Initiation Fee
$2,000
Association Fee Includes
Reserve Fund
Community Features
Clubhouse
Golf
Pickleball Court(s)
Playground
Pool
Street Lights
Swim Team
Tennis Court(s)
Walk To Schools
Neighborhood Tennis
Yes
Neighborhood Golf
Yes
Neighborhood Pool
Yes
Additional Information about
6895 Buckingham Circle
County
Neighborhood
Year Built
1999
Appliances
Dishwasher
Disposal
Double Oven
Dryer
Microwave
Refrigerator
Washer
Architectural Style
Traditional
Basement
Bath Finished
Daylight
Exterior Entry
Finished
Full
Interior Entry
Construction Materials
Stone
Cooling
Ceiling Fan(s)
Central Air
Zoned
Dining Room Features
Seats 12+
Exterior Features
Garden,Gas Grill
Fireplace Features
Family Room
Flooring
Carpet
Hardwood
Heating
Central
Home Warranty
No
Interior Features
Bookcases
Double Vanity
High Ceilings
Pulldown Attic Stairs
Rear Stairs
Tray Ceiling(s)
Vaulted Ceiling(s)
Walk-In Closet(s)
Kitchen Features
Breakfast Room
Kitchen Island
Second Kitchen
Walk-in Pantry
Laundry Features
Upper Level
Levels
Two
Financing Available
Cash
Conventional
FHA
Other Structures
Gazebo,Outdoor Kitchen
Patio and Porch Features
Deck
Selling Status
Resale
Roof
Composition
Rooms
Bonus Room
Exercise Room
Family Room
Game Room
Laundry
Library
Office
Security Features
Smoke Detector(s)
Sewer Type
Public Sewer
Total Finished Area
3,774
Total Fire Places
1
Utilities
Cable Available
Electricity Available
High Speed Internet
Natural Gas Available
Phone Available
Sewer Available
Underground Utilities
Water Available
Water Source
Public
Window Features
Double Pane Windows
Finished Basement
Yes
Land Information
Lot Size
Less than .5 Acres
Lot Features
Level
Private
Lot Size Estimated
0.31
Fencing
Back Yard
Fenced
Privacy
Garages and Parking Information
Parking Total
2
Parking Features
Garage
Garage Door Opener
Tax Information
Taxes
$5,115
Tax Year
2026
Tax ID Number
059-000-434
▾ Show more
listed by real estate agent jose oscar flores moreno and keller williams realty consultants