Back

1164 Bonview Lane

Atlanta, GA 30324

The Rains Team
call for more info
404-620-4571
Ask a Question
Send to a Friend
Schedule a Showing
Request More Info
More Homes In
Pine Hills Buckhead
2883 Roxboro Road, Atlanta
Smart Mortgage Options
Dalton Carter
Lender
Lic. 1566538
Office:
Direct: 678-425-4140
AP Mortgage
340 Jesse Jewell Parkway
Suite 500A
Gainesville, GA 30501
Apply for a Loan
For Sale
MLS Number 10810222
5 Bedrooms
3 Bathrooms
1 Half Baths
4,854 Square Feet *estimated
Summary of 1164 Bonview Lane
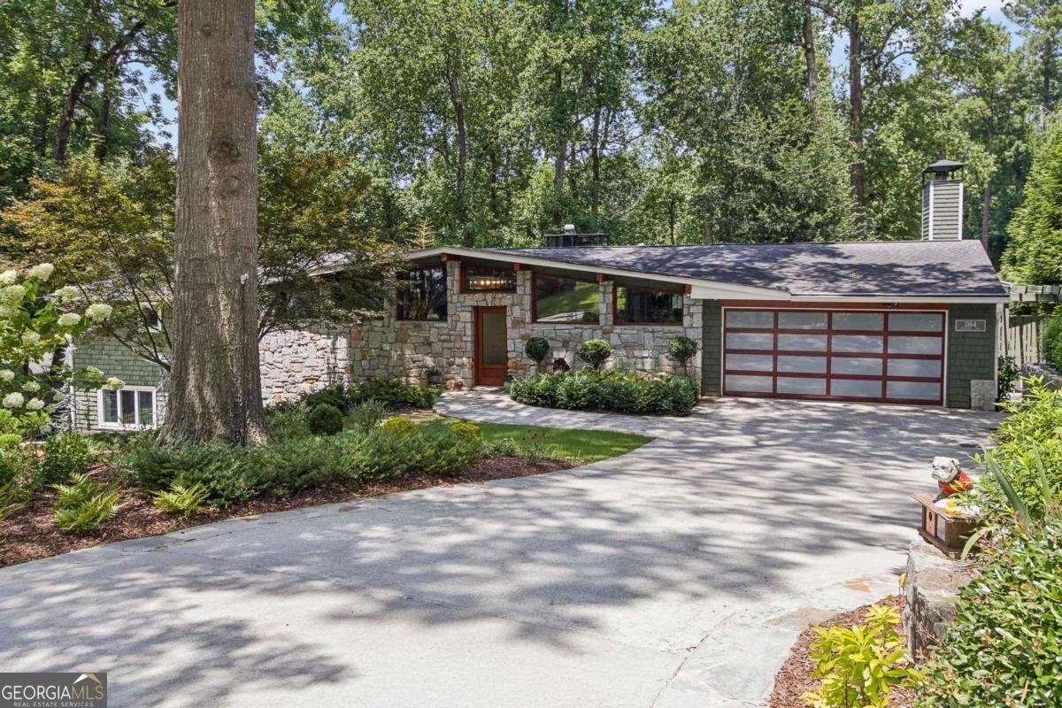
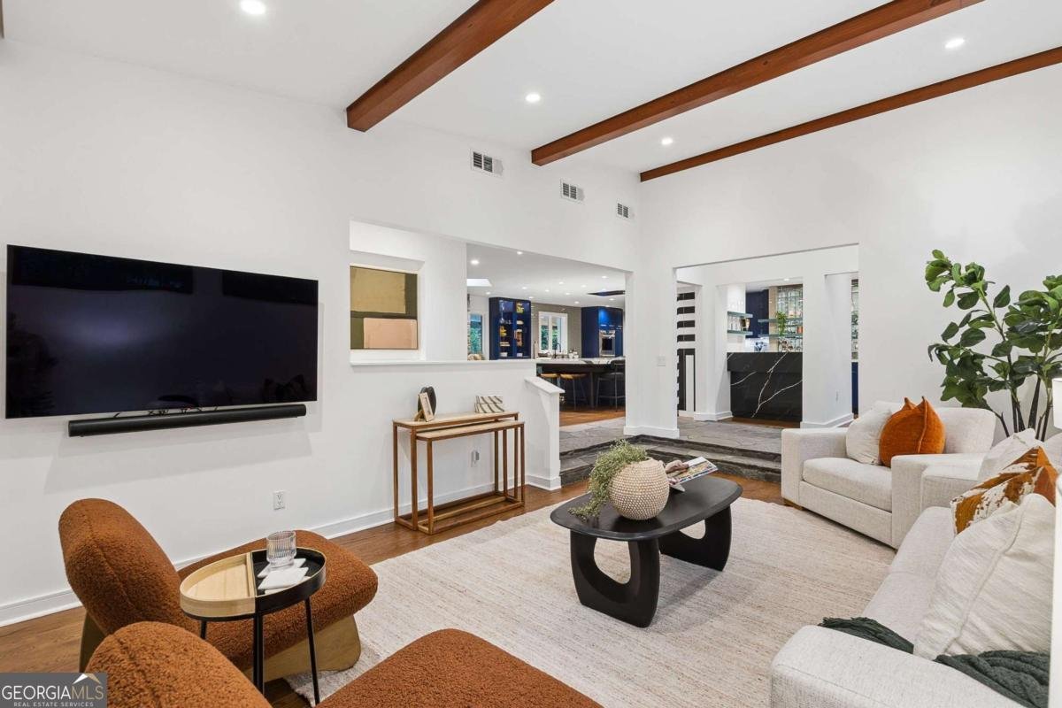
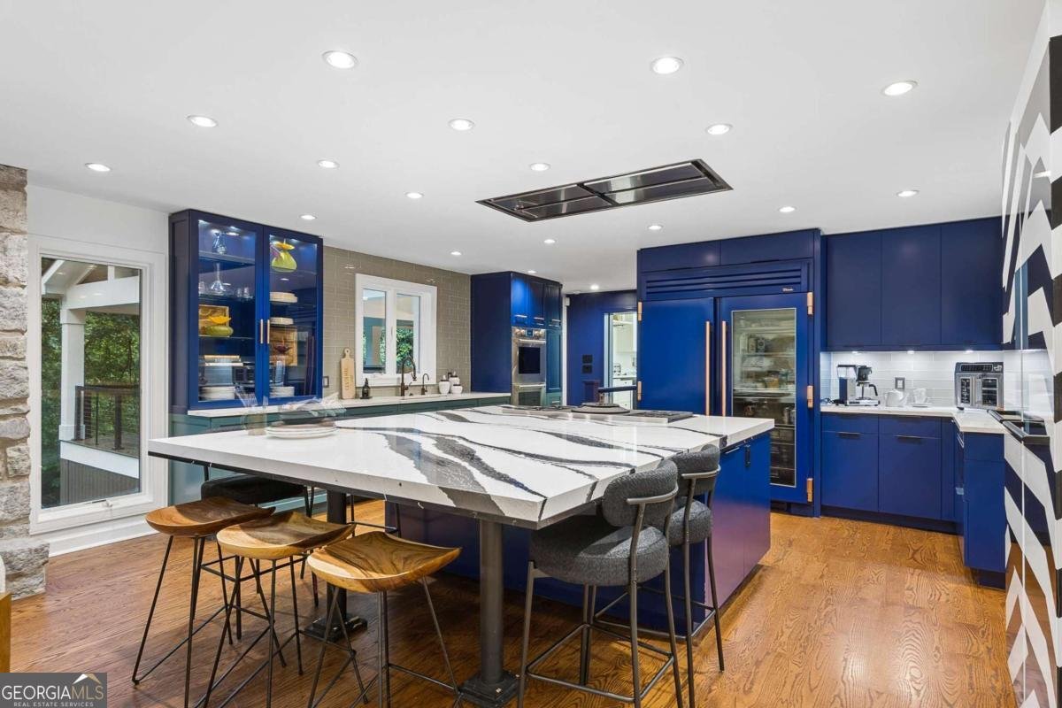
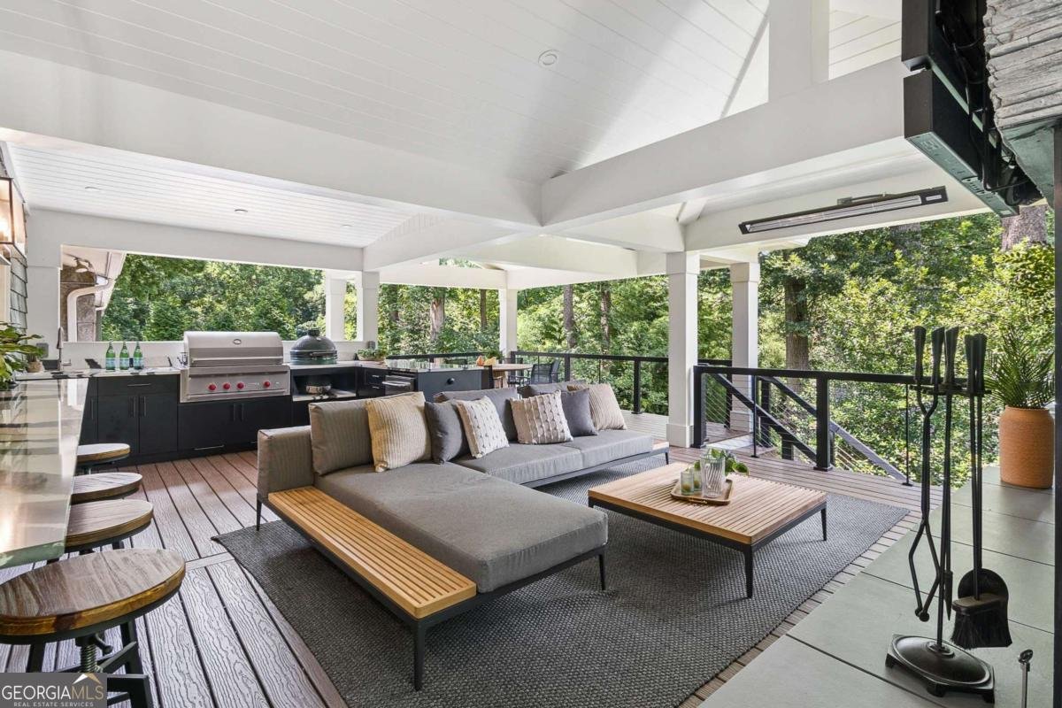
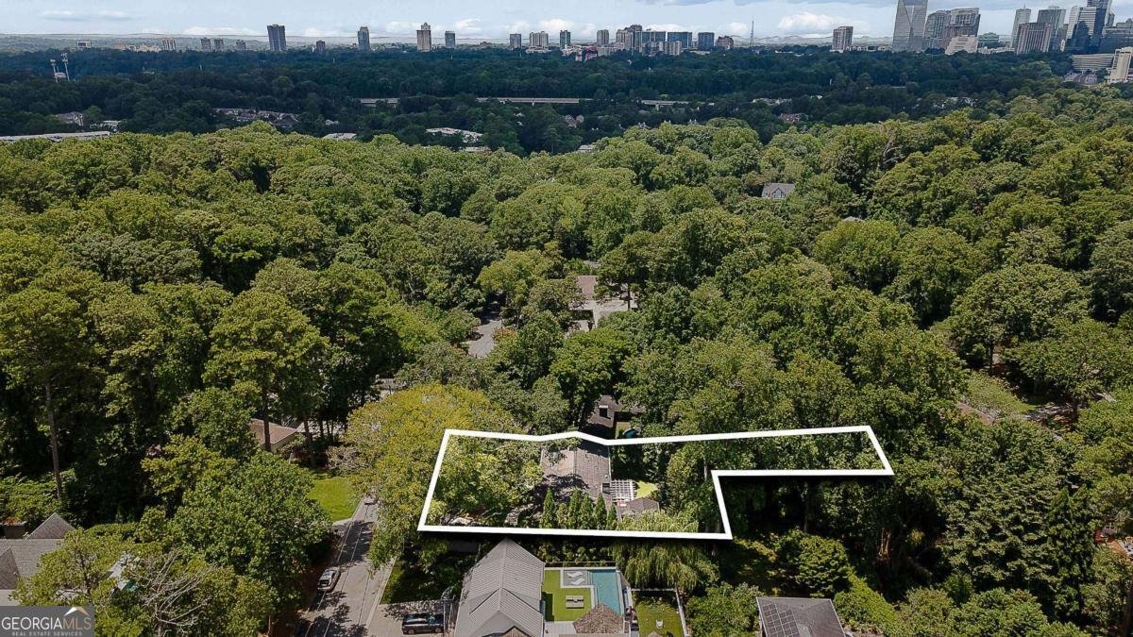
Perfectly positioned on a quiet cul-de-sac in the coveted Pine Hills neighborhood, this exceptional Mid-Century Modern residence represents a rare opportunity to own a thoughtfully reimagined architectural home where timeless design meets contemporary luxury. Originally constructed in 1967, the home has been meticulously renovated from top to bottom with extraordinary attention to craftsmanship, honoring its architectural heritage while introducing sophisticated finishes, modern technology, and an effortless connection to outdoor living. With all you need at your fingertips on one level, this is the perfect home for a variety of families. The only steps are down to the sunken living room! The garage, front entrance, primary suite, laundry room and outdoor great room are all on the mail level of the home. Nestled on nearly one-half acre beneath a canopy of mature hardwoods, the property offers remarkable privacy just minutes from Buckhead, Brookhaven, Morningside, Midtown, and Atlanta's premier shopping, dining, and business districts. A striking stone facade, clean architectural lines, and dramatic rooflines create an unforgettable first impression, while inside, soaring ceilings, exposed beams, expansive picture windows, and original stone accents establish a warm yet sophisticated atmosphere throughout. Designed with entertaining at its core, the home's open-concept layout flows seamlessly from the dramatic living spaces to an extraordinary chef's kitchen featuring custom cabinetry, quartz countertops, a Wolf appliance suite, integrated True refrigeration, remote-controlled ceiling ventilation, and an oversized island that anchors the heart of the home. Just beyond, a stunning temperature-controlled glass wine room, beverage center, refrigerator drawers, and built-in ice maker create an entertainer's dream unlike anything else currently available. The main level, spacious primary suite serves as a tranquil retreat with abundant natural light, dual walk-in closets, and a luxurious spa-inspired bath complete with a double shower, jetted tub, skylights, and double vanity. Additional bedrooms, renovated baths, and flexible living spaces easily accommodate family, guests, or today's work-from-home lifestyle. The finished terrace level expands the home's exceptional livability with generous recreation spaces, a media lounge, wet bar, fitness room, guest accommodations with steam shower bath, and panoramic glass doors that blur the line between indoors and out while opening directly to the beautifully landscaped grounds. Outdoor living is equally impressive. Designed by Deck South, the expansive covered pavilion functions as a true outdoor living room featuring soaring vaulted ceilings, a dramatic fireplace, integrated television, ceiling heaters, and a fully equipped outdoor kitchen with a built-in Wolf grill and Big Green Egg. Beyond, multiple terraces, a pergola-covered lounge, professionally landscaped gardens, premium synthetic turf, mosquito misting system, and private gathering spaces create a resort-inspired backyard designed for year-round enjoyment. Rarely does a home so successfully balance iconic Mid-Century Modern architecture with the expectations of today's luxury buyer. Combining exceptional design, remarkable craftsmanship, and one of Atlanta's most desirable locations, 1164 Bonview Lane is a truly distinctive offering that must be experienced to be fully appreciated. Call TODAY for an appointment to tour this exceptional home!
Welcome to this beautifully maintained 5-bedroom, 3-bath home in the sought after Pine Hills Buckhead community of Atlanta. With 4,854 square feet of finished living space, this floor plan offers generous gathering spaces as well as comfortable private retreats. The kitchen was planned for both everyday meals and special occasions, with plenty of room to cook, serve, and connect. A central family room and dining area provide a welcoming place to unwind, gather, and enjoy time together. Outside, the property offers approximately 0.457 acres, giving ample room to relax, play, or plan future outdoor projects. With parking available for multiple vehicles, the home provides flexible options for families and visitors. Set within Pine Hills Buckhead in Atlanta, this home is close to schools, shopping, dining, and area attractions. With only a few days on the market, this property is a must see for buyers watching the area. At $2,250,000, this home is well positioned for buyers seeking value in Atlanta.
Show more
1164 Bonview Lane - Map & Directions
view in Google Maps
Facts & features
School District Information
High School
Middle School
Elementary School
Additional Information about
Pine Hills Buckhead
Association
No
Community Features
Clubhouse
Park
Playground
Pool
Sidewalks
Street Lights
Tennis Court(s)
Walk To Public Transit
Walk To Schools
Walk To Shopping
Neighborhood Tennis
Yes
Neighborhood Pool
Yes
Additional Information about
1164 Bonview Lane
County
Neighborhood
Year Built
1967
Appliances
Dishwasher
Disposal
Double Oven
Dryer
Microwave
Refrigerator
Washer
Architectural Style
Other
Ranch
Basement
Bath Finished
Daylight
Finished
Full
Interior Entry
Construction Materials
Stone
Wood Siding
Cooling
Ceiling Fan(s)
Central Air
Zoned
Exterior Features
Gas Grill,Lighting,Sprinkler System
Fireplace Features
Gas Log
Gas Starter
Outside
Flooring
Hardwood
Heating
Central
Forced Air
Home Warranty
No
Interior Features
Double Vanity
High Ceilings
Master On Main Level
Vaulted Ceiling(s)
Walk-In Closet(s)
Wet Bar
Wine Cellar
Kitchen Features
Kitchen Island
Pantry
Solid Surface Counters
Levels
Two
Financing Available
Cash
Conventional
Other Structures
Outdoor Kitchen,Shed(s)
Patio and Porch Features
Deck
Selling Status
Resale
Roof
Composition
Rooms
Bonus Room
Exercise Room
Foyer
Game Room
Great Room
Keeping Room
Laundry
Media Room
Security Features
Carbon Monoxide Detector(s)
Smoke Detector(s)
Sewer Type
Public Sewer
Total Finished Area
4,854
Total Fire Places
3
Utilities
Cable Available
Electricity Available
High Speed Internet
Natural Gas Available
Phone Available
Sewer Available
Water Available
Water Source
Public
Window Features
Double Pane Windows
Skylight(s)
Finished Basement
Yes
Master on the Main
Yes
Land Information
Lot Size
Less than .5 Acres
Lot Features
Level
Private
Lot Size Estimated
0.457
Fencing
Back Yard
Chain Link
Front Yard
Water Front Features
No Dock Or Boathouse
Garages and Parking Information
Parking Total
2
Parking Features
Attached
Garage
Garage Door Opener
Kitchen Level
Tax Information
Taxes
$17,193
Tax Year
2025
Tax ID Number
17-0007-0005-011-9
Show more
listed by real estate agent dawn landau and keller williams atlanta midtown