Back

330 Seneca Drive

Ellijay, GA 30540

The Rains Team
call for more info
404-620-4571
Ask a Question
Send to a Friend
Schedule a Showing
Request More Info
More Homes In
Buckhorn Estates
293 Weoka Court, Ellijay
120 Shenendoa Drive, Ellijay
15 Tallulah Court, Ellijay
Smart Mortgage Options
Dalton Carter
Lender
Lic. 1566538
Office:
Direct: 678-425-4140
AP Mortgage
340 Jesse Jewell Parkway
Suite 500A
Gainesville, GA 30501
Apply for a Loan
For Sale
MLS Number 10841311
3 Bedrooms
3 Bathrooms
0 Half Baths
3,200 Square Feet *estimated
Summary of 330 Seneca Drive
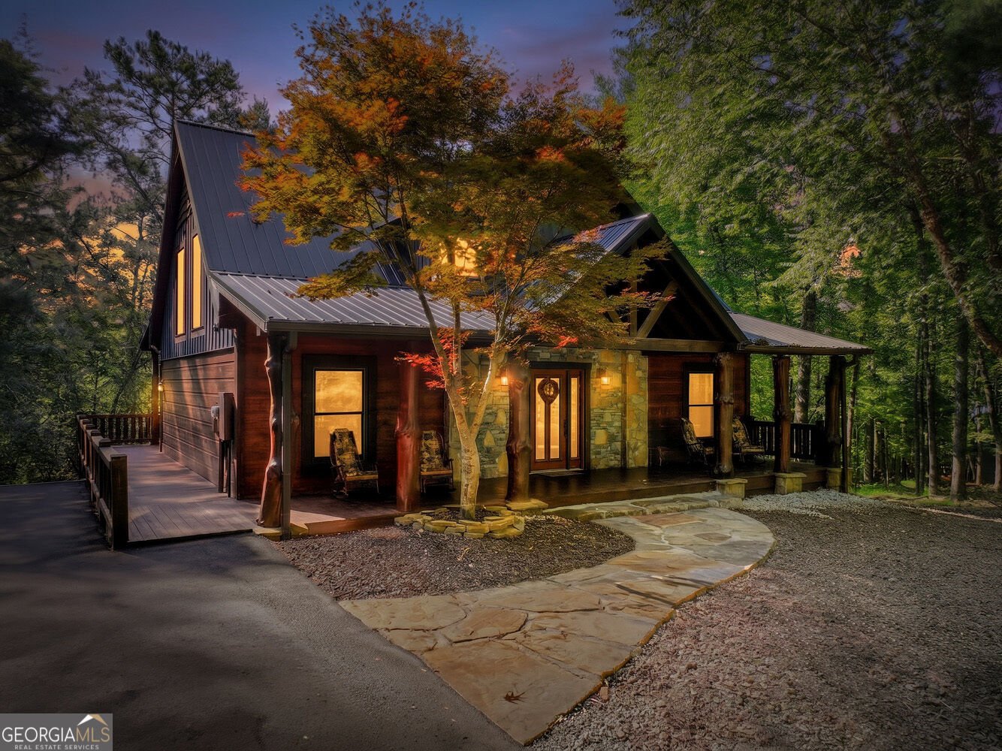
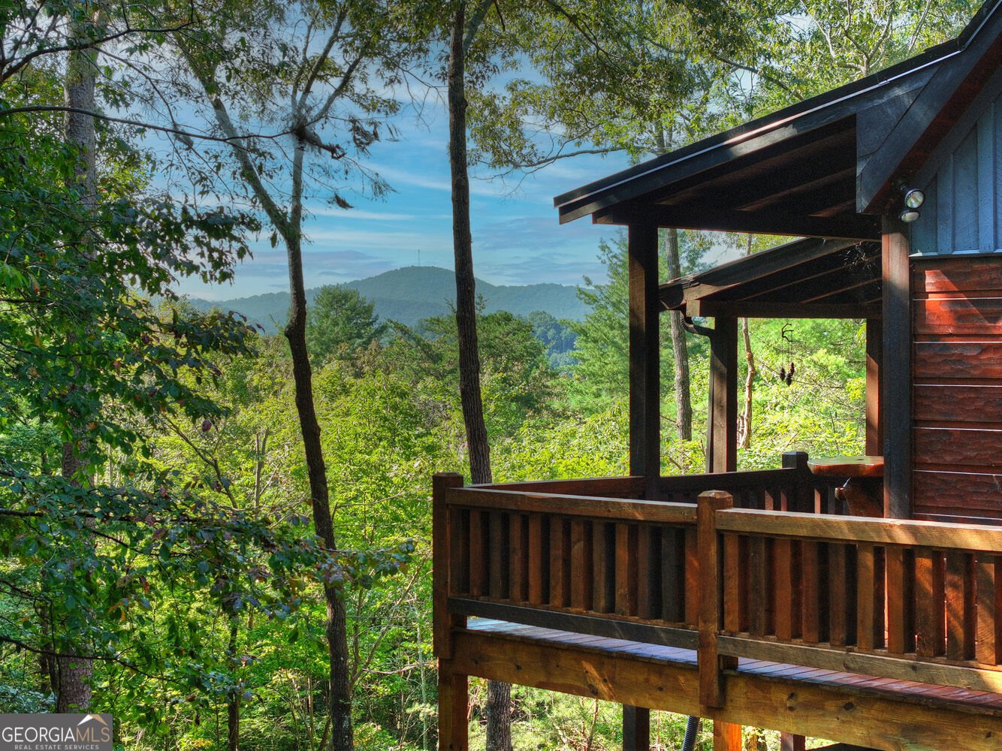
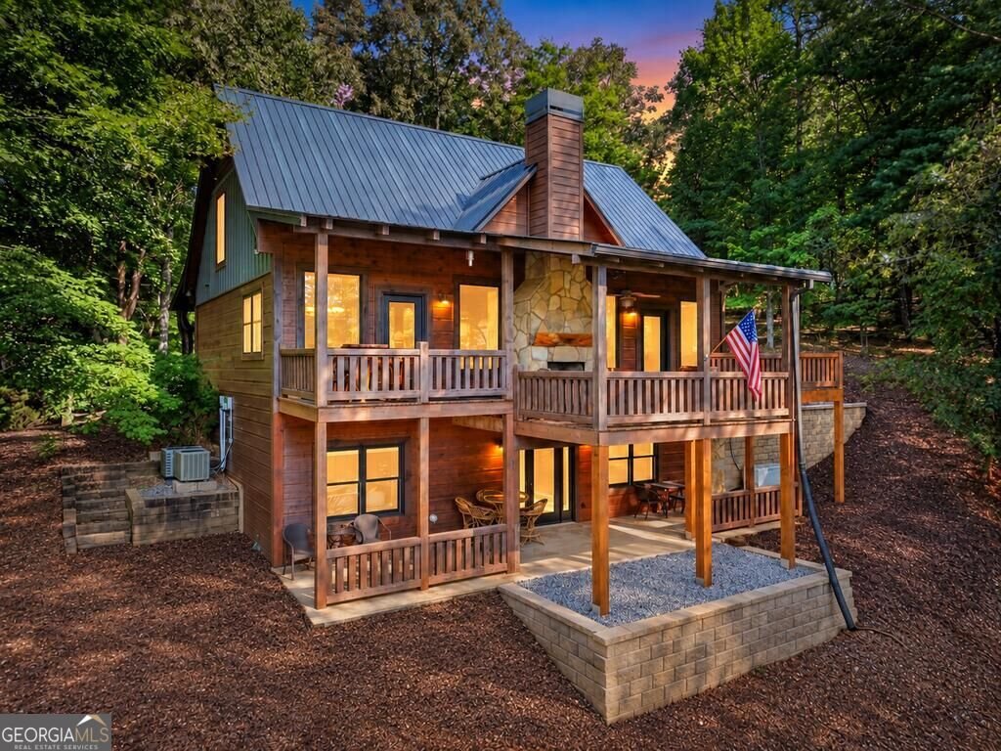
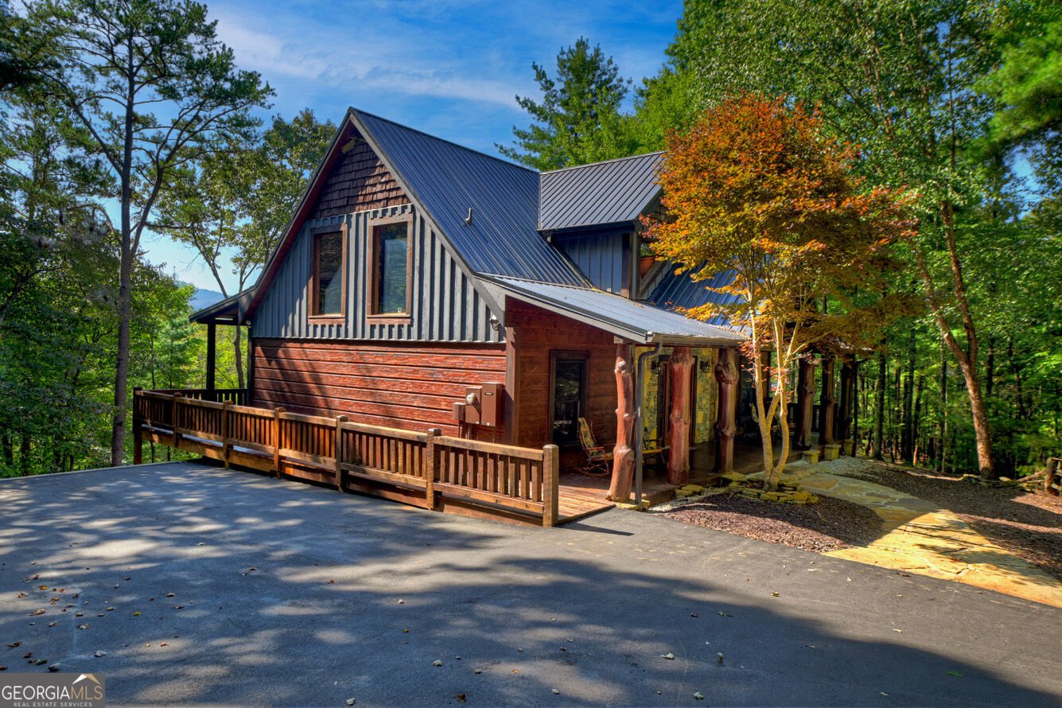
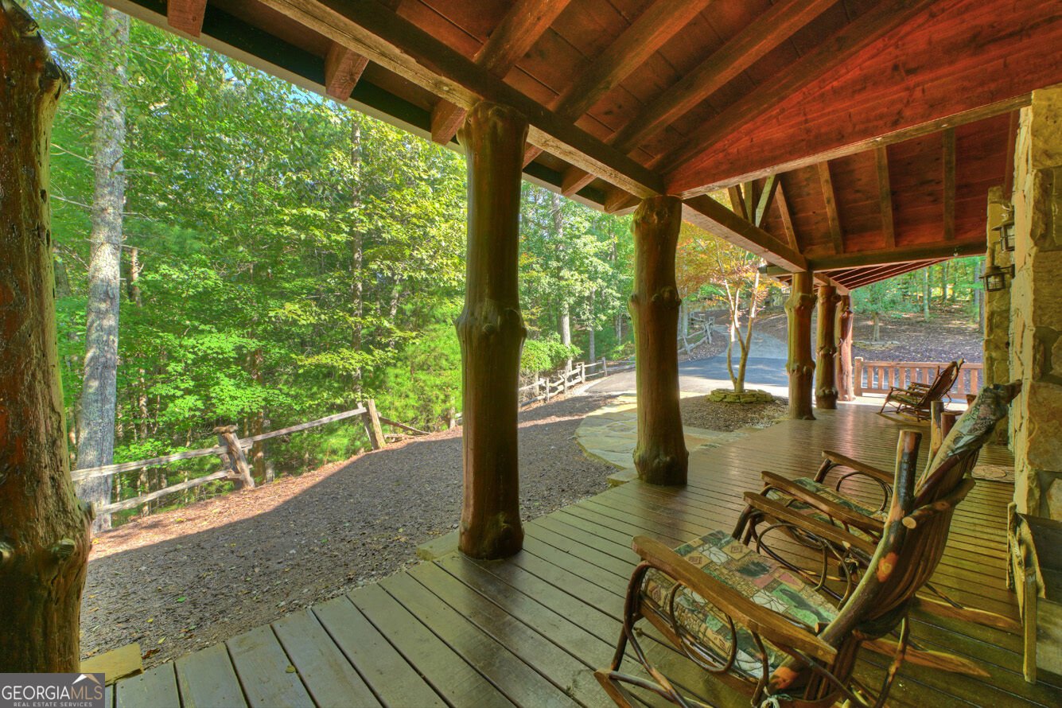
**CUSTOM-BUILT MOUNTAIN RETREAT WITH LONG-RANGE VIEW!** Built by premier builder Keith Sumner, this gorgeous custom home is filled with rustic charm, exceptional craftsmanship and character at every turn. A meandering driveway leads to a private 1.14-acre setting with a beautiful long-range MOUNTAIN VIEW. Selling fully FURNISHED, the home showcases Sumner's signature heavy-timber details, extensive natural stonework, hardwood floors, custom cabinetry and soaring ceilings. The impressive great room is anchored by a substantial stone fireplace, while the well-appointed kitchen features a huge custom stone entertaining bar with seating for eight or more. With **THREE fireplaces**, this home was designed for comfortable mountain living and entertaining in every season. Expansive covered and open porches extend the living space outdoors, including a welcoming outdoor fireplace overlooking the peaceful mountain setting. The home offers three bedrooms and three full baths, each bath featuring a custom stone shower. The finished terrace level provides a spacious second living and game room highlighted by another impressive stone fireplace. Recent improvements include fresh exterior stain, new decking and railings, and a new retaining wall. Additional features include a whole-house generator security system and two HVAC systems. Located between Ellijay and Blue Ridge with all paved roads in desirable Buckhorn Estates, residents enjoy high-speed internet, cable TV and low HOA fees of only $225 per year. Community amenities include a county-owned river park, an eight-acre fishing lake and convenient golf-cart access to Whitepath Golf Course, an 18-hole public course. Just 10 minutes from town, this exceptional property offers the perfect balance of accessibility, privacy and mountain serenity. Ideal as a full-time residence or private second home. **No short-term rentals permitted.**
Set in the popular Buckhorn Estates neighborhood, this 3-BR, 3-BA home offers a comfortable blend of space, style, and function. With 3,200 square feet of finished living space, this floor plan offers generous gathering spaces as well as comfortable private retreats. The kitchen functions as the heart of the home with ample counter space, storage, and a natural connection to the main living areas. The main living areas are filled with natural light and provide an easy flow for hosting friends or enjoying quiet evenings at home. The outdoor space includes approximately 1.14 acres, ideal for gardening, outdoor activities, or simply enjoying the seasons. The property includes parking available, offering convenience for residents and guests. Residents of Buckhorn Estates enjoy a blend of neighborhood charm and easy access to everyday conveniences. Just listed within the last few days, this home is already drawing attention. With an asking price of $899,000, this property represents an appealing opportunity in the current market.

Show more
330 Seneca Drive - Map & Directions
view in Google Maps
Facts & features
School District Information
High School
Middle School
Elementary School
Additional Information about
Buckhorn Estates
Association
Yes
Association Fee
$225
Initiation Fee
$150
Association Fee Includes
Other
Private Roads
Community Features
Golf
Neighborhood Golf
Yes
Additional Information about
330 Seneca Drive
County
Neighborhood
Year Built
2008
Appliances
Dishwasher
Dryer
Microwave
Other
Oven/Range (Combo)
Refrigerator
Washer
Architectural Style
Craftsman
Basement
Finished
Full
Construction Materials
Stone
Wood Siding
Cooling
Ceiling Fan(s)
Central Air
Fireplace Features
Gas Log
Flooring
Carpet
Hardwood
Stone
Heating
Central
Home Warranty
No
Kitchen Features
Pantry
Levels
Three Or More
Patio and Porch Features
Deck
Porch
Selling Status
Resale
Roof
Metal
Rooms
Den
Foyer
Great Room
Laundry
Loft
Other
Sewer Type
Septic Tank
Total Finished Area
3,200
Total Fire Places
3
Utilities
Cable Available
Electricity Available
High Speed Internet
Water Source
Private,Well
Finished Basement
Yes
Land Information
Lot Size
1 to 2 Acres
Lot Features
Level
Sloped
Lot Size Estimated
1.14
View
Mountain(s)
Garages and Parking Information
Parking Features
Parking Pad
Tax Information
Taxes
$897
Tax Year
2025
Tax ID Number
3093B 024
Show more
listed by real estate agent and re/max town & country