Back

5711 Sierra Bend Way

Hoschton, GA 30548

The Rains Team
call for more info
404-620-4571
Ask a Question
Send to a Friend
Schedule a Showing
Request More Info
More Homes In
Del Webb Chateau Elan
5939 Rollingwood Way, Hoschton
5509 Olive Lane, Hoschton
5704 Miravista Way, Hoschton
Smart Mortgage Options
Dalton Carter
Lender
Lic. 1566538
Office:
Direct: 678-425-4140
AP Mortgage
340 Jesse Jewell Parkway
Suite 500A
Gainesville, GA 30501
Apply for a Loan
For Sale
MLS Number 10814699
2 Bedrooms
2 Bathrooms
0 Half Baths
1,770 Square Feet *estimated
Summary of 5711 Sierra Bend Way
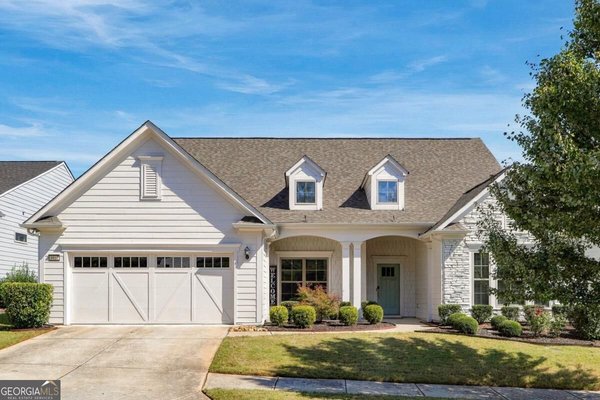
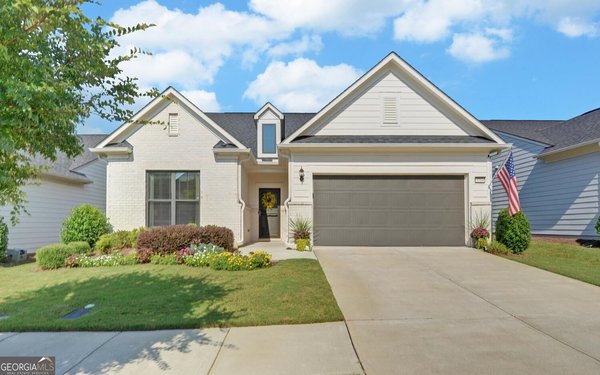
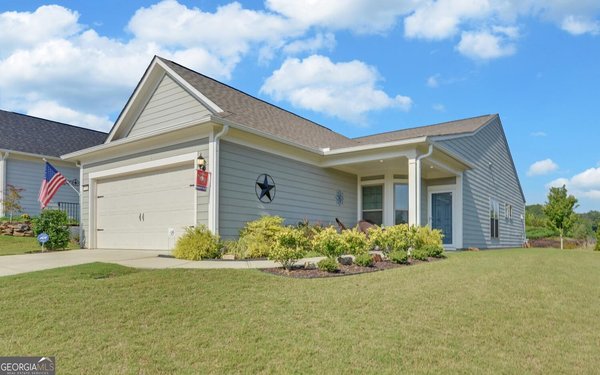
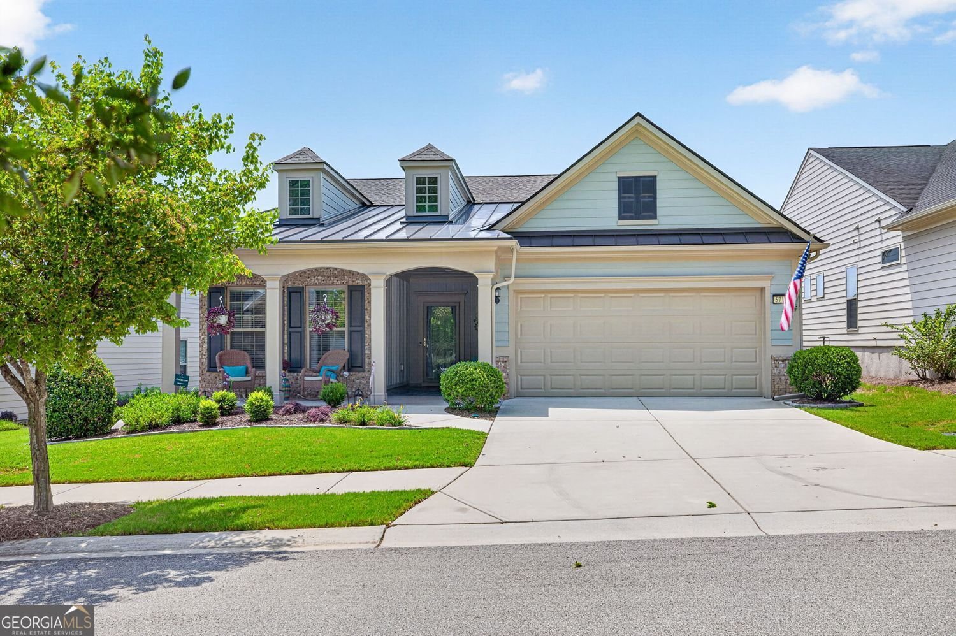
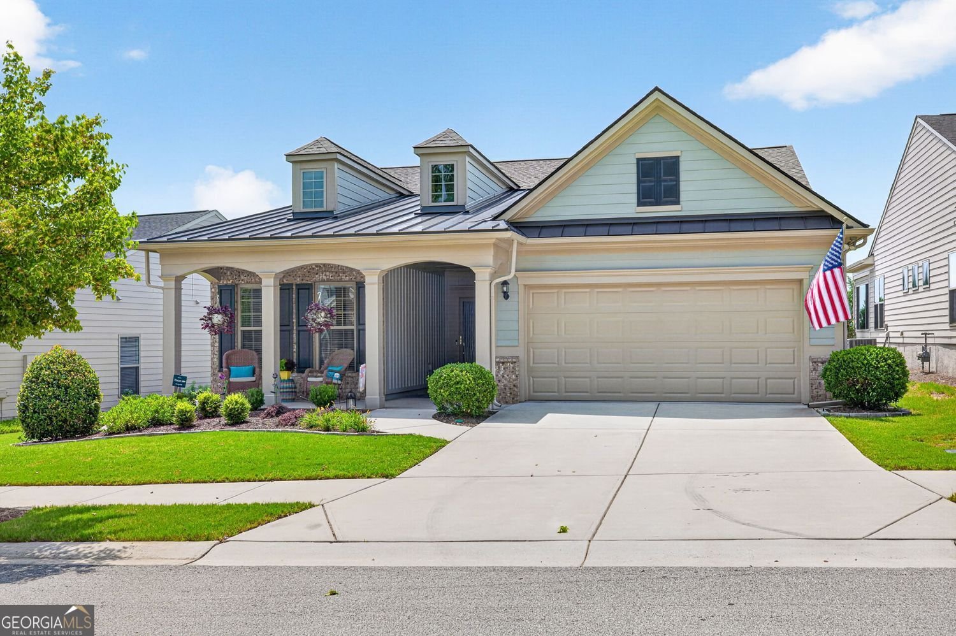
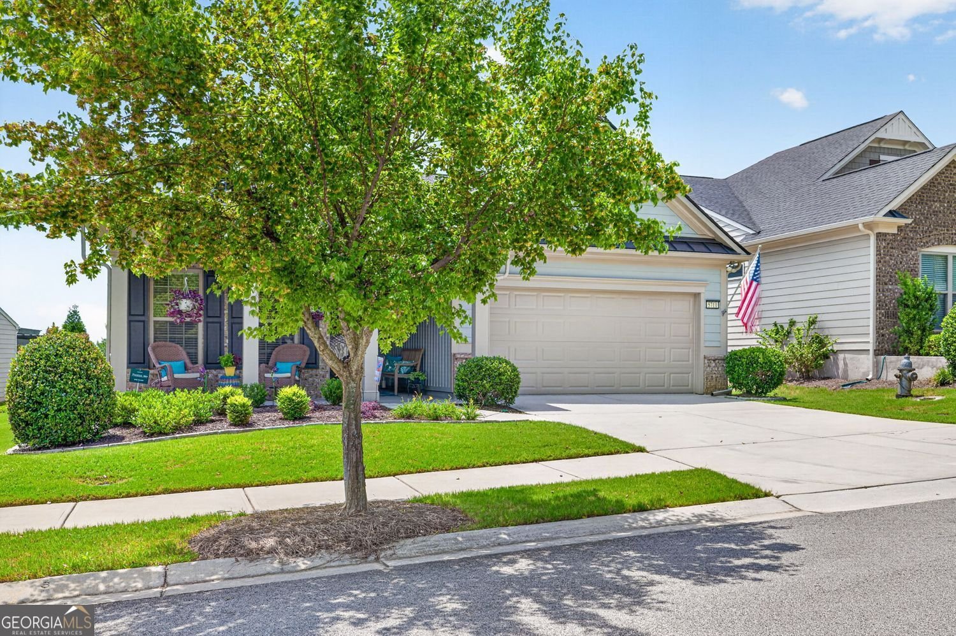
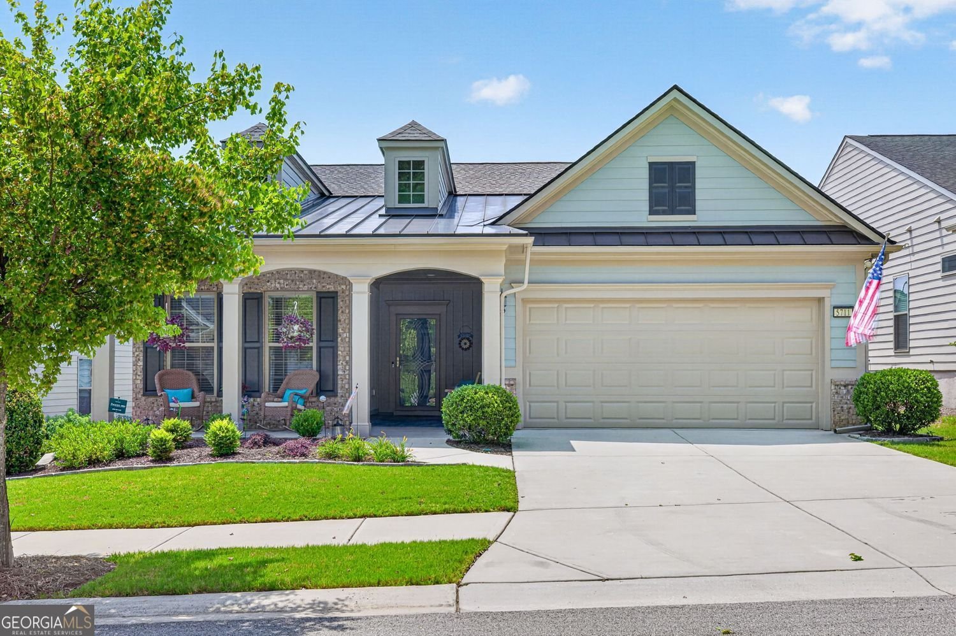
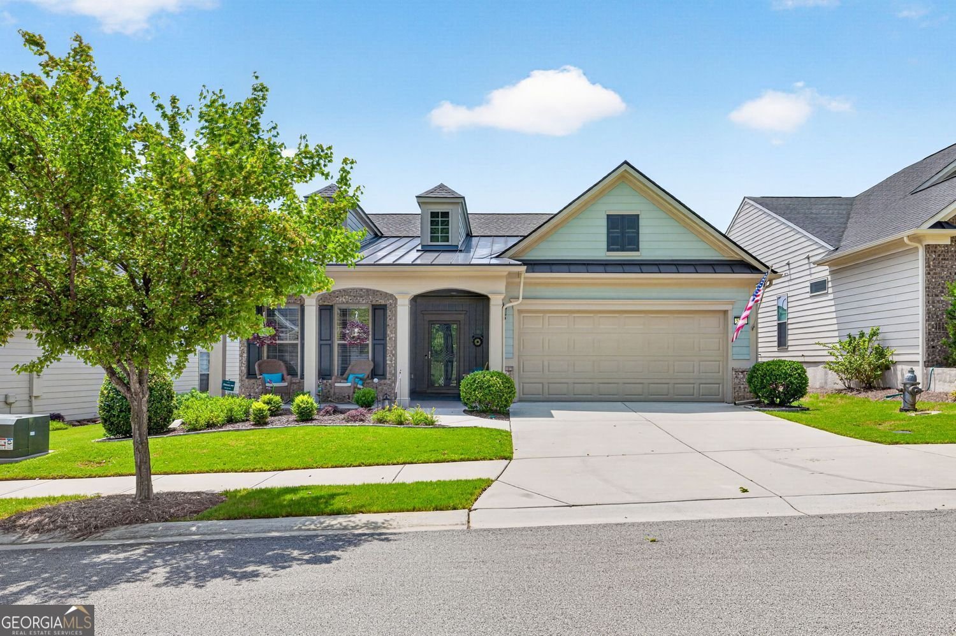
Why build new when you can move in, relax, and start enjoying the lifestyle now? Welcome to this beautifully upgraded, move-in-ready home in Del Webb Chateau Elan, a highly desirable 55+ active adult community. Offering approximately 1,770 square feet with 2 bedrooms and 2 baths, this home combines comfortable, easy living with premium upgrades, established landscaping, and an exceptional private homesite. Why wait months for new construction-and then spend additional time and money making the house your own-when so much has already been thoughtfully completed here? The true showstopper is the private, fully fenced backyard, creating a peaceful outdoor retreat that is ready to enjoy from day one. A custom stone patio, pergola, and Sunsetter Platinum retractable awning create an inviting space for morning coffee, afternoon relaxation, entertaining friends, or simply enjoying Georgia's beautiful seasons. Inside, you'll find quality upgrades throughout, including luxury vinyl plank flooring, fresh interior paint, upgraded primary closet and pantry shelving, and added insulation for enhanced comfort and energy efficiency. Recent improvements provide even more peace of mind, including a brand-new architectural shingle roof, approximately one-year-old water heater, fresh exterior paint, four-zone irrigation system, overhead garage storage racks, and full-view storm doors at both the front and rear entrances. And here's where this home really stands apart from new construction: the work is already done. The landscaping is mature. The backyard is finished. The outdoor living space is complete. The upgrades are already in place. There is no construction timeline to wait through and no long list of costly post-closing projects required to make the home feel finished. Instead, you can move in, unpack, and immediately enjoy the home-and all that the Del Webb Chateau Elan 55+ active adult lifestyle has to offer. If you're looking for a home that offers privacy, beautiful outdoor living, premium upgrades, peace of mind, and the convenience of being truly move-in ready, this is an opportunity worth seeing. Skip the wait. Skip the upgrade list. Start enjoying the lifestyle.
Welcome to 5711 Sierra Bend Way in Del Webb Chateau Elan, where this thoughtfully designed 2-bed, 2-bath home is ready for its next chapter. With 1,770 square feet of finished living space, this floor plan offers generous gathering spaces as well as comfortable private retreats. The kitchen was planned for both everyday meals and special occasions, with plenty of room to cook, serve, and connect. A central family room and dining area provide a welcoming place to unwind, gather, and enjoy time together. Outside, the property offers approximately 0.15 acres, giving ample room to relax, play, or plan future outdoor projects. Practical parking available for multiple vehicles makes everyday living easier for households with multiple vehicles. Residents of Del Webb Chateau Elan enjoy a blend of neighborhood charm and easy access to everyday conveniences. Currently listed for about 35 days, this property combines space, style, and value. Currently offered at $539,900, this home delivers a strong combination of space, condition, and location.
Show more
5711 Sierra Bend Way - Map & Directions
view in Google Maps
Facts & features
School District Information
High School
Middle School
Elementary School
Additional Information about
Del Webb Chateau Elan
Association
Yes
Association Fee
$4,020
Initiation Fee
$2,100
Association Fee Includes
Tennis
Trash
Maintenance Grounds
Management Fee
Swimming
Community Features
Clubhouse
Fitness Center
Playground
Pool
Pickleball Court(s)
Retirement Community
Sidewalks
Street Lights
Tennis Court(s)
Tennis Team
Walk To Shopping
Neighborhood Tennis
Yes
Neighborhood Pool
Yes
Additional Information about
5711 Sierra Bend Way
County
Neighborhood
Year Built
2018
Appliances
Cooktop
Dishwasher
Disposal
Dryer
Electric Water Heater
Microwave
Oven (Wall)
Refrigerator
Stainless Steel Appliance(s)
Washer
Other
Architectural Style
Craftsman
Ranch
Traditional
Foundation
Slab
Construction Materials
Concrete
Cooling
Central Air
Electric
Heat Pump
Dining Room Features
Dining Rm/Living Rm Combo
Exterior Features
Sprinkler System,Other
Fireplace Features
Factory Built
Family Room
Gas Log
Gas Starter
Flooring
Other
Tile
Heating
Forced Air
Electric
Heat Pump
Home Warranty
No
Interior Features
Master On Main Level
Split Bedroom Plan
Tray Ceiling(s)
Walk-In Closet(s)
Other
Pulldown Attic Stairs
Kitchen Features
Breakfast Area
Kitchen Island
Pantry
Solid Surface Counters
Levels
One
Financing Available
Cash
Conventional
FHA
Fannie Mae Approved
Freddie Mac Approved
VA Loan
Other
Other Structures
Other
Patio and Porch Features
Patio
Porch
Selling Status
Resale
Roof
Composition,Metal,Other
Rooms
Laundry
Office
Sun Room
Security Features
Smoke Detector(s)
Sewer Type
Public Sewer
Listing Conditions
Other
Total Finished Area
1,770
Total Fire Places
1
Utilities
Cable Available
Electricity Available
Natural Gas Available
Phone Available
Sewer Connected
Underground Utilities
Water Available
High Speed Internet
Water Source
Public
Window Features
Double Pane Windows
Master on the Main
Yes
Land Information
Lot Size
Less than .5 Acres
Lot Features
Level
Lot Size Estimated
0.15
Fencing
Back Yard
Other
View
Seasonal View
Garages and Parking Information
Parking Total
2
Parking Features
Garage
Attached
Garage Door Opener
Kitchen Level
Tax Information
Taxes
$1,462
Tax Year
2025
Tax ID Number
R3006A150
Show more
listed by real estate agent use showingtime and re/max center