Back

1826 Holman Forest Drive

Hoschton, GA 30548

The Rains Team
call for more info
404-620-4571
Ask a Question
Send to a Friend
Schedule a Showing
Request More Info
More Homes In
Holman Forest
1986 Holman Forest Drive, Hoschton
Smart Mortgage Options
Dalton Carter
Lender
Lic. 1566538
Office:
Direct: 678-425-4140
AP Mortgage
340 Jesse Jewell Parkway
Suite 500A
Gainesville, GA 30501
Apply for a Loan
For Sale
MLS Number 10874704
5 Bedrooms
4 Bathrooms
0 Half Baths
2,842 Square Feet *estimated
Summary of 1826 Holman Forest Drive
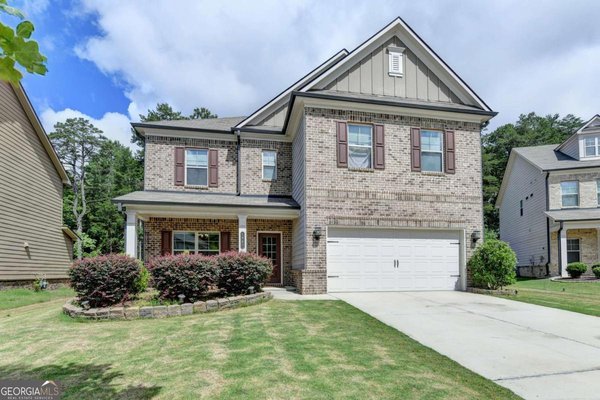
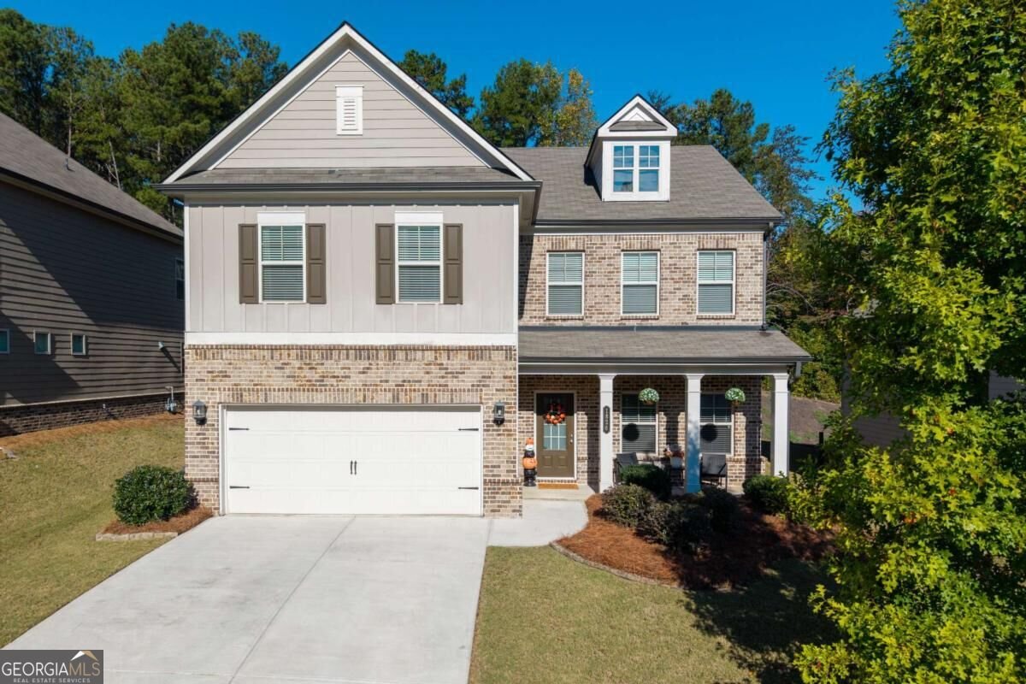
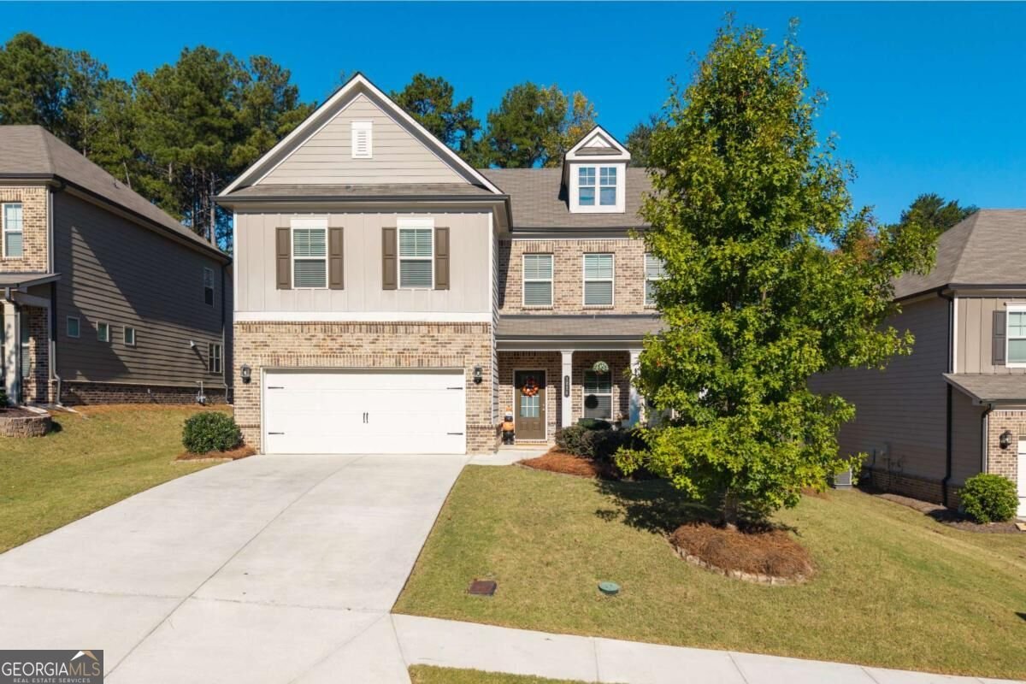
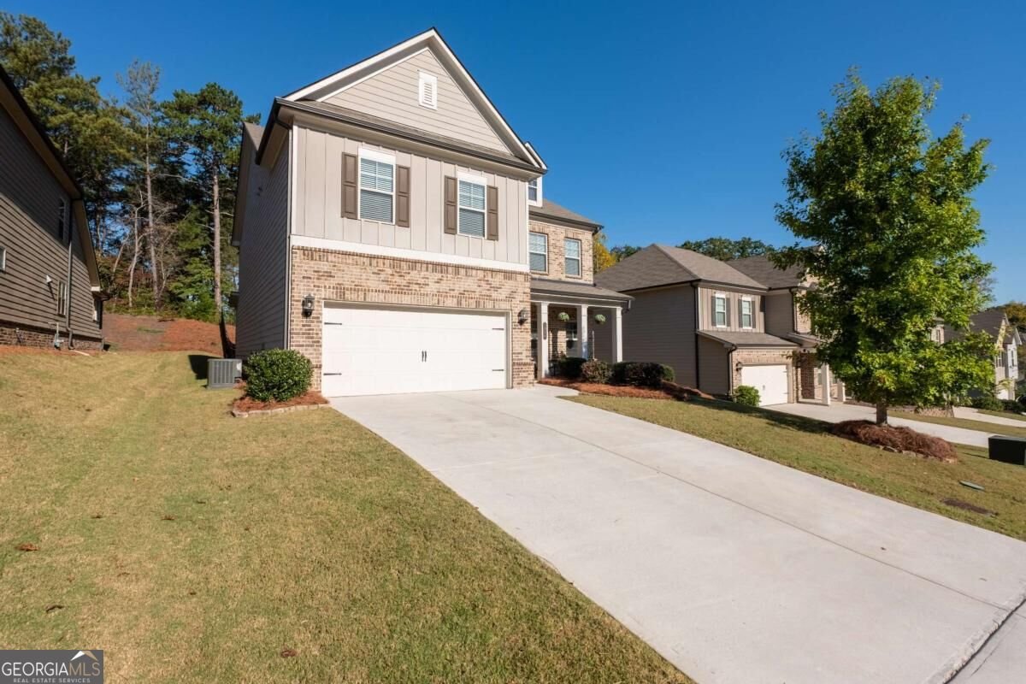
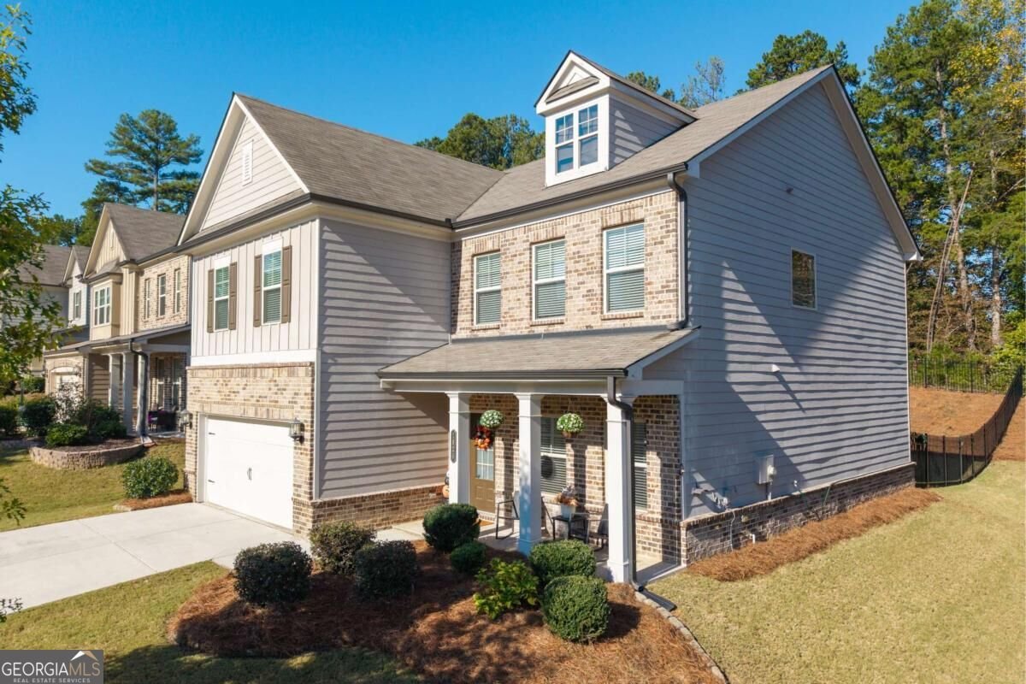
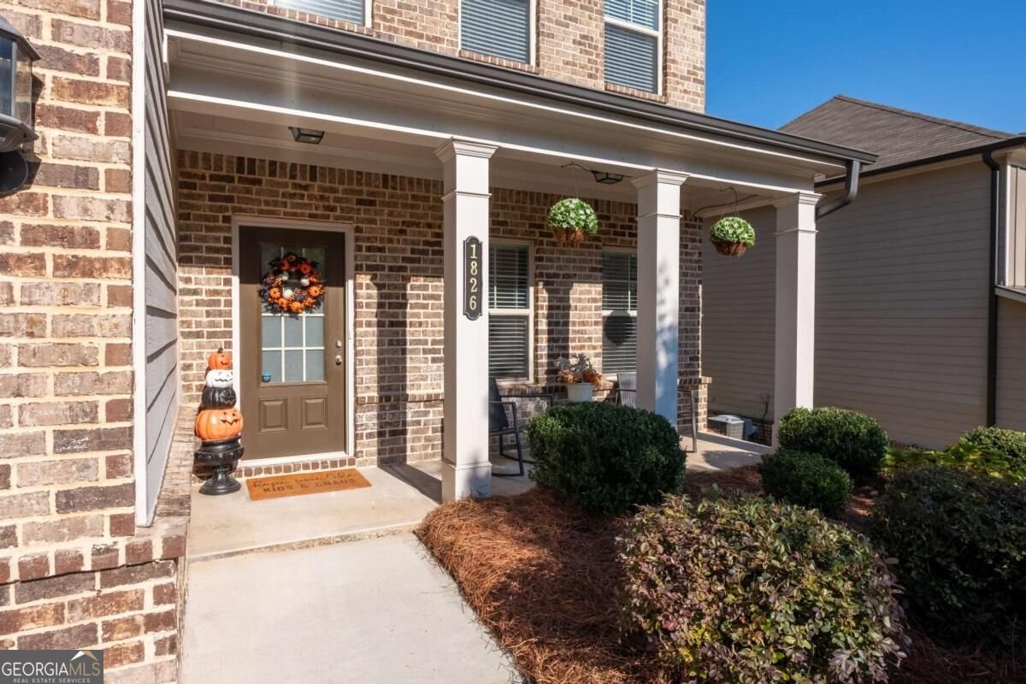
Space, style, and comfort come together beautifully in this exceptional 5-bedroom, 4-bathroom home! Featuring a versatile floor plan, elegant custom finishes, and beautifully maintained interiors, this home offers plenty of room to spread out, entertain, and enjoy everyday living. From the charming curb appeal and inviting front porch to the thoughtful details throughout, this home makes a wonderful first impression! Step inside to discover a spacious front flex room with French doors, ideal for a private home office, study, or additional sitting room. Continue into the impressive open-concept living area, where gorgeous coffered ceilings add a touch of custom luxury and a cozy fireplace creates the perfect gathering space for entertaining or relaxing. The spacious kitchen is designed for both everyday convenience and entertaining, featuring a large center island, rich stained cabinetry, granite countertops, stainless steel appliances, and an oversized pantry offering plenty of storage. A convenient mudroom just off the kitchen provides additional storage and an organized drop zone when entering from the garage. An additional guest bedroom and full bathroom on the main level provide a comfortable and convenient retreat for visitors, offering the added benefit of main-floor accommodations without the need to navigate stairs. Just outside, the covered back patio is the perfect place to enjoy morning coffee, outdoor dining, or relaxing evenings. The fully fenced backyard offers plenty of room for outdoor activities, pets, and entertaining! Upstairs, you'll discover even more space to spread out! An enormous loft provides endless possibilities as a media room, game room, playroom, or additional living area. The spacious owner's suite is a true retreat, featuring soaring ceilings with beautiful custom trim, peaceful backyard views, and plenty of room for a sitting area or workspace. The owner's bathroom and generous walk-in closet offer both comfort and functionality, with gorgeous new luxury tile flooring adding an updated, elevated feel. The entire upstairs features newly installed, high-end carpeting, creating a fresh and inviting atmosphere throughout. Three additional bedrooms upstairs, along with a convenient main-level guest bedroom, provide flexible accommodations for a variety of needs. With five bedrooms, four full bathrooms, a dedicated office or flex room, AND an oversized upstairs loft, this home offers an incredible amount of versatile living space! Whether you're hosting guests, working from home, or simply looking for room to spread out, this thoughtfully designed floor plan has it all. Ideally located in a desirable area with convenient access to the highway, shopping, dining, and everyday amenities, this home is also situated within the highly regarded Mill Creek High School cluster! Beautifully maintained, thoughtfully designed, and filled with space for every occasion, this exceptional home is ready to welcome its next owners. Don't miss your opportunity to make it yours!
Set in the popular Holman Forest neighborhood, this 5-BR, 4-BA home offers a comfortable blend of space, style, and function. With 2,842 square feet of finished living space, this floor plan offers generous gathering spaces as well as comfortable private retreats. A bright, open kitchen offers generous workspace, storage, and a direct view into the main gathering spaces. A central family room and dining area provide a welcoming place to unwind, gather, and enjoy time together. Step outside to approximately 0.17 acres, creating a comfortable setting for outdoor living and weekend gatherings. The property includes parking available for multiple vehicles, offering convenience for residents and guests. Set within Holman Forest in Hoschton, this home is close to schools, shopping, dining, and area attractions. Recently listed and already on many buyers radar, this home is a fresh opportunity. With an asking price of $515,000, this property represents an appealing opportunity in the current market.
▾ Show more
1826 Holman Forest Drive - Map & Directions
view in Google Maps
Facts & features
School District Information
High School
Middle School
Elementary School
Additional Information about
Holman Forest
Association
Yes
Association Fee
$1,000
Association Fee Includes
Reserve Fund
Community Features
Sidewalks
Street Lights
Additional Information about
1826 Holman Forest Drive
County
Neighborhood
Year Built
2020
Appliances
Dishwasher
Disposal
Gas Water Heater
Microwave
Refrigerator
Architectural Style
Brick Front
Traditional
Foundation
Slab
Construction Materials
Concrete
Cooling
Ceiling Fan(s)
Central Air
Electric
Fireplace Features
Family Room
Gas Log
Flooring
Carpet
Heating
Central
Natural Gas
Home Warranty
No
Interior Features
Double Vanity
High Ceilings
Pulldown Attic Stairs
Split Bedroom Plan
Tray Ceiling(s)
Walk-In Closet(s)
Kitchen Features
Breakfast Area
Breakfast Bar
Kitchen Island
Walk-in Pantry
Laundry Features
In Hall,Upper Level
Levels
Two
Patio and Porch Features
Patio
Porch
Selling Status
Resale
Roof
Composition
Rooms
Foyer
Laundry
Loft
Office
Security Features
Smoke Detector(s)
Sewer Type
Public Sewer
Total Finished Area
2,842
Total Fire Places
1
Utilities
Cable Available
Electricity Available
High Speed Internet
Natural Gas Available
Phone Available
Sewer Available
Underground Utilities
Water Available
Water Source
Public
Window Features
Double Pane Windows
Land Information
Lot Size
Less than .5 Acres
Lot Features
Level
Private
Lot Size Estimated
0.17
Fencing
Back Yard
Fenced
Garages and Parking Information
Parking Total
2
Parking Features
Attached
Garage
Garage Door Opener
Kitchen Level
Tax Information
Taxes
$5,884
Tax Year
2026
Tax ID Number
R3003C-417
▾ Show more
listed by real estate agent ashley walter and coldwell banker realty