Back

5208 Silver Springs Drive

Sugar Hill, GA 30518

The Rains Team
call for more info
404-620-4571
Ask a Question
Send to a Friend
Schedule a Showing
Request More Info
Smart Mortgage Options
Dalton Carter
Lender
Lic. 1566538
Office:
Direct: 678-425-4140
AP Mortgage
340 Jesse Jewell Parkway
Suite 500A
Gainesville, GA 30501
Apply for a Loan
For Sale
MLS Number 10839107
4 Bedrooms
2 Bathrooms
1 Half Baths
2,729 Square Feet *estimated
Summary of 5208 Silver Springs Drive
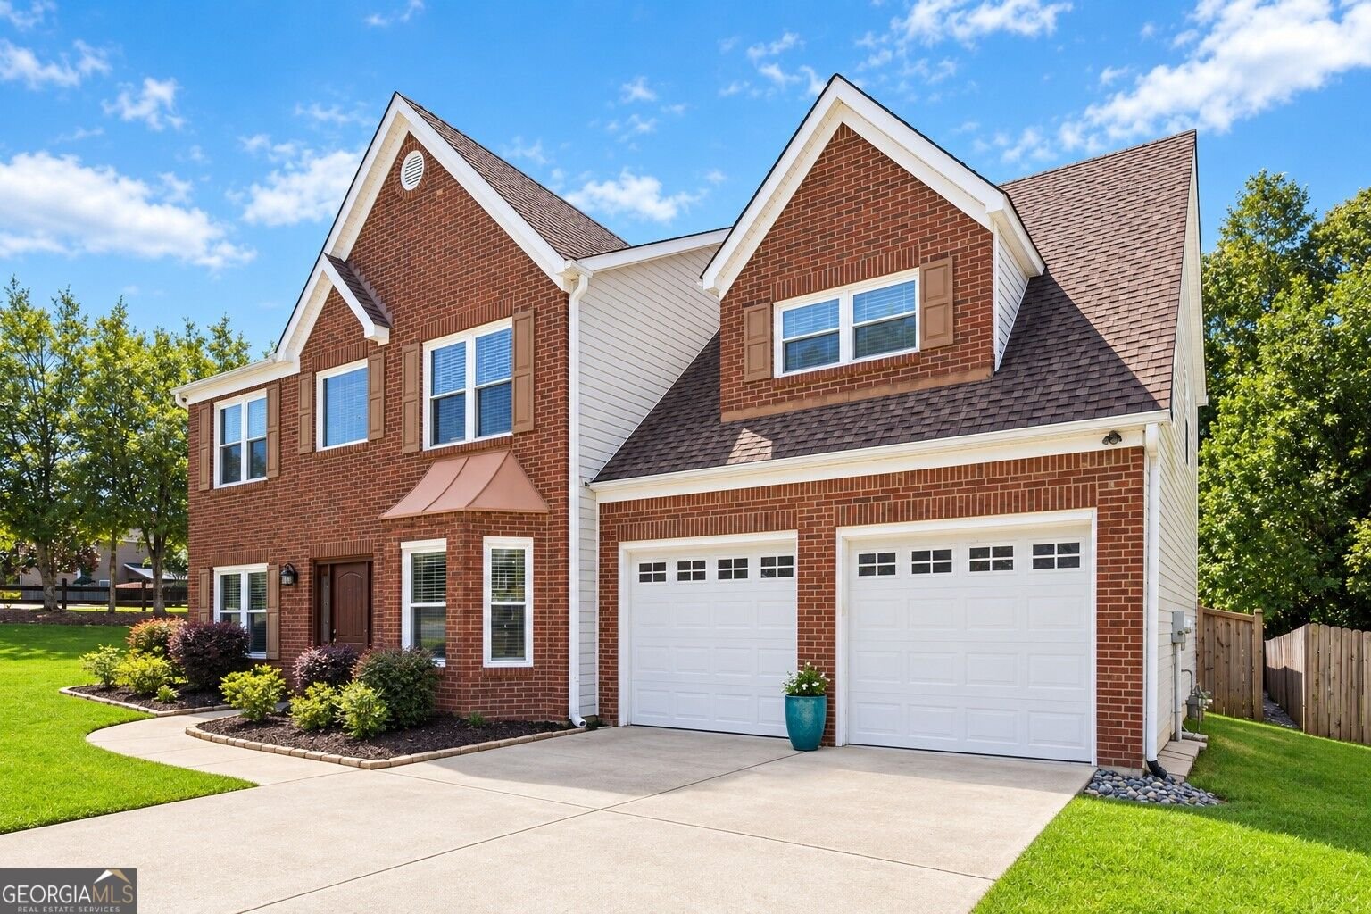
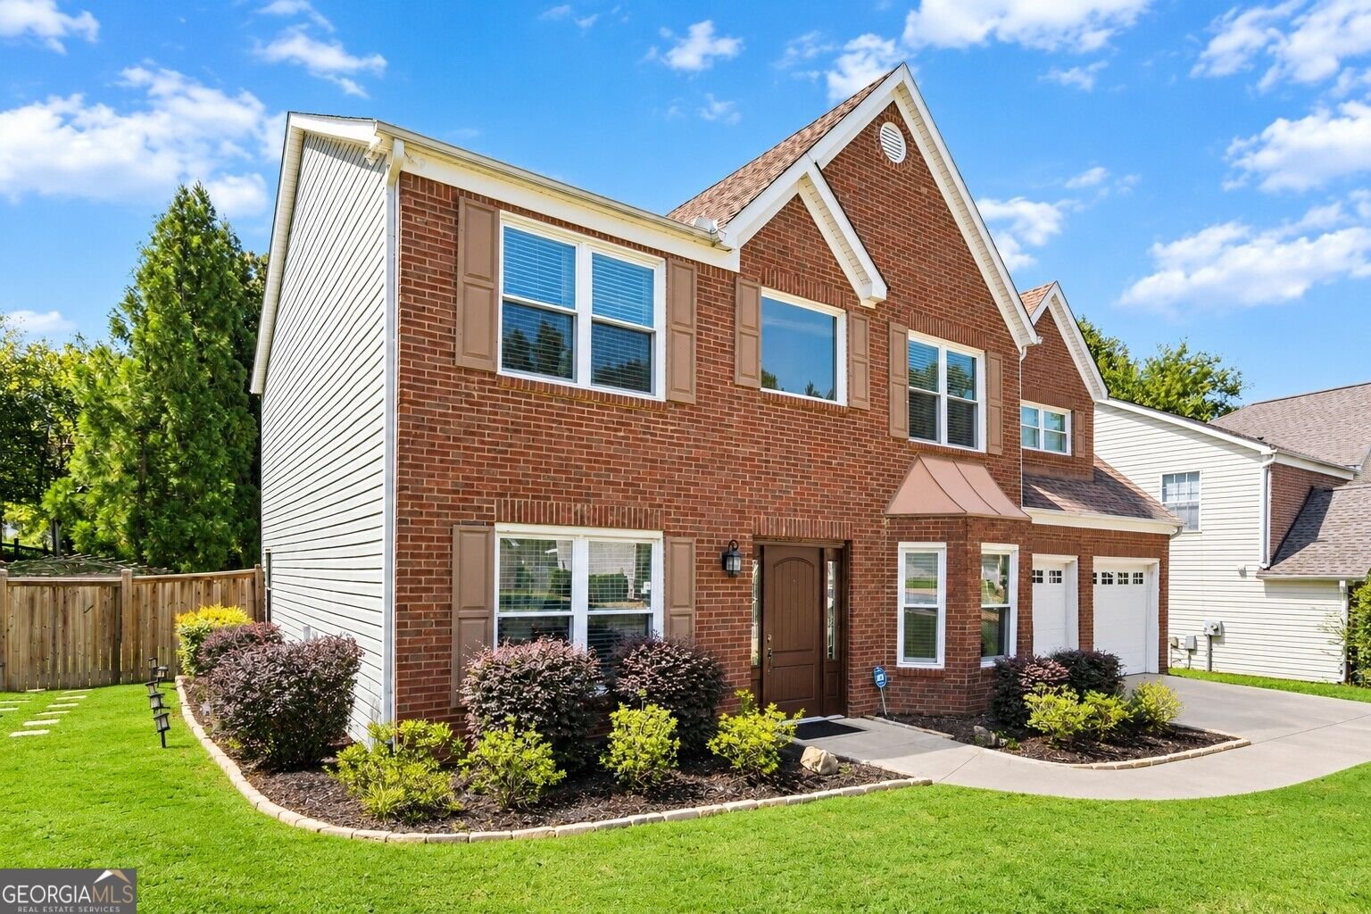
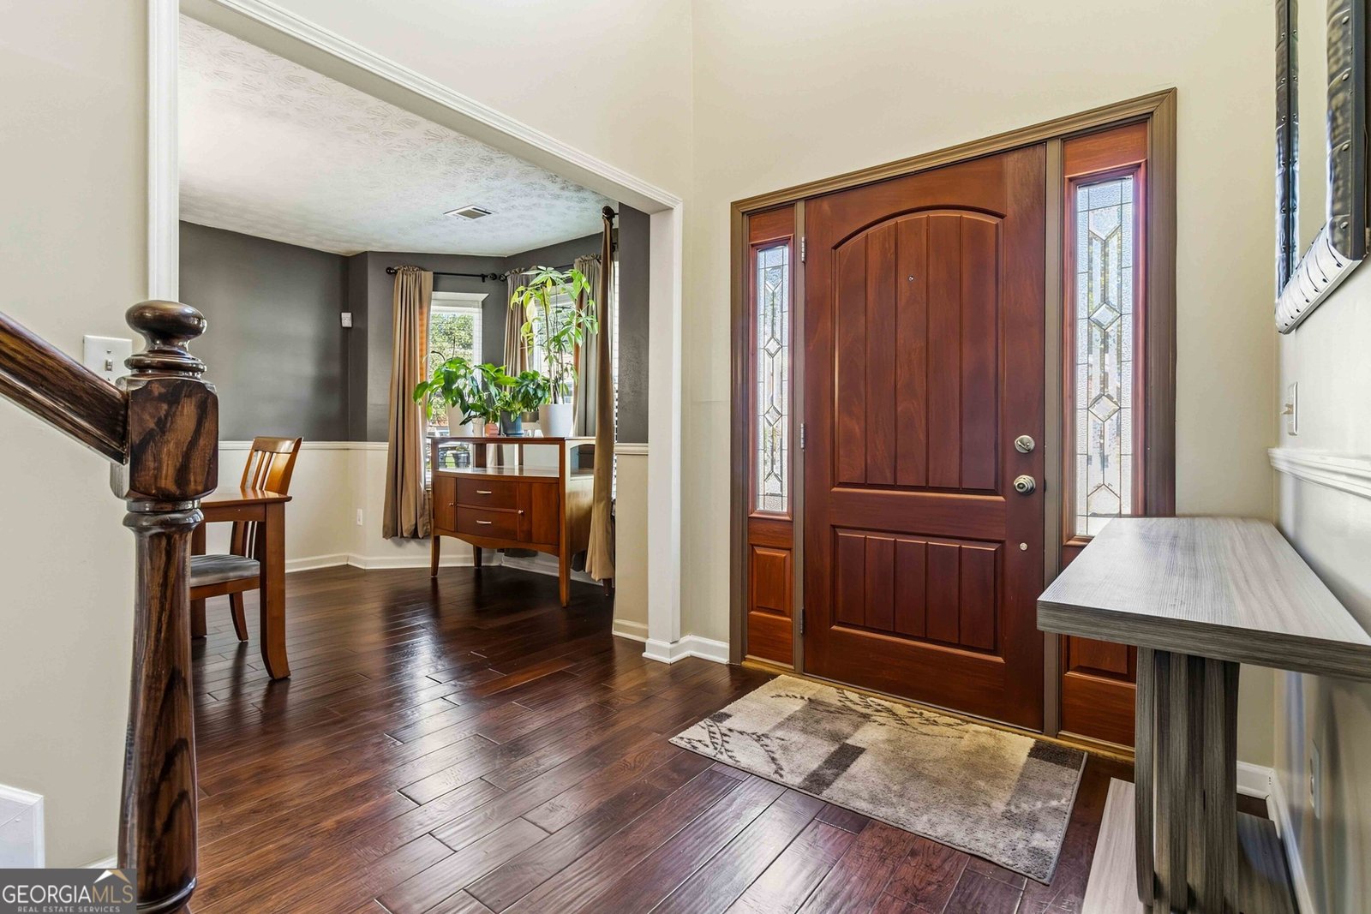
Beautifully Renovated Home in Desirable Sugar Hill Location with Top-Rated Schools! Welcome to 5208 Silver Springs Dr, a beautifully updated home offering the perfect combination of modern upgrades, thoughtful improvements, and an unbeatable North Gwinnett location. Situated in the sought-after Sugar Hill/Buford area and served by the highly regarded Sugar Hill Elementary, Lanier Middle, and Lanier High School cluster, this home is an exceptional opportunity for buyers looking for move-in-ready living in a thriving community. From the moment you enter the two story foyer, you'll appreciate the extensive renovations completed throughout the home. The recently renovated kitchen is designed for both everyday living and entertaining, featuring brand-new cabinetry, a new spacious island, granite countertops, and stainless-steel appliances. The primary suite has been thoughtfully enhanced with an extended closet creating separate his-and-hers spaces. A new window was added to the expanded closet area, bringing natural light into the additional space. Throughout the home, all-new insulated, sound-resistant windows provide improved energy efficiency, comfort, and noise reduction. Both the primary and secondary bathrooms have been updated with new flooring and modern finishes. The renovated primary bathroom features new cabinetry and a beautifully tiled shower enclosure with dual shower heads, creating a comfortable and stylish private retreat. Major mechanical improvements provide additional peace of mind, including two new HVAC units. The garage has also been upgraded with new insulated garage doors to help regulate temperature, while the entire garage has been wired for appliance connections-providing excellent flexibility for a workshop, hobby area, refrigerator, freezer, or additional storage. The laundry room has also been thoughtfully updated with new cabinetry and a convenient utility sink, adding valuable storage and functionality. Step outside and discover one of the home's standout features-a large, level, fully fenced backyard offering plenty of room for children, pets, outdoor entertaining, gardening, or simply enjoying the privacy of your own outdoor space. The level layout provides exceptional usability and makes the backyard an ideal extension of the home's living area. For added peace of mind, the home is equipped with a Wi-Fi-enabled camera security system, allowing you to monitor the property and stay connected to your home. Beyond the home's extensive improvements, the location is a major highlight. Residents enjoy convenient access to Downtown Sugar Hill, restaurants, shopping, parks, recreation, Lake Lanier, Buford, Suwanee, and major commuter routes. Nearby retail and entertainment destinations provide an abundance of options for dining, shopping, and family activities. Sugar Hill continues to experience significant investment and growth, with ongoing projects designed to enhance connectivity, recreation, walkability, and quality of life. New residential development, greenway expansions, transportation improvements, and continued investment around Downtown Sugar Hill are helping make this one of North Gwinnett's most desirable areas. For buyers seeking a home where the major renovation work has already been completed, this property checks the boxes and all in a highly desirable North Gwinnett location. Move-in ready, extensively updated, and ideally located-come see why 5208 Silver Springs Dr is the perfect place to call home!
Discover this inviting 4-bedroom, 2-bath home located in the well established community of Silver Spring. Inside, the home offers 2,729 square feet of finished living space, giving plenty of room for everyday living and easy entertaining. The kitchen functions as the heart of the home with ample counter space, storage, and a natural connection to the main living areas. The main living areas are filled with natural light and provide an easy flow for hosting friends or enjoying quiet evenings at home. Outside, the property offers approximately 0.42 acres, giving ample room to relax, play, or plan future outdoor projects. Practical parking available for multiple vehicles makes everyday living easier for households with multiple vehicles. Silver Spring offers a well established community setting in Sugar Hill with convenient access to local shopping, dining, and major routes. With an asking price of $515,000, this property represents an appealing opportunity in the current market.
Show more
5208 Silver Springs Drive - Map & Directions
view in Google Maps
Facts & features
School District Information
High School
Middle School
Elementary School
Additional Information about
Silver Spring
Association
Yes
Association Fee
$311
Association Fee Includes
Maintenance Grounds
Community Features
Sidewalks
Street Lights
Walk To Schools
Walk To Shopping
Additional Information about
5208 Silver Springs Drive
County
Neighborhood
Year Built
1999
Appliances
Dishwasher
Disposal
Gas Water Heater
Microwave
Refrigerator
Architectural Style
Brick Front
Foundation
Slab
Construction Materials
Brick
Vinyl Siding
Cooling
Ceiling Fan(s)
Central Air
Dining Room Features
Separate Room
Exterior Features
Lighting
Fireplace Features
Factory Built
Flooring
Hardwood
Heating
Forced Air
Home Warranty
No
Interior Features
Double Vanity
Pulldown Attic Stairs
Vaulted Ceiling(s)
Walk-In Closet(s)
Kitchen Features
Breakfast Area
Kitchen Island
Levels
Two
Financing Available
Cash
Conventional
FHA
VA Loan
Other Structures
Shed(s)
Patio and Porch Features
Patio
Selling Status
Updated/Remodeled
Roof
Composition
Rooms
Laundry
Office
Other
Security Features
Smoke Detector(s)
Sewer Type
Public Sewer
Listing Conditions
Other
Total Finished Area
2,729
Total Fire Places
1
Utilities
Electricity Available
Natural Gas Available
Sewer Available
Water Available
Water Source
Public
Window Features
Double Pane Windows
Window Treatments
Land Information
Lot Size
Less than .5 Acres
Lot Features
Corner Lot
Level
Private
Lot Size Estimated
0.42
Fencing
Back Yard
Fenced
Privacy
Garages and Parking Information
Parking Total
4
Parking Features
Garage
Garage Door Opener
Tax Information
Taxes
$4,958
Tax Year
2025
Tax ID Number
R7308 358
Show more
listed by real estate agent mona cooper and axen realty