Back

500 Ketron Drive

Clarkesville, GA 30523

The Rains Team
call for more info
404-620-4571
Ask a Question
Send to a Friend
Schedule a Showing
Request More Info
Smart Mortgage Options
Dalton Carter
Lender
Lic. 1566538
Office:
Direct: 678-425-4140
AP Mortgage
340 Jesse Jewell Parkway
Suite 500A
Gainesville, GA 30501
Apply for a Loan
For Sale
MLS Number 10808819
3 Bedrooms
2 Bathrooms
0 Half Baths
1,708 Square Feet *estimated
Summary of 500 Ketron Drive
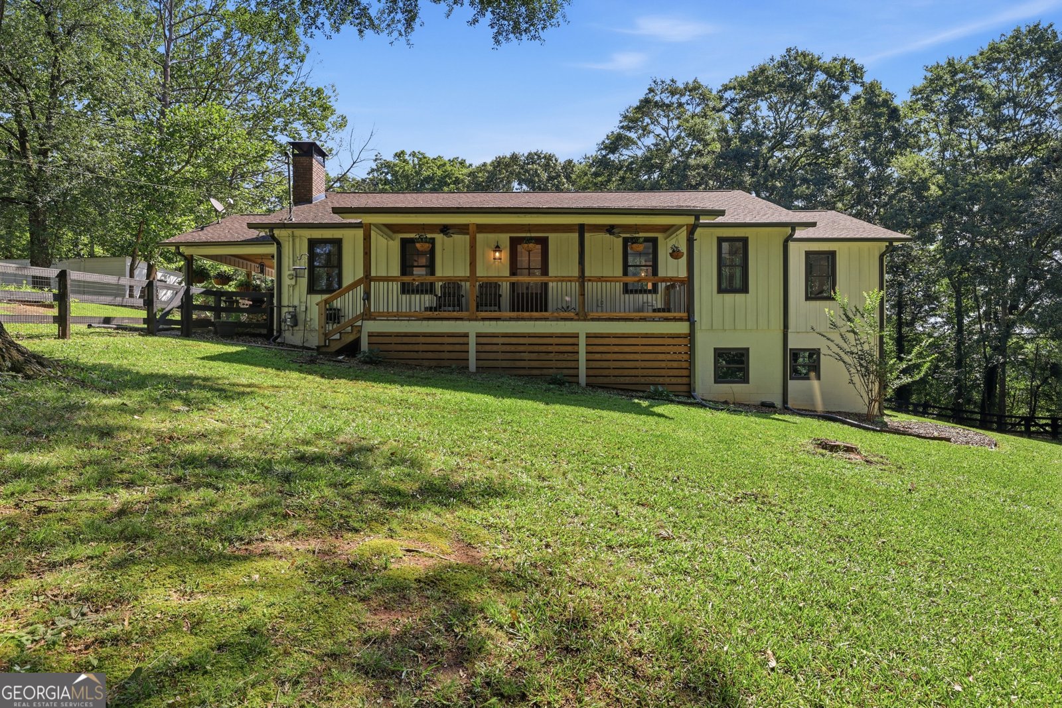
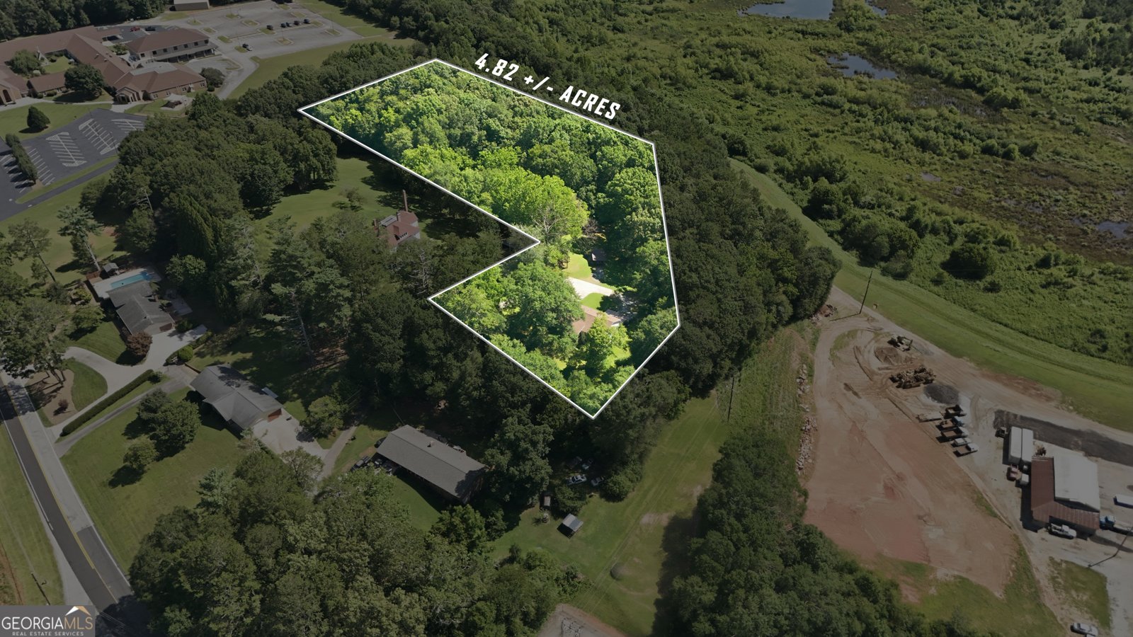
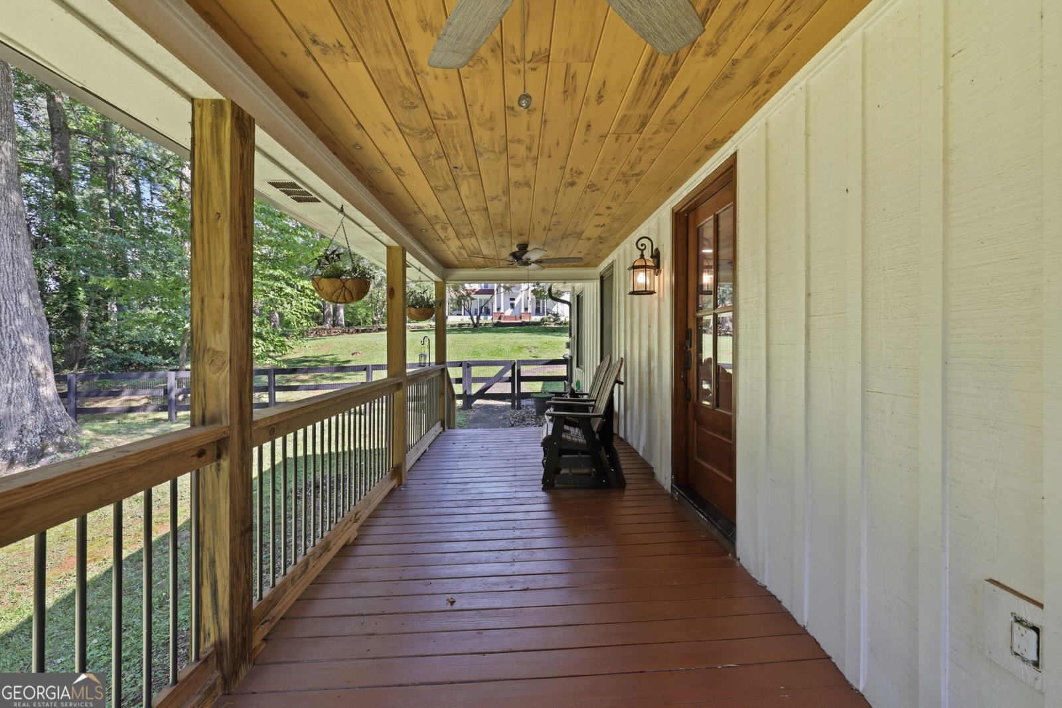
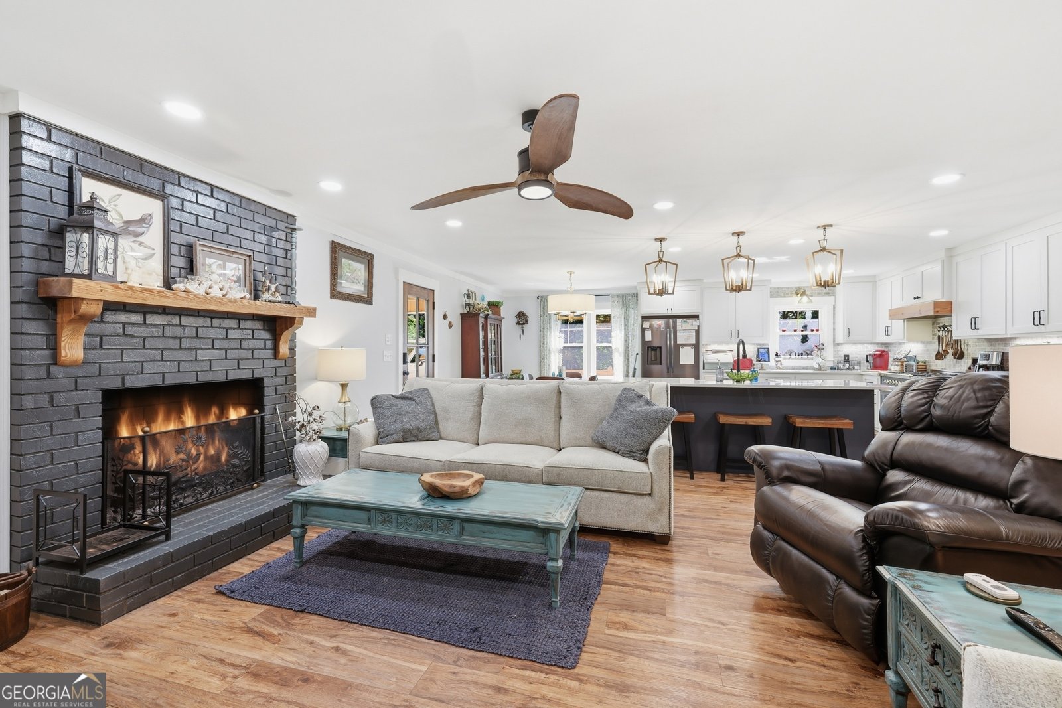
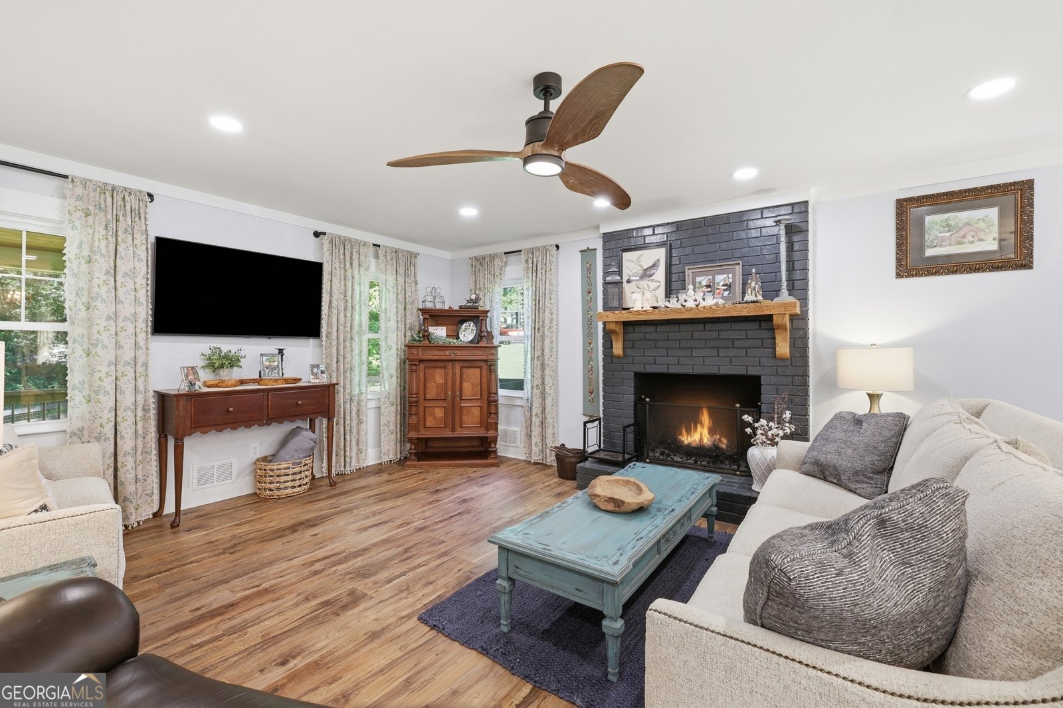
Experience refined country living in this exquisitely renovated ranch estate, perfectly situated on 4.82 +/- private acres in the heart of Clarkesville. Tucked away at the end of a private driveway, this exceptional property offers the rare combination of complete privacy, luxurious finishes, and everyday convenience just minutes from downtown, schools, and shopping-all without the burden of city taxes. Thoughtfully reimagined from top to bottom, every detail has been carefully curated to create a home that is as sophisticated as it is welcoming. The stunning open-concept design centers around a spectacular chef's kitchen featuring a grand island, premium luxury appliances, a professional-grade six-burner gas range, custom cabinetry, and an effortless flow into the spacious living room. Anchored by a beautiful wood-burning fireplace, the living space is designed for both elegant entertaining and comfortable everyday living. A large covered front porch invites you to unwind while overlooking the peaceful surroundings. The impressive primary suite is a true private retreat, offering generous proportions, a cozy electric fireplace, and a spa-inspired ensuite complete with a beautifully tiled walk-in shower. Two additional oversized bedrooms provide exceptional space for family or guests and share a beautifully finished bathroom featuring a porcelain soaking tub with a designer tiled surround. The home also sits atop a full unfinished basement, offering incredible potential for future expansion, abundant storage, or the opportunity to create additional living space tailored to your needs. Beyond the home, the nearly five acres create an extraordinary setting with endless possibilities. Whether you envision lush gardens, outdoor entertaining spaces, a hobby farm, or simply enjoying the serenity of your own private retreat, this remarkable property offers the space and freedom to make it your own. Combining timeless ranch-style charm with modern finishes, this is a rare opportunity to own a truly turnkey luxury property in one of Clarkesville's most desirable locations.
Welcome to this 3-bedroom, 2-bath home in Clarkesville, set outside of a formal subdivision with no mandatory HOA. Inside, the home offers 1,708 square feet of finished living space, giving plenty of room for everyday living and easy entertaining. The kitchen functions as the heart of the home with ample counter space, storage, and a natural connection to the main living areas. A central family room and dining area provide a welcoming place to unwind, gather, and enjoy time together. The outdoor space includes approximately 4.82 acres, ideal for gardening, outdoor activities, or simply enjoying the seasons. The property includes parking available, offering convenience for residents and guests. Located in Clarkesville but outside a traditional subdivision, this home combines neighborhood convenience with a non HOA setting. With only a few days on the market, this property is a must see for buyers watching the area. With an asking price of $479,900, this property represents an appealing opportunity in the current market.

Show more
500 Ketron Drive - Map & Directions
view in Google Maps
Facts & features
School District Information
High School
Middle School
Elementary School
Additional Information about
None
Association
No
Additional Information about
500 Ketron Drive
County
Neighborhood
Year Built
1976
Appliances
Dishwasher
Microwave
Oven/Range (Combo)
Architectural Style
Ranch
Traditional
Basement
Boat Door
Daylight
Exterior Entry
Full
Interior Entry
Construction Materials
Wood Siding
Cooling
Central Air
Fireplace Features
Factory Built
Family Room
Masonry
Master Bedroom
Flooring
Laminate
Heating
Central
Home Warranty
No
Interior Features
Master On Main Level
Laundry Features
In Hall,In Mud Room
Levels
One
Financing Available
Cash
Conventional
FHA
USDA Loan
VA Loan
Other Structures
Shed(s),Workshop
Selling Status
Resale
Roof
Composition
Rooms
Family Room
Sewer Type
Septic Tank
Total Finished Area
1,708
Total Fire Places
2
Utilities
Electricity Available
High Speed Internet
Water Available
Water Source
Public
Master on the Main
Yes
Land Information
Lot Size
2 to 5 Acres
Lot Features
Level
Open Lot
Private
Lot Size Estimated
4.82
Garages and Parking Information
Parking Features
Carport
Tax Information
Taxes
$2,307
Tax Year
24
Tax ID Number
067 033
Show more
listed by real estate agent and keller williams lanier partners