Back

4214 Quail Creek Drive

Flowery Branch, GA 30542

The Rains Team
call for more info
404-620-4571
Ask a Question
Send to a Friend
Schedule a Showing
Request More Info
More Homes In
Quail Creek
4234 Quail Creek Drive, Flowery Branch
Smart Mortgage Options
Dalton Carter
Lender
Lic. 1566538
Office:
Direct: 678-425-4140
AP Mortgage
340 Jesse Jewell Parkway
Suite 500A
Gainesville, GA 30501
Apply for a Loan
For Sale
MLS Number 10753986
6 Bedrooms
4 Bathrooms
1 Half Baths
5,000 Square Feet *estimated
Summary of 4214 Quail Creek Drive
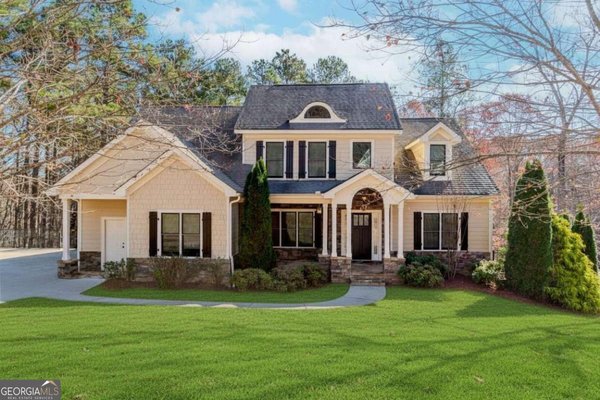
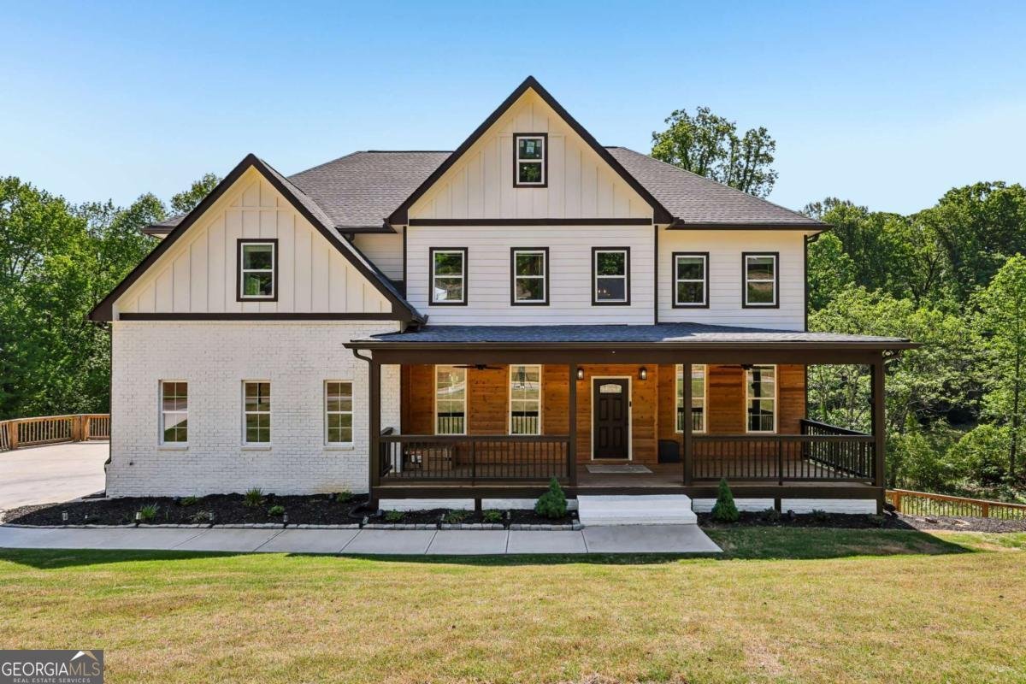
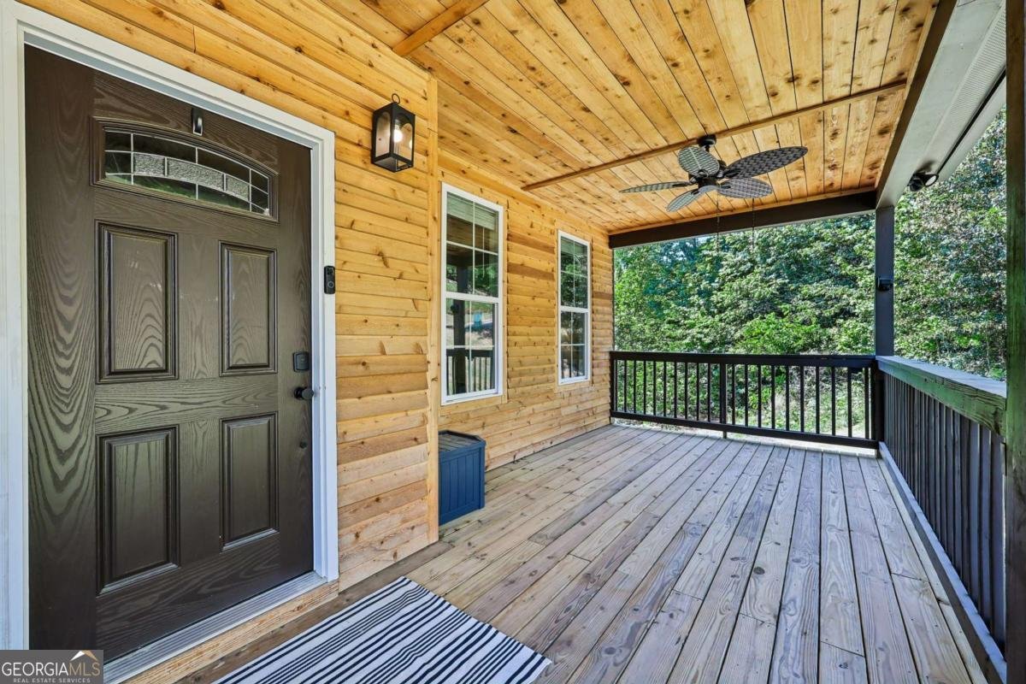
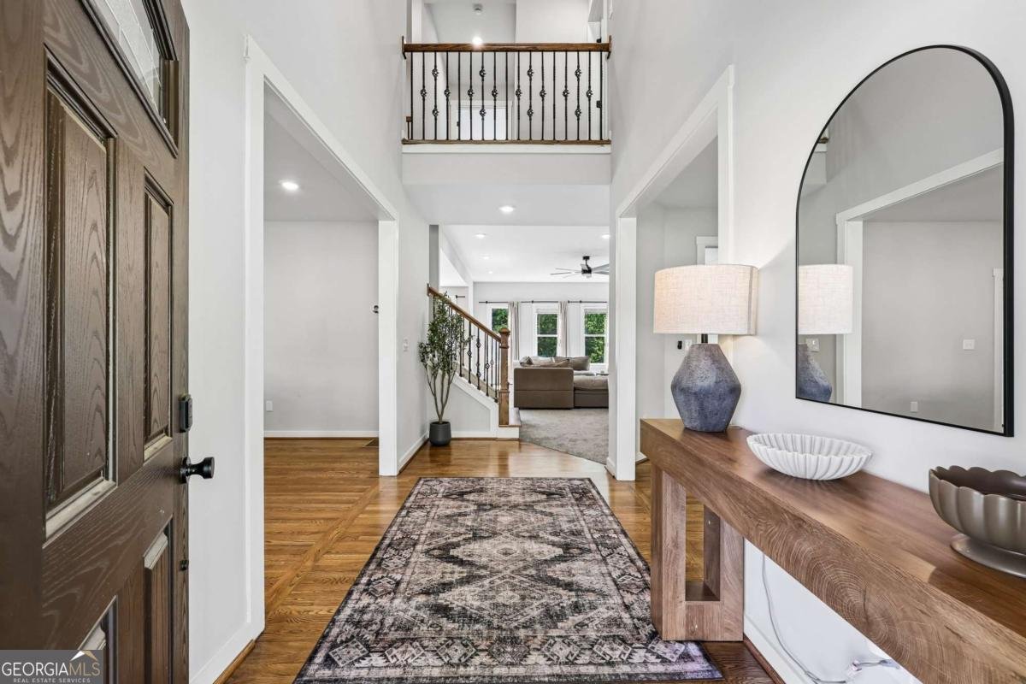
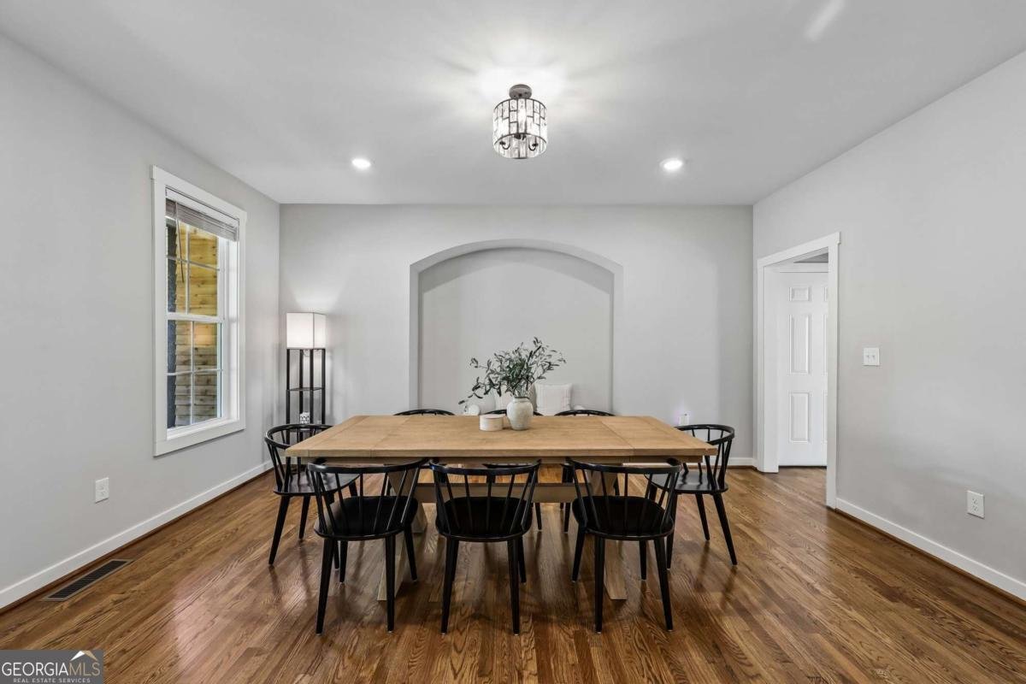
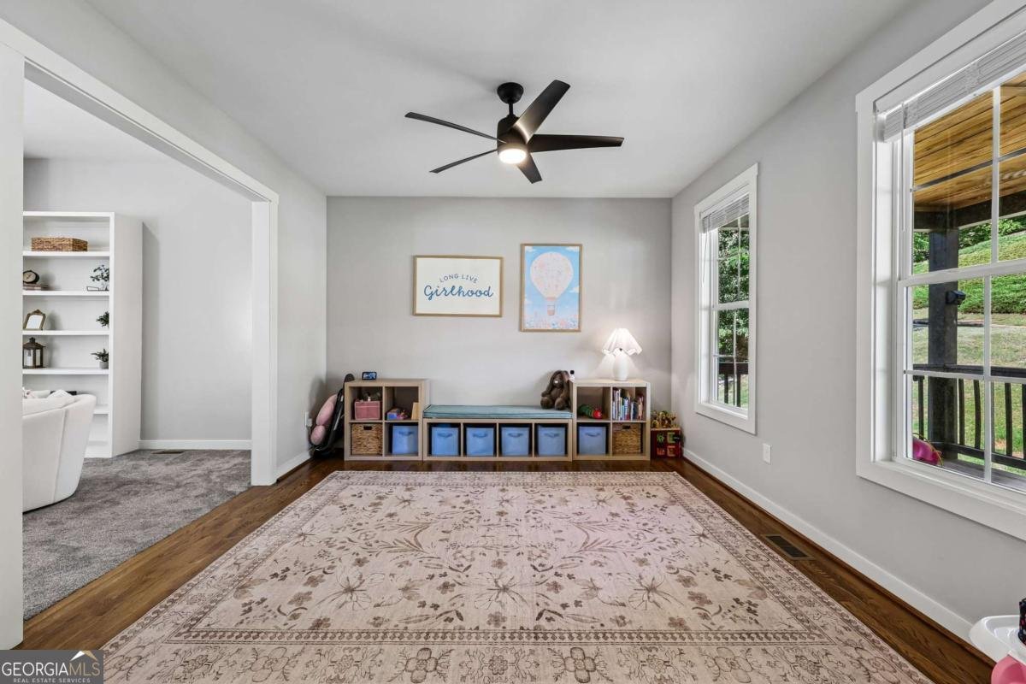
Move-in ready home with modern finishes and thoughtful upgrades throughout. A large, wood-paneled front porch welcomes you inside, where a formal dining room and a flexible front room provide space for a home office, sitting room, or playroom. The open main living area features built-in bookshelves, a fireplace, and a kitchen with a large island, quartz countertops, tile backsplash, stainless steel appliances, and a breakfast area with access to the back deck. A laundry room, mudroom, and half bath complete the main level. Upstairs, the primary suite includes a sitting area, dual vanities, an oversized frameless glass shower with multiple shower heads, a freestanding soaking tub, and a large walk-in closet. Four additional bedrooms provide plenty of space, with two connected by a Jack-and-Jill bath. The recently finished terrace level adds valuable living space with a full kitchen, living room, bedroom, full bath, and multiple flex rooms that can be used as an office, gym, hobby room, or additional living space. The back deck overlooks private wooded views, and added attic flooring provides ample storage. This well-maintained, like-new home offers plenty of space and flexible living options. Schedule your showing today.
Discover this inviting 6-bedroom, 4-bath home located in the well established community of Quail Creek. Inside, the home offers 5,000 square feet of finished living space, giving plenty of room for everyday living and easy entertaining. A bright, open kitchen offers generous workspace, storage, and a direct view into the main gathering spaces. The main living areas are filled with natural light and provide an easy flow for hosting friends or enjoying quiet evenings at home. Outside, the property offers approximately 1.03 acres, giving ample room to relax, play, or plan future outdoor projects. The property includes parking available for multiple vehicles, offering convenience for residents and guests. Residents of Quail Creek enjoy a blend of neighborhood charm and easy access to everyday conveniences. Currently listed for about 73 days, this property combines space, style, and value. Currently offered at $769,000, this home delivers a strong combination of space, condition, and location.
Show more
4214 Quail Creek Drive - Map & Directions
view in Google Maps
Facts & features
School District Information
High School
Middle School
Elementary School
Additional Information about
Quail Creek
Association
Yes
Association Fee
$200
Association Fee Includes
Other
Additional Information about
4214 Quail Creek Drive
County
Neighborhood
Year Built
2024
Architectural Style
Traditional
Basement
Bath Finished
Exterior Entry
Finished
Interior Entry
Construction Materials
Brick
Vinyl Siding
Wood Siding
Cooling
Ceiling Fan(s)
Electric
Fireplace Features
Living Room
Flooring
Carpet
Hardwood
Heating
Electric
Heat Pump
Home Warranty
No
Interior Features
Bookcases
Double Vanity
Other
Vaulted Ceiling(s)
Walk-In Closet(s)
Kitchen Features
Breakfast Area
Kitchen Island
Laundry Features
In Mud Room
Levels
Three Or More
Patio and Porch Features
Deck
Selling Status
Resale
Roof
Composition
Rooms
Laundry
Office
Other
Security Features
Smoke Detector(s)
Sewer Type
Septic Tank
Total Finished Area
5,000
Total Fire Places
1
Utilities
Electricity Available
Sewer Available
Water Available
Water Source
Public
Window Features
Double Pane Windows
Finished Basement
Yes
Land Information
Lot Size
1 to 2 Acres
Lot Features
Private
Lot Size Estimated
1.03
Fencing
Back Yard
Garages and Parking Information
Parking Total
4
Parking Features
Garage
Tax Information
Taxes
$6,707
Tax Year
2025
Tax ID Number
15037 000267
Show more
listed by real estate agent showingtime and redfin corporation