Back

220 Robert Drive

Braselton, GA 30517

The Rains Team
call for more info
404-620-4571
Ask a Question
Send to a Friend
Schedule a Showing
Request More Info
Smart Mortgage Options
Dalton Carter
Lender
Lic. 1566538
Office:
Direct: 678-425-4140
AP Mortgage
340 Jesse Jewell Parkway
Suite 500A
Gainesville, GA 30501
Apply for a Loan
For Sale
MLS Number 10867669
4 Bedrooms
3 Bathrooms
0 Half Baths
Square Footage Not Provided
Summary of 220 Robert Drive
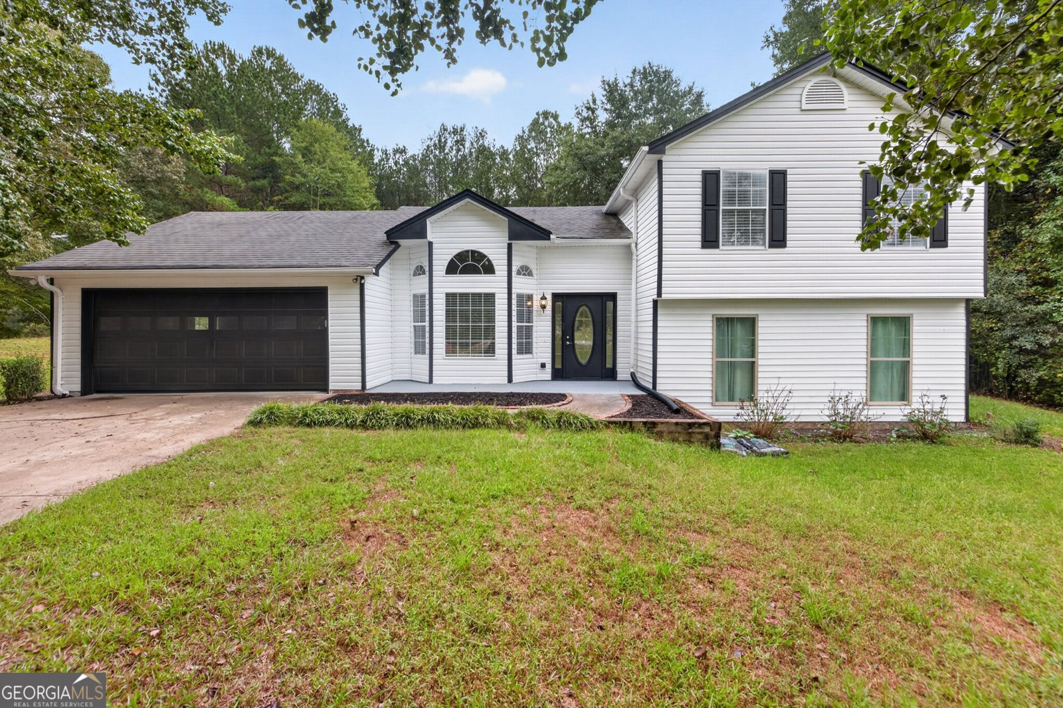
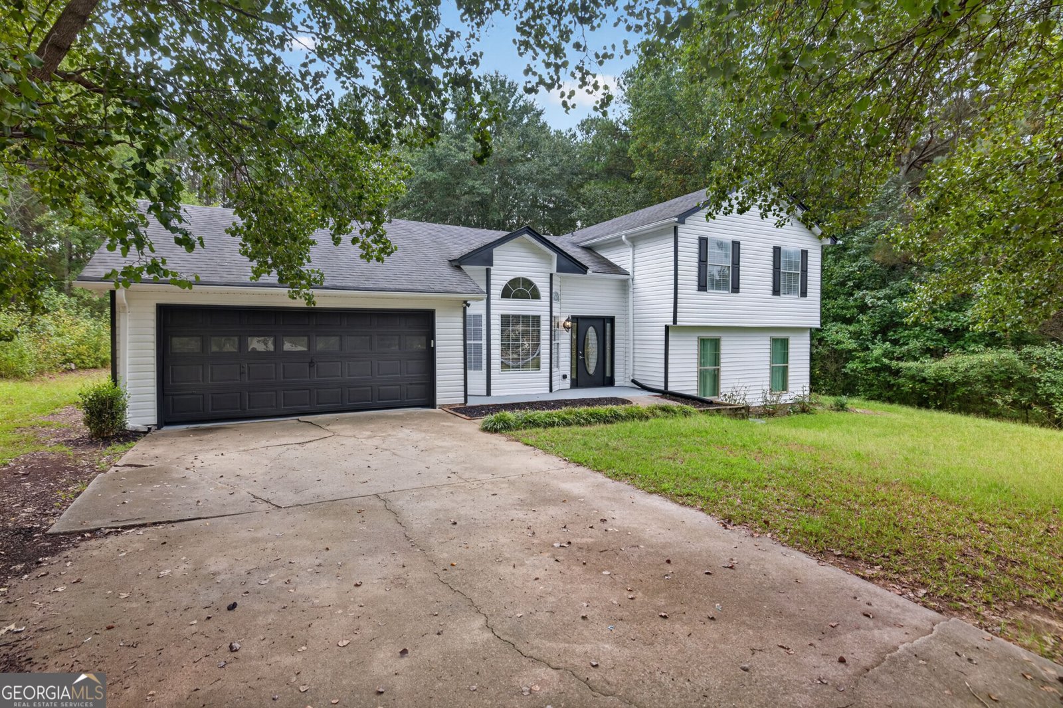
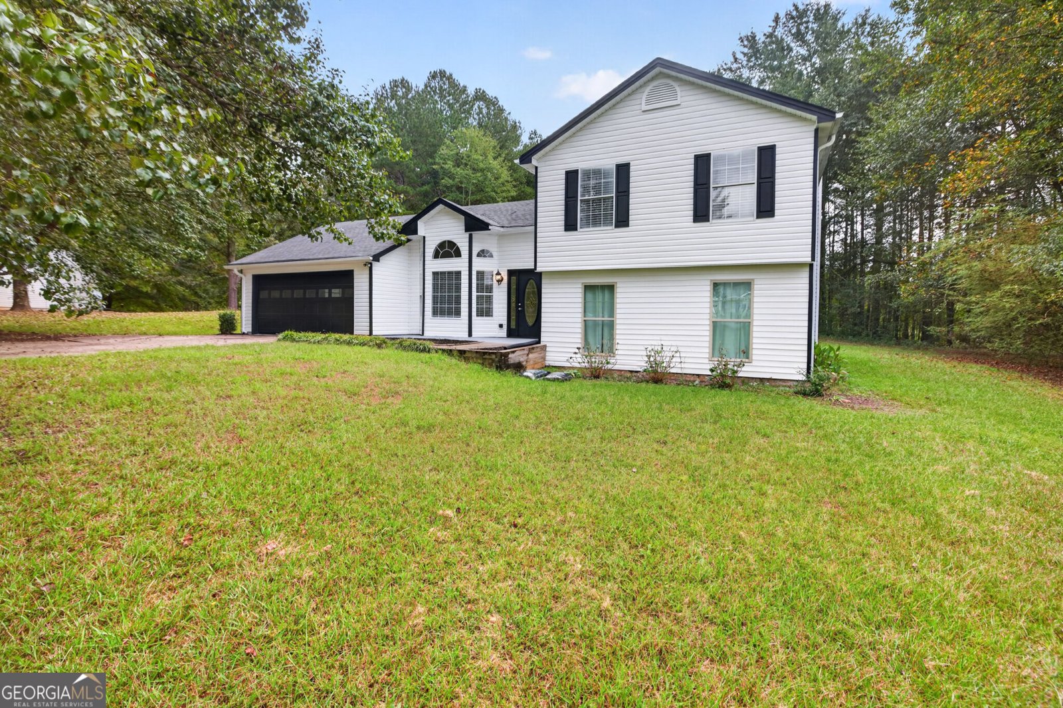
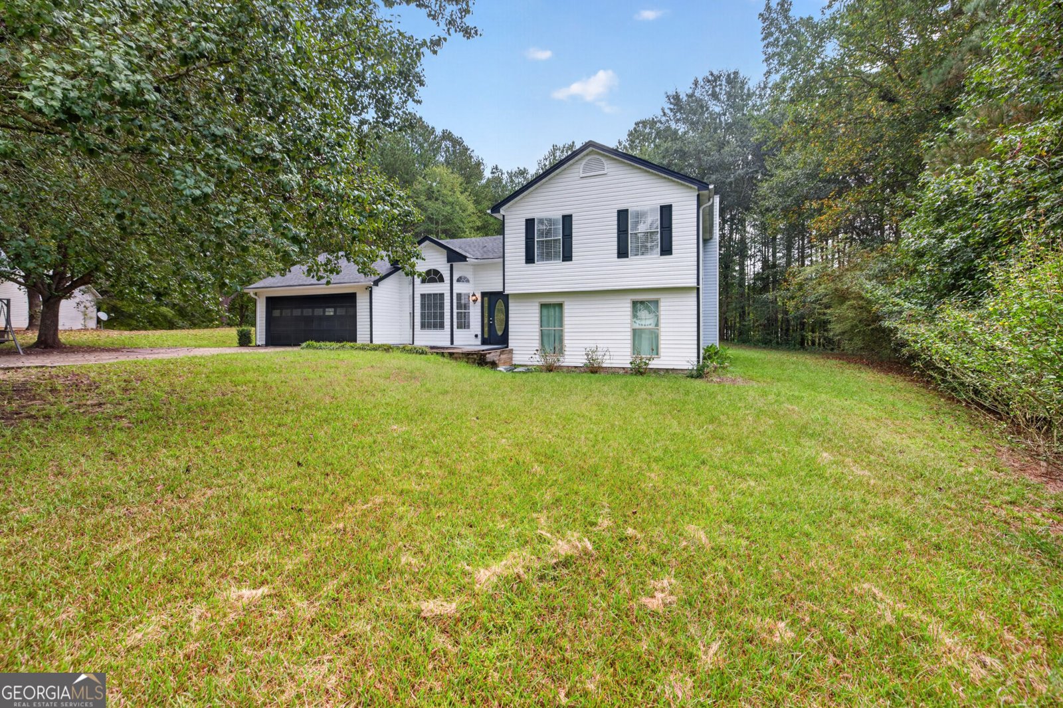
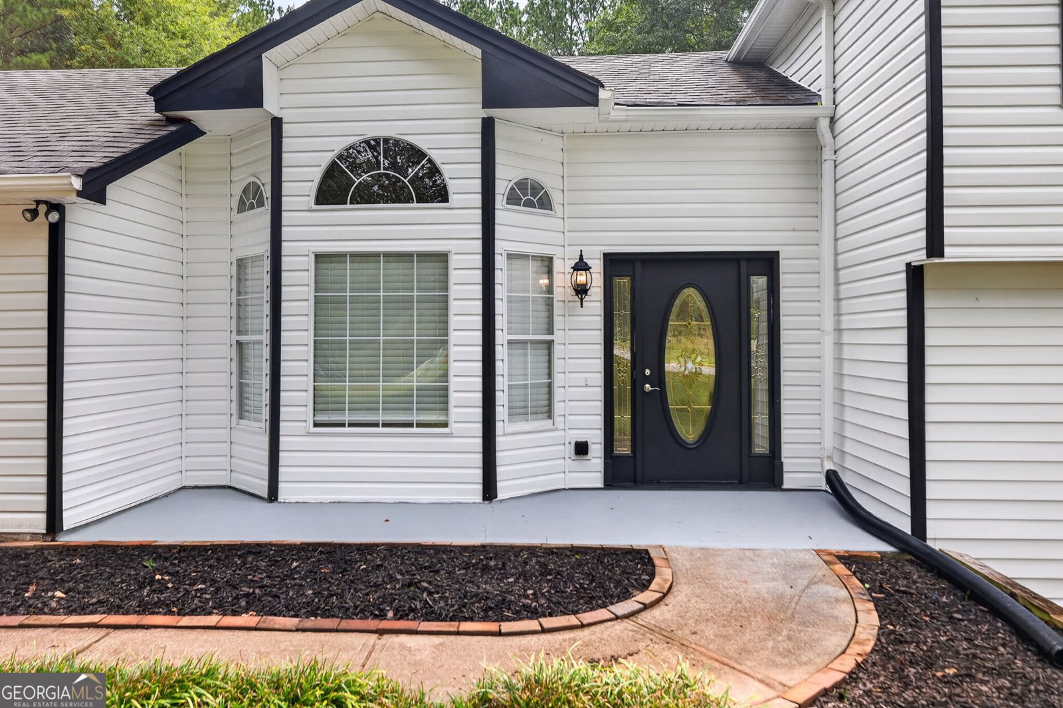
Welcome to this beautifully upgraded and meticulously maintained residence, ideally positioned on a private, wooded cul-de-sac lot within the highly sought-after West Jackson School Cluster. Thoughtfully updated throughout, this move-in-ready home features brand-new bathrooms, stylish new lighting, beautiful new flooring, and a collection of upgrades that create a fresh, modern feel from the moment you arrive. Offering exceptional curb appeal, the property features a long, extended driveway with ample space for additional vehicles, a boat, or RV. Step inside to a light-filled family room showcasing soaring cathedral ceilings, abundant natural light, and newly updated flooring that enhances the home's bright and welcoming atmosphere. The spacious eat-in kitchen offers generous cabinetry, a large pantry, and an open view into the adjoining den, creating an effortless flow for both everyday living and entertaining. The lower level provides exceptional flexibility with a generously sized bedroom or recreation room and a beautifully updated full bath-ideal for a private guest suite, in-law suite, home office, or teen retreat. Upstairs, the spacious primary suite features elegant tray ceilings, dual closets, and access to a newly renovated bath with fresh, elevated finishes. Two additional secondary bedrooms, updated bathrooms, abundant closet space, new lighting, and upgraded finishes throughout complete the upper level. One of the home's standout features is the exceptionally large, flat backyard-offering incredible space for outdoor entertaining, a future pool, play area, garden, pets, or simply enjoying the privacy of your own outdoor retreat. Even better, there is NO HOA, providing added flexibility and freedom for homeowners. Tucked away at the end of a quiet cul-de-sac, this property offers an ideal combination of privacy, usable outdoor space, and convenience. Enjoy easy access to Highway 53 and I-85, along with shopping, dining, and the charm of Downtown Braselton just minutes away. Freshly enhanced, thoughtfully updated, and truly move-in ready-this exceptional property offers space, style, privacy, and freedom in one impressive package.
Discover this inviting 4-bedroom, 3-bath home located in the well established community of Pine Ridge. An open and comfortable floor plan makes it easy to relax, work, and entertain. The kitchen functions as the heart of the home with ample counter space, storage, and a natural connection to the main living areas. The main living areas are filled with natural light and provide an easy flow for hosting friends or enjoying quiet evenings at home. The outdoor space includes approximately 0.75 acres, ideal for gardening, outdoor activities, or simply enjoying the seasons. With parking available for multiple vehicles, the home provides flexible options for families and visitors. Pine Ridge offers a well established community setting in Braselton with convenient access to local shopping, dining, and major routes. With only a few days on the market, this property is a must see for buyers watching the area. Currently offered at $399,000, this home delivers a strong combination of space, condition, and location.
▾ Show more
220 Robert Drive - Map & Directions
view in Google Maps
Facts & features
School District Information
High School
Middle School
Elementary School
Additional Information about
Pine Ridge
Association
No
Association Fee Includes
Other
Additional Information about
220 Robert Drive
County
Neighborhood
Year Built
1998
Architectural Style
Traditional
Foundation
Slab
Construction Materials
Vinyl Siding
Cooling
Ceiling Fan(s)
Central Air
Fireplace Features
Family Room
Flooring
Carpet
Hardwood
Tile
Heating
Central
Forced Air
Natural Gas
Home Warranty
No
Interior Features
Double Vanity
High Ceilings
Roommate Plan
Kitchen Features
Breakfast Room
Laundry Features
In Hall
Levels
One and One Half
Other Structures
Shed(s)
Patio and Porch Features
Patio
Selling Status
Resale
Roof
Composition
Rooms
Foyer
Other
Sewer Type
Public Sewer
Total Fire Places
1
Utilities
Cable Available
Electricity Available
Natural Gas Available
Sewer Available
Underground Utilities
Water Available
Water Source
Public
Window Features
Bay Window(s)
Double Pane Windows
Land Information
Lot Size
.5 to 1 Acre
Lot Features
Cul-De-Sac
Level
Private
Lot Size Estimated
0.75
Water Front Features
No Dock Or Boathouse
Garages and Parking Information
Parking Total
2
Parking Features
Attached
Garage
Tax Information
Taxes
$3,164
Tax Year
2025
Tax ID Number
111-051
▾ Show more
listed by real estate agent brandi benz and hill wood realty